Local real estate rules require that you sign in to view sold property information.
Listed by Homelife/Miracle Realty Ltd.
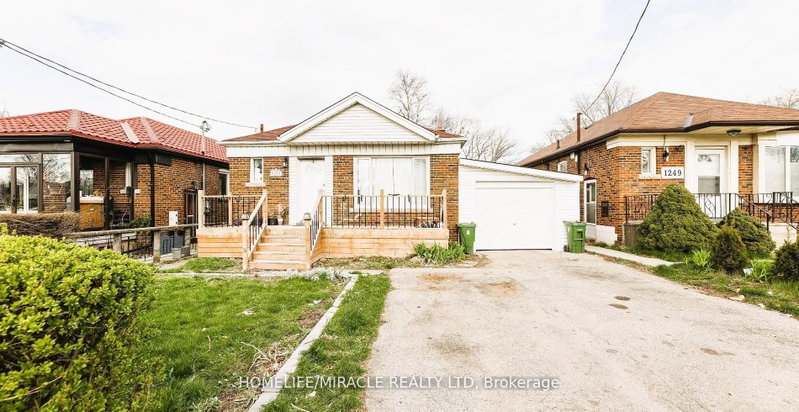
46 Inniswood ( Upper Level) Drive is a Detached, Bungalow and is currently for Lease @ $2,700. Taxes in null were $0.00.
More homes for lease under 2.7k in Toronto
Welcome to this bright, warm, and spacious 3-bedroom home Located on a quiet, family-friendly cul-de-sac in a highly sought-after neighborhood. The Bungalow on 46 Inniswood ( Upper Level) Drive has 3 bedrooms, 1 bathrooms, and is located on a 125 x 40 ft lot in the community of Wexford-Maryvale . Designed with entertaining in mind, the open-concept layout features a modern gourmet kitchen with granite countertops and a center island, leading seamlessly into formal living and dining areas highlighted by a stylish art accent wall. Enjoy hardwood flooring and neutral palette throughout. Generously sized bedrooms and a fully renovated bathroom. The large backyard provides the perfect backdrop for hosting family and friends. Unbeatable location-just steps to Wexford Collegiate, Walmart, shopping, TTC, and Metro. Includes a 3-car driveway. (Tenant pays 70% of utilities).
The address 46 Inniswood ( Upper Level) Drive was listed for lease (MLS# E13617506) on Wednesday, July 29, 2026.




 Share
Share


 3
3 3
3 40 x 125 ft lot