By

CALL
TOUR PROPERTY
×

701 Central Park Boulevard N in Oshawa for sale

Asking price
$650,000
Estimate (Sep 29)
$658,708
MLS #:
E13839354
Type:
Detached, 2-Storey
Approx. SQFT:
1500-2000
Basement:
Unfinished
4 4
53.16 x 203.26 ft lot
PROPERTY HISTORY
SIGN IN REQUIRED
List Date List Price Last Status Sold Date Sold Price Days On Market
0000-00-00 $00000 Ter N/A N/A N/A
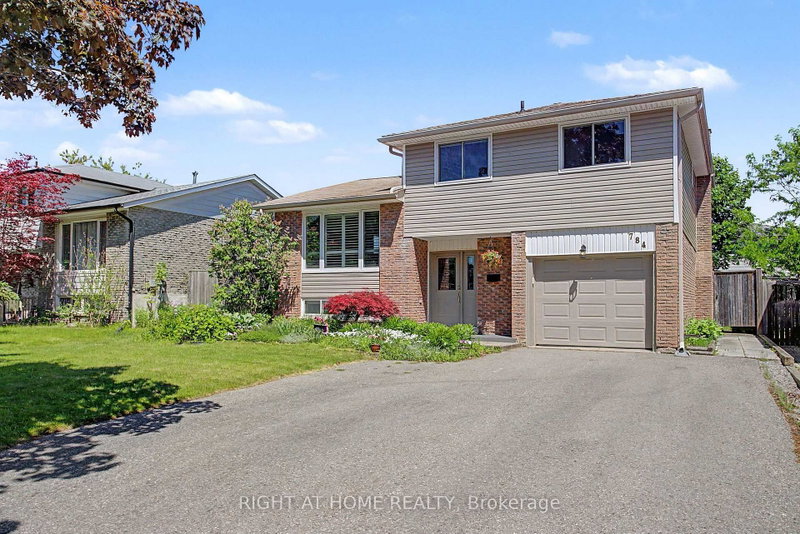
Welcome to 701 Central Park Boulevard North!!! A spacious 4 bedroom home situated on an impressive 200 foot deep private lot in an established, family friendly Oshawa neighbourhood. Surrounded by mature trees, the expansive backyard offers exceptional privacy and plenty of room for outdoor entertaining, gardening and family enjoyment. Inside, the home features generous living and dining areas, a large kitchen, a separate family room and 4 good sized bedrooms. The large driveway provides ample parking for family and guests. Conveniently located close to schools, parks, shopping, restaurants and public transit, with easy access to Highways 401 and 407. Durham College, Ontario Tech University and Oshawa GO Station are also within convenient driving distance. An excellent opportunity to personalize a substantial home and create something special on a truly remarkable property.

WHAT'S YOUR HOME WORTH?

Click here to get an instant estimate and track its value over time.

  • Date Listed: Tuesday, September 29, 2026
  • Listing Brokerage: Right At Home Realty - Disclaimer: The information contained in this listing has not been verified by Right At Home Realty and should be verified by the buyer.

  • Virtual Tour: View Virtual Tour for 701 Central Park Boulevard N
  • City: Oshawa

    More 4 bedrooms homes for sale in Oshawa

  • Neighbourhood: Centennial
  • Major Intersection: Central Park Blvd N/Rossland Rd E
  • Full Address: 701 Central Park Boulevard N, Oshawa, L1G 6A8, Canada, ON, Canada
  • Living Room: hardwood floor, Combined W/Dining, Open Concept
  • Kitchen: Tile Floor, Stainless Steel Appl, Window
  • Family Room: Laminate, Window
  • Amenities:
  • Taxes: $5,340.40 (2026)
Living22 x 11 ft242 sq ft
Dining22 x 11 ft242 sq ft
Kitchen20 x 10 ft200 sq ft
Family20 x 10 ft200 sq ft
Primary15 x 11 ft165 sq ft
2nd Br11 x 11 ft121 sq ft
3rd Br10 x 8 ft80 sq ft
4th Br11 x 11 ft121 sq ft
  • Sunday - October 04 2:00 - 4:00 PM

Recently sold comparables in Centennial

Similar homes for sale

WHAT'S YOUR HOME WORTH?

Click here to get an instant estimate and track its value over time.