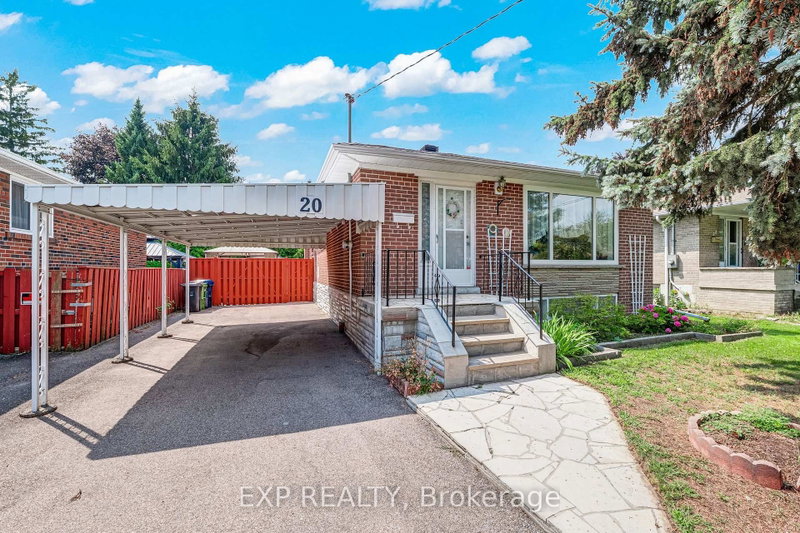
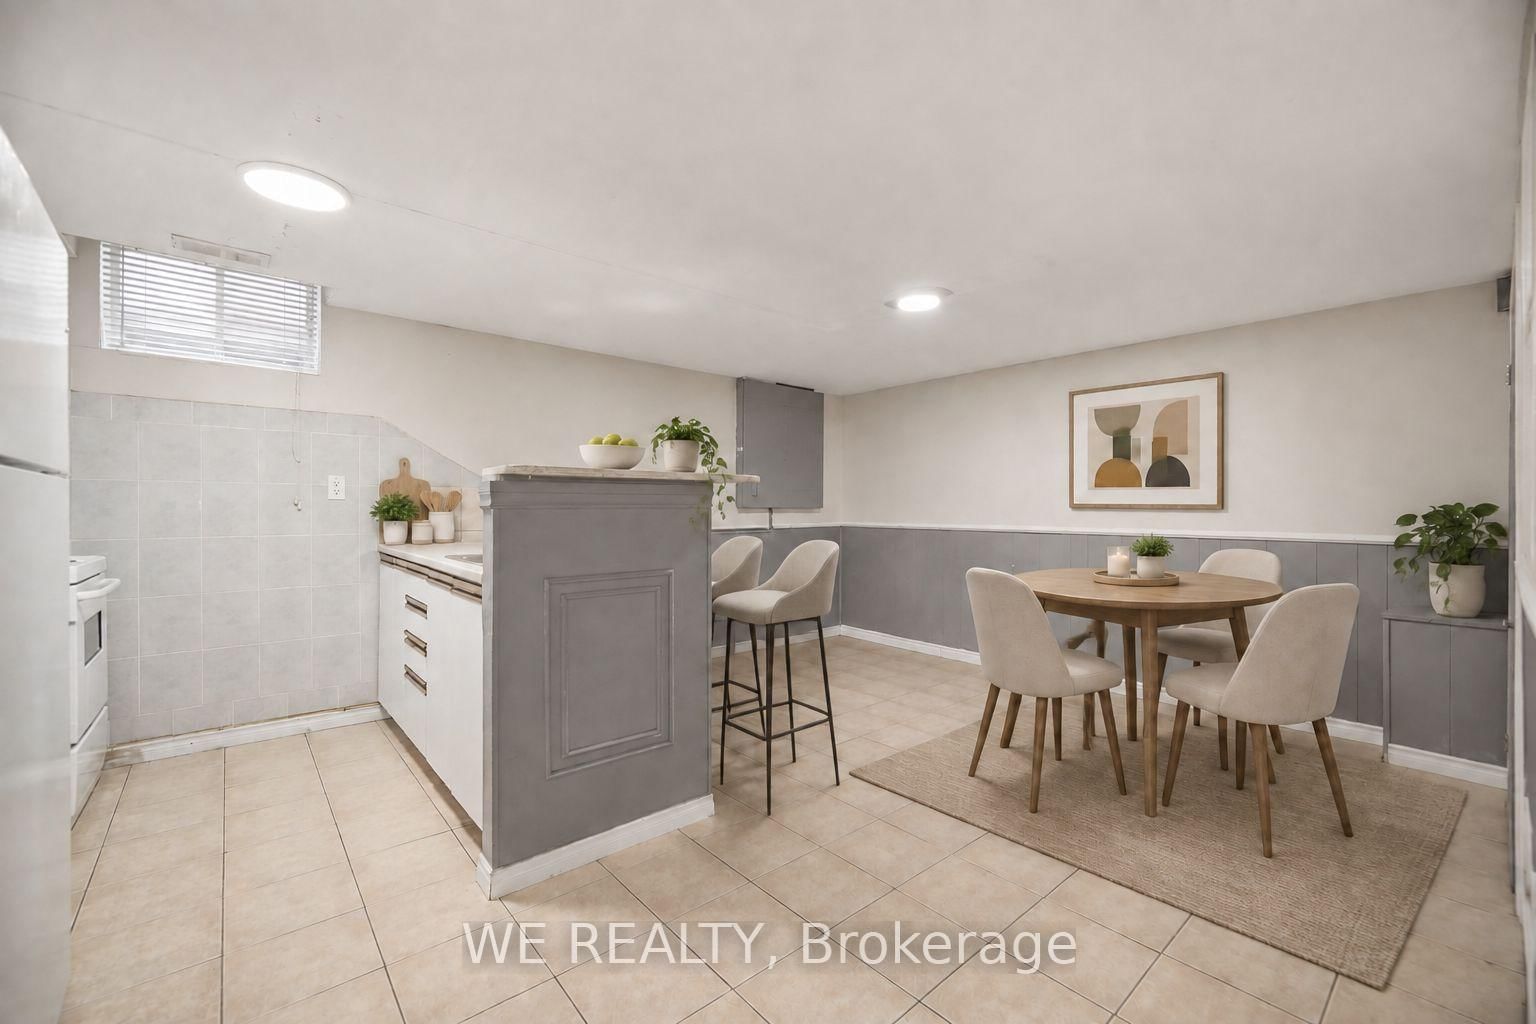
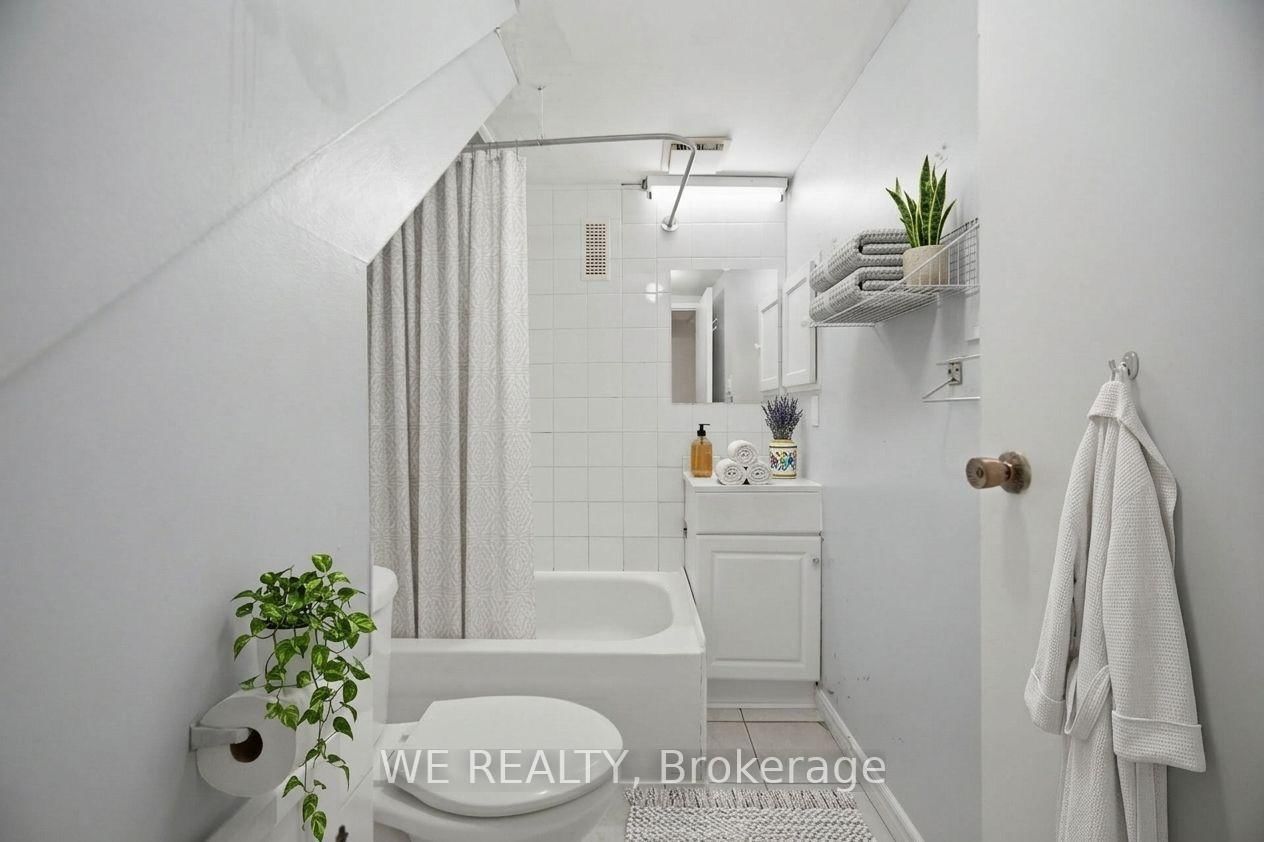
Welcome to a rare find nestled in the heart of Scarborough's established Malvern community. Set on an impressive 45 x 120 ft. lot, this well-maintained bungalow offers the space, versatility and potential to grow with you. The thoughtfully designed, flexible layout, features 3 bedrooms on the main floor, plus 2+1 additional bedrooms in the lower level, making it an ideal fit for first-time buyers, growing or multigenerational families or investors alike, seeking additional living space and income potential. Beyond the home, a private backyard oasis awaits, beautifully framed by established perennial gardens. Whether you're entertaining, gardening or simply enjoying a quiet moment outdoors, this generous green space offers a peaceful retreat in the city. Conveniently located minutes from University of Toronto Scarborough, Centennial College, Hwy 401, major transit, schools, parks, shopping and amenities, this home offers both everyday convenience and long-term opportunity. More than a house, it's a foundation for what's next - a place to live, grow and invest in a well-established community.
Listing Brokerage: We Realty - Disclaimer: The information contained in this listing has not been verified by We Realty and should be verified by the buyer.





 Share
Share





 3+2
3+2 3+2
3+2 45 x 122 ft lot