By

CALL
TOUR PROPERTY
×

79 Greenock Avenue in Toronto for sale

Asking price
$800,000
Estimate (Sep 17)
$826,605
MLS #:
E13798716
Type:
Detached, Bungalow
Approx. SQFT:
700-1100
Basement:
Full, Part Fin
3+2 3+2
50 x 100 ft lot
PROPERTY HISTORY
SIGN IN REQUIRED
List Date List Price Last Status Sold Date Sold Price Days On Market
0000-00-00 $00000 Ter N/A N/A N/A
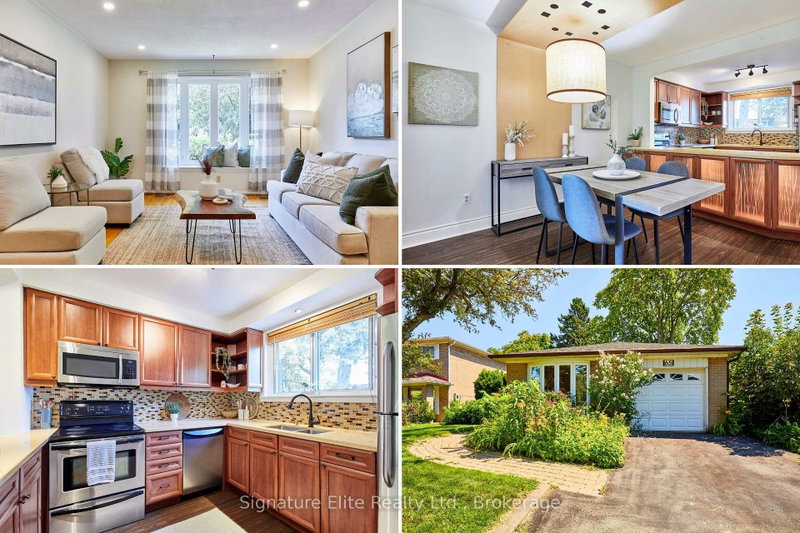
This well-maintained 3-bedroom bungalow offers comfort, versatility, and an unbeatable location. The bright main floor features a spotless, well-equipped kitchen with ample storage and counter space, opening to the dining and living areas-ideal for everyday living or entertaining. The finished basement provides added flexibility with a second kitchen, two bedrooms, a family room, and a 3-piece bath. The backyard flat entrance landing offers easy access between levels. Move in now and personalize the lower level to suit your taste and future plans. Steps to Heather Heights Junior Public School, Henry Hudson Middle School, parks, tennis courts, a dog park, and transit, with easy access to Hwy 401, Guildwood GO, U of T Scarborough, Centennial College, the Pan Am Centre, shopping, restaurants and theatres.. This sun-filled home is ready to welcome its next owners!

WHAT'S YOUR HOME WORTH?

Click here to get an instant estimate and track its value over time.

  • Date Listed: Thursday, September 17, 2026
  • Listing Brokerage: Royal Lepage Signature Realty - Disclaimer: The information contained in this listing has not been verified by Royal Lepage Signature Realty and should be verified by the buyer.

  • Virtual Tour: View Virtual Tour for 79 Greenock Avenue
  • City: Toronto

    More 3 bedrooms homes for sale in Toronto

  • Neighbourhood: Morningside
  • Major Intersection: Ellesmere Rd & Scarborough Golf Club Rd
  • Full Address: 79 Greenock Avenue, Toronto, M1G 3A2, Canada, ON, Canada
  • Kitchen: Combined W/Dining, Window, hardwood floor
  • Living Room: O/Looks Frontyard, Picture Window, Broadloom
  • Family Room: Combined W/Kitchen, Large Window, Broadloom
  • Kitchen: Above Grade Window, Combined W/Family, Vinyl Floor
  • Amenities:
  • Taxes: $3,675.42 (2026)
Kitchen10 x 11 ft110 sq ft
Dining6 x 11 ft66 sq ft
Living14 x 15 ft210 sq ft
Primary11 x 11 ft121 sq ft
2nd Br10 x 10 ft100 sq ft
3rd Br10 x 8 ft80 sq ft
Family17 x 14 ft238 sq ft
4th Br10 x 14 ft140 sq ft
5th Br8 x 14 ft112 sq ft
Kitchen7 x 11 ft77 sq ft
Workshop16 x 11 ft176 sq ft
Laundry16 x 11 ft176 sq ft

Recently sold comparables in Morningside

Similar homes for sale

WHAT'S YOUR HOME WORTH?

Click here to get an instant estimate and track its value over time.