By

Sign In
Sign In to view listing's details
×

52 Ayers Crescent in Toronto has been leased

MLS #:
E13206248
Type:
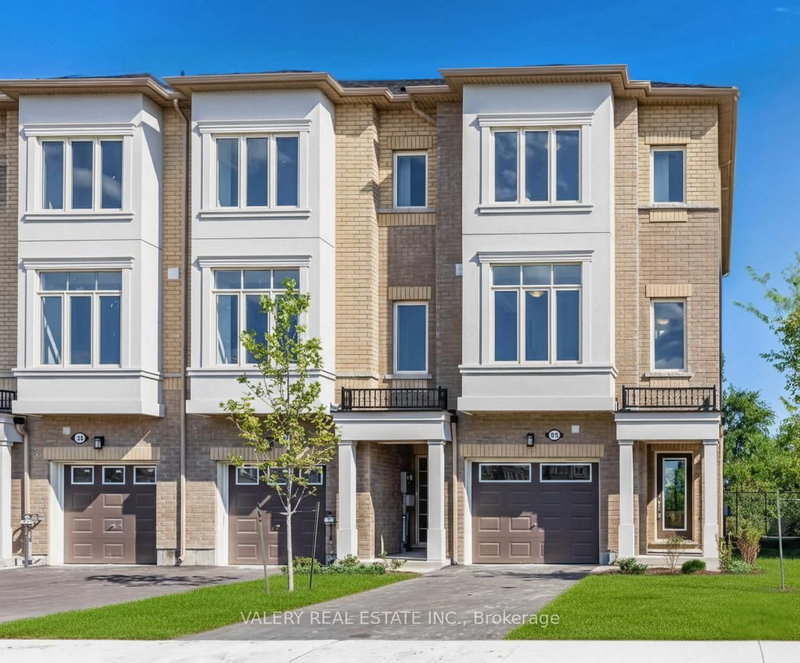
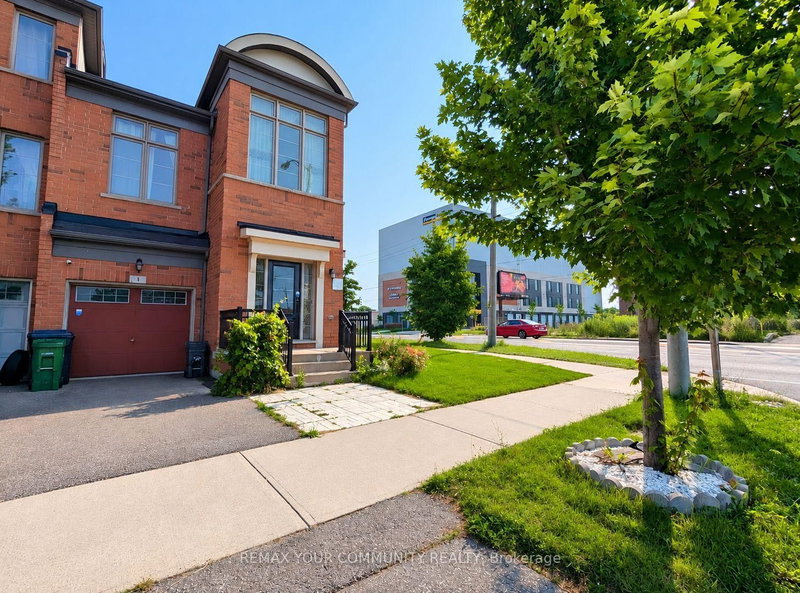
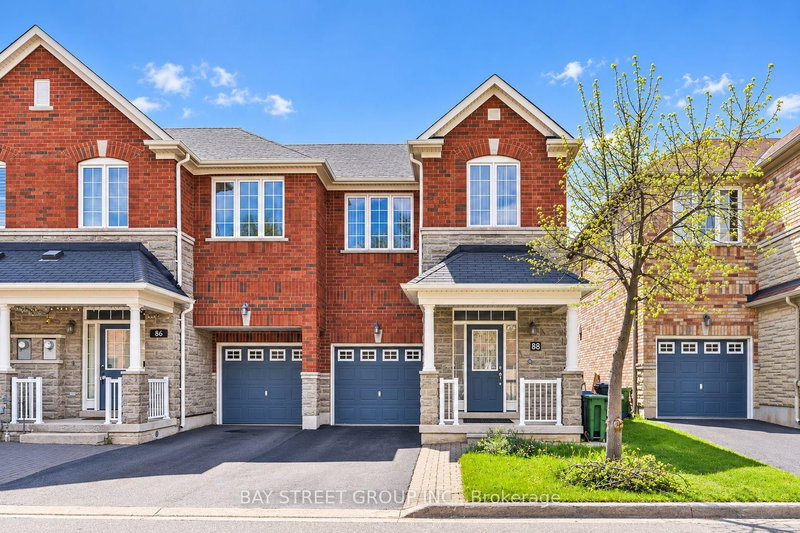
Att/Row/Twnhouse, 3-Storey
Approx. SQFT:
1100-1500
3 3
1 21 x 37.07 ft lot
PROPERTY HISTORY
List Date List Price Last Status Sold Date Sold Price Days On Market
0000-00-00 $00000 Ter N/A N/A N/A
0000-00-00 $00000 Sld May 07, 2011 $384,000
If you're looking for a beautiful, spacious well maintained 3 bedroom home, look no further. This home features gleaming oak hardwood floors throughout, a renovated Kitchen complete with quartz countertops, built-in wall oven and microwave, cooktop and dishwasher. The dining room offers a walkout to a private patio perfect for entertaining or relaxing outdoors. Located in a family-friendly neighbourhood within walking distance to TTC/Warden Subway. Close to the Eglinton LRT. You'll also enjoy close proximity to shopping centres, parks and community centers.

WHAT'S YOUR HOME WORTH?

Click here to get an instant estimate and track its value over time.

  • Date Listed: Wednesday, May 27, 2026
  • Listing Brokerage: Royal Lepage/J & D Division - Disclaimer: The information contained in this listing has not been verified by Royal Lepage/J & D Division and should be verified by the buyer.
  • City: Toronto

    More 3 bedrooms homes for lease in Toronto

  • Neighbourhood: Clairlea-Birchmount
  • Major Intersection: Warden & St. Clair
  • Full Address: 52 Ayers Crescent, Toronto, M1L 0B8, Canada, ON, Canada
  • Kitchen: Ceramic Floor, Quartz Counter, B/I Oven
  • Family Room: Combined W/Dining, East View, hardwood floor
  • Amenities:
  • Taxes: $0.00 (null)
Den9 x 12 ft108 sq ft
Kitchen10 x 14 ft140 sq ft
Dining20 x 12 ft240 sq ft
Family20 x 12 ft240 sq ft
Primary11 x 13 ft143 sq ft
2nd Br8 x 9 ft72 sq ft
3rd Br8 x 11 ft88 sq ft

Similar homes for lease