By

CALL
TOUR PROPERTY
×

24 Farrell Avenue in Toronto for lease

Asking price
$6,800
MLS #:
C14188894
Type:
Detached, 2-Storey
Approx. SQFT:
3000-3500
Basement:
Fin W/O
4 4
2 Toronto

PROPERTY HISTORY
SIGN IN REQUIRED
List Date List Price Last Status Sold Date Sold Price Days On Market
0000-00-00 $00000 Lsd Feb 14, 2024 $6,500
0000-00-00 $00000 Lsd Nov 21, 2022 $6,300
0000-00-00 $00000 Ter N/A N/A N/A
0000-00-00 $00000 Lsd Oct 04, 2016 $5,000
0000-00-00 $00000 Sus N/A N/A N/A
0000-00-00 $00000 Sld Jul 28, 2015 $1,700,000
0000-00-00 $00000 Ter N/A N/A N/A
0000-00-00 $00000 Sld Mar 17, 2009 $960,000
0000-00-00 $00000 Ter N/A N/A N/A
0000-00-00 $00000 Exp N/A N/A N/A
0000-00-00 $00000 Sld Nov 06, 2007 $390,000
0000-00-00 $00000 Ter N/A N/A N/A
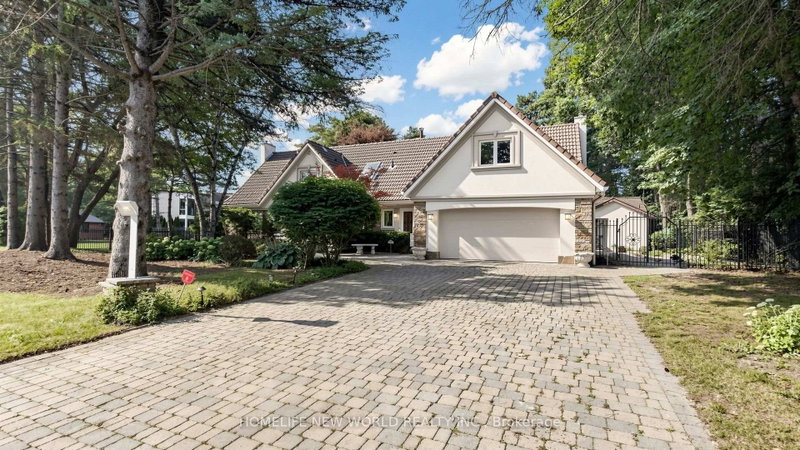
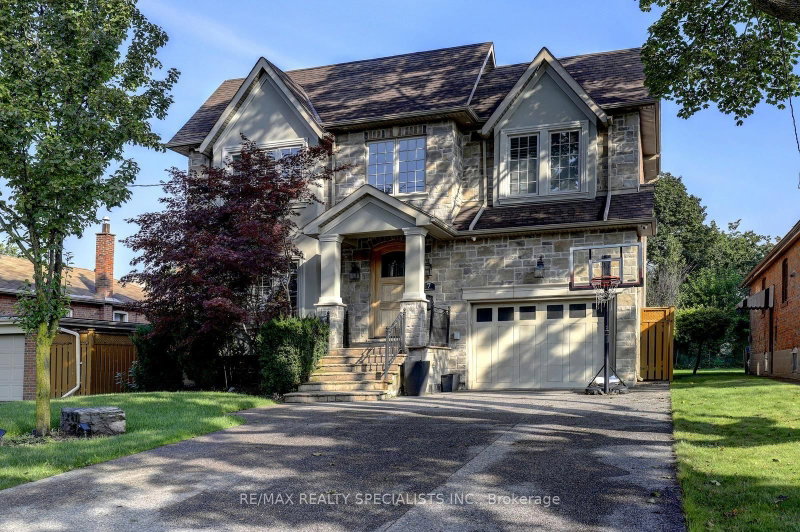
Elegant Custom Built Stone And Stucco On Quiet Street. Close To Everything, 3293 + 1338 Sqft Fin Bsmnt With 2 Walk Outs (Front And Back), Excellent Layout. Gourmet Kitchen With Central Island, Granite Counter Tops, Beautifully Landscaped Charming Backyard And Frontyard. Huge Octagon Skylight, 10 Ft Ceilings On 1st. 9Ft On The 2nd Floor. 10 Ft Vaulted Ceilings In Master Br With Huge W/I Closet And B/I Organizers, 2nd Floor Laundry. Partial Furnished, Just Move In!

WHAT'S YOUR HOME WORTH?

Click here to get an instant estimate and track its value over time.

  • Date Listed: Tuesday, November 17, 2026
  • Listing Brokerage: Bay Street Group Inc. - Disclaimer: The information contained in this listing has not been verified by Bay Street Group Inc. and should be verified by the buyer.
  • City: Toronto

    More 4 bedrooms homes for lease in Toronto

  • Neighbourhood: Willowdale West
  • Major Intersection: Sheppard & Bathurst
  • Full Address: 24 Farrell Avenue, Toronto, M2R 1C8, Canada, ON, Canada
  • Living Room: hardwood floor, Open Concept
  • Kitchen: Tile Floor, Granite Counter
  • Family Room: hardwood floor, Fireplace
  • Amenities:
  • Taxes: $0.00 (null)
Living13 x 13 ft169 sq ft
Dining16 x 13 ft208 sq ft
Kitchen17 x 12 ft204 sq ft
Family17 x 19 ft323 sq ft
Office11 x 11 ft121 sq ft
Breakfast15 x 6 ft90 sq ft
2nd Br11 x 11 ft121 sq ft
3rd Br14 x 11 ft154 sq ft
4th Br14 x 11 ft154 sq ft
Primary18 x 15 ft270 sq ft
Rec31 x 17 ft527 sq ft

Recently leased comparables in Willowdale West

Similar homes for lease

WHAT'S YOUR HOME WORTH?

Click here to get an instant estimate and track its value over time.