By

CALL
TOUR PROPERTY
×

162 Codsell Avenue in Toronto for lease

Asking price
$7,000
MLS #:
C14164020
Type:
Detached, 2-Storey
Approx. SQFT:
3500-5000
Basement:
Sep Entrance, Fin W/O
4+1 4+1
2 60 x 150 ft lot
PROPERTY HISTORY
SIGN IN REQUIRED
List Date List Price Last Status Sold Date Sold Price Days On Market
0000-00-00 $00000 Exp N/A N/A N/A
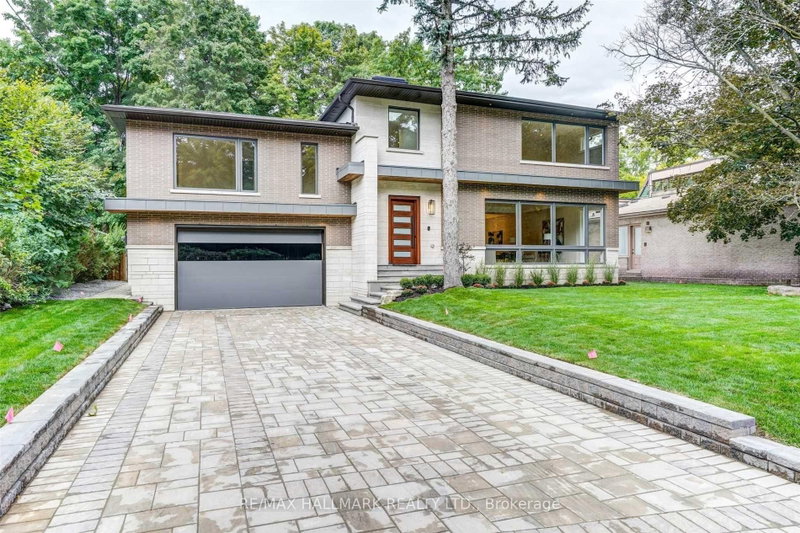
Unbelievable Executive Home Exudes Pride Of Ownership | Over 5000 Sq.Feet W/ 4+1 Beds And 5 Bathrooms In Absolute Pristine Condition | All Pella Solid Oak Doors, Casings & Window Trim, Oak Wainscotting Throughout, Cherrywood, Granite, Marble Materials Used Throughout | Foyer With 17ft Soaring Ceiling Height* *Pot Lights, Crown Moulding, And Chef's Kitchen With Walk Out To Terrace And Impeccable Landscaped Backyard | Direct Interior Access To Double Car Garage | Family Room With Gas Fireplace | All Bedrooms Have Ensuite Baths Or Semi-Ensuite Baths + Walk In Closets | Lower Level Has A Guest Bedroom, Full Bathroom, Wet Bar, Laundry Room, Storage Room, Cold Room, And Walk Out To Yard | In The Heart Of Bathurst Manor - W.L Mackenzie Collegiate Catchment Area, 15 Min Walk To Sheppard West Station, Allen Rd., Parks, Schools, And All The Best City Amenities*

WHAT'S YOUR HOME WORTH?

Click here to get an instant estimate and track its value over time.

  • Date Listed: Monday, November 09, 2026
  • Listing Brokerage: Bosley Real Estate Ltd. - Disclaimer: The information contained in this listing has not been verified by Bosley Real Estate Ltd. and should be verified by the buyer.

  • City: Toronto

    More 4 bedrooms homes for lease in Toronto

  • Neighbourhood: Bathurst Manor
  • Major Intersection: Sheppard Ave & Goddard St
  • Full Address: 162 Codsell Avenue, Toronto, M3H 3W6, Canada, ON, Canada
  • Living Room: hardwood floor, French Doors, Moulded Ceiling
  • Kitchen: Granite Floor, Granite Counter, B/I Appliances
  • Family Room: Gas Fireplace, W/O To Patio, Wainscoting
  • Amenities:
  • Taxes: $0.00 (null)
Living20 x 11 ft220 sq ft
Dining18 x 11 ft198 sq ft
Kitchen23 x 11 ft253 sq ft
Breakfast12 x 11 ft132 sq ft
Family18 x 14 ft252 sq ft
Primary23 x 12 ft276 sq ft
2nd Br16 x 14 ft224 sq ft
3rd Br16 x 11 ft176 sq ft
4th Br13 x 12 ft156 sq ft
Rec47 x 38 ft1786 sq ft
Br24 x 11 ft264 sq ft

Recently leased comparables in Bathurst Manor

Similar homes for lease

WHAT'S YOUR HOME WORTH?

Click here to get an instant estimate and track its value over time.