By

CALL
TOUR PROPERTY
×

22 Sagewood Drive in Toronto for sale

Asking price
$2,195,000
Estimate (Nov 17)
$2,070,000
MLS #:
C14187214
Type:
Detached, 2-Storey
Approx. SQFT:
3000-3500
Basement:
Finished
4+1 4+1
2 70.31 x 115.15 ft lot
PROPERTY HISTORY
SIGN IN REQUIRED
List Date List Price Last Status Sold Date Sold Price Days On Market
0000-00-00 $00000 Ter N/A N/A N/A
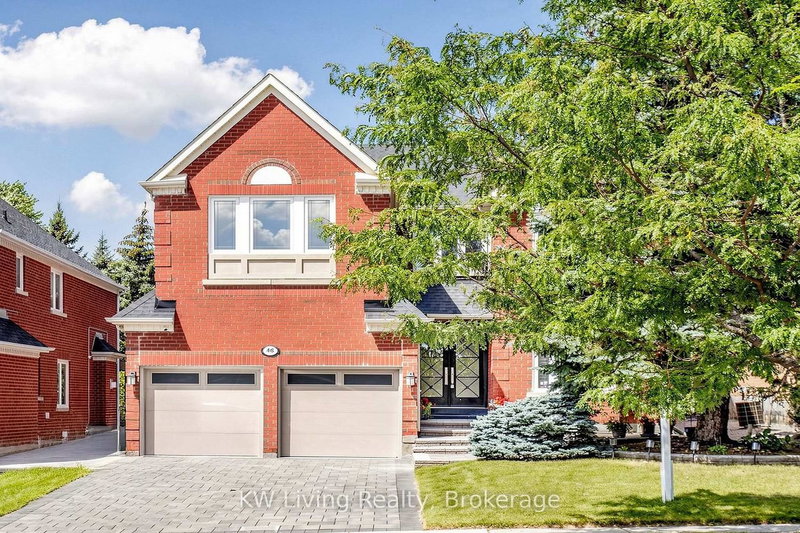
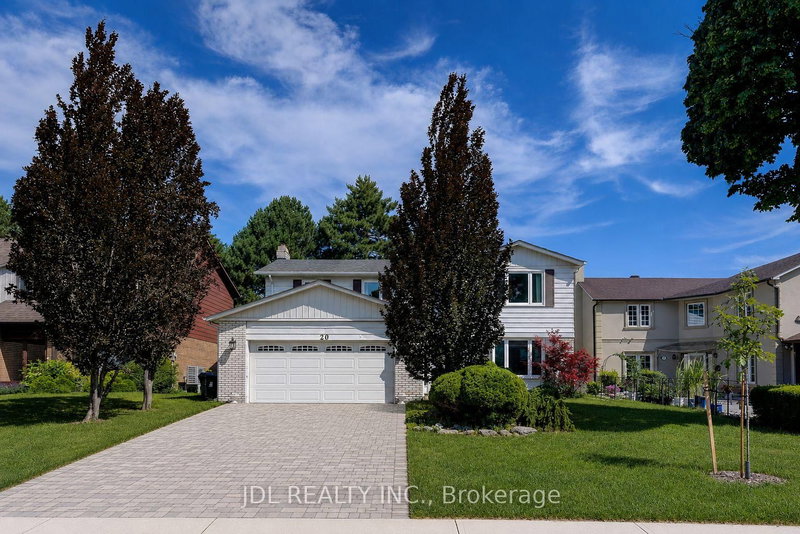
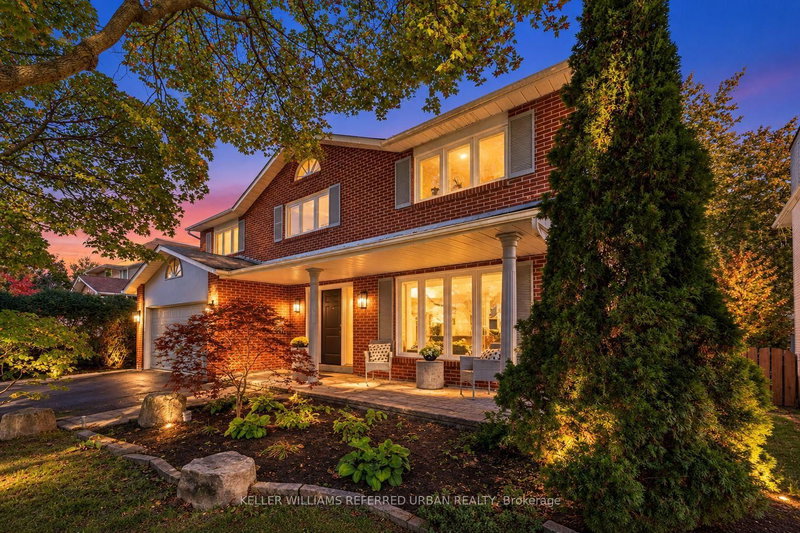
Storeybook Charm On An Impressive 70 x 115 Ft Lot - A Generous Frontage For The Area - On One Of Denlow's Most Sought-After Streets! This Distinctive 2-Storey Home Makes A Lasting First Impression With Its Brick Turret, Arched Stone Entry And Beautifully Manicured Landscaping. Inside, A Large Living And Dining Room, Separated By Etched Glass French Doors, Is Made For Entertaining. The Updated Kitchen Opens To A Bright Family Room With A Walkout To A Private Backyard Retreat With A Large Pool, Framed By Tall, Mature Cedar Hedges. Upstairs Offers 4 Spacious Bedrooms, A Private Sitting Area, Hardwood Floors And Convenient Second-Floor Laundry. The Lower Level Adds A Large Recreation Room, A 5th Bedroom, A Full Bathroom And Plenty Of Storage. Double Garage And Private Drive. An Easy Walk To Transit, Parks, And Minutes To Longo's Plaza, York Mills Plaza, Shops At Don Mills, Fairview Mall, The 401/404 And GO Train. A Rare Opportunity In A High-Demand Neighbourhood!

WHAT'S YOUR HOME WORTH?

Click here to get an instant estimate and track its value over time.

  • Date Listed: Tuesday, November 17, 2026
  • Listing Brokerage: Harvey Kalles Real Estate Ltd. - Disclaimer: The information contained in this listing has not been verified by Harvey Kalles Real Estate Ltd. and should be verified by the buyer.

  • Virtual Tour: View Virtual Tour for 22 Sagewood Drive
  • City: Toronto

    More 4 bedrooms homes for sale in Toronto

  • Neighbourhood: Banbury-Don Mills
  • Major Intersection: York Mills / Sandfield
  • Full Address: 22 Sagewood Drive, Toronto, M3B 3G5, Canada, ON, Canada
  • Living Room: hardwood floor, Pot Lights, French Doors
  • Kitchen: Laminate, Centre Island, Walk-Out
  • Family Room: Laminate, Pot Lights, B/I Bookcase
  • Amenities:
  • Taxes: $15,039.29 (2026)
Foyer8 x 8 ft64 sq ft
Living20 x 13 ft260 sq ft
Dining12 x 15 ft180 sq ft
Kitchen12 x 11 ft132 sq ft
Breakfast12 x 6 ft72 sq ft
Family24 x 12 ft288 sq ft
Primary21 x 15 ft315 sq ft
2nd Br15 x 13 ft195 sq ft
3rd Br12 x 13 ft156 sq ft
4th Br12 x 15 ft180 sq ft
Sitting8 x 8 ft64 sq ft
Rec25 x 29 ft725 sq ft
5th Br12 x 13 ft156 sq ft

Recently sold comparables in Banbury-Don Mills

Similar homes for sale

WHAT'S YOUR HOME WORTH?

Click here to get an instant estimate and track its value over time.