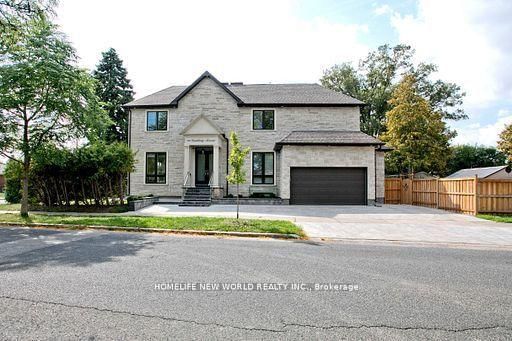
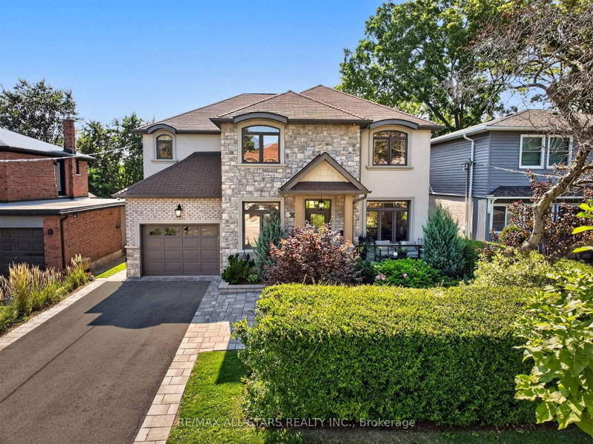
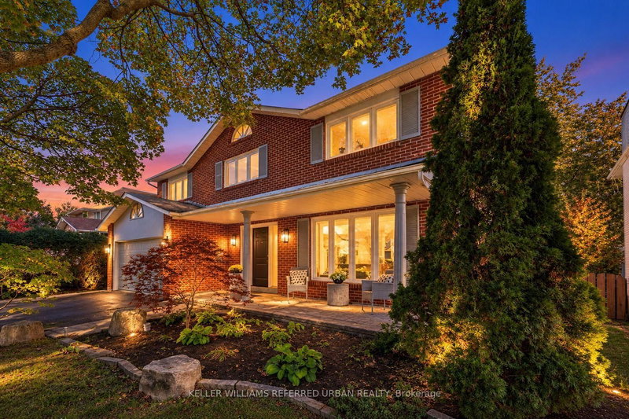
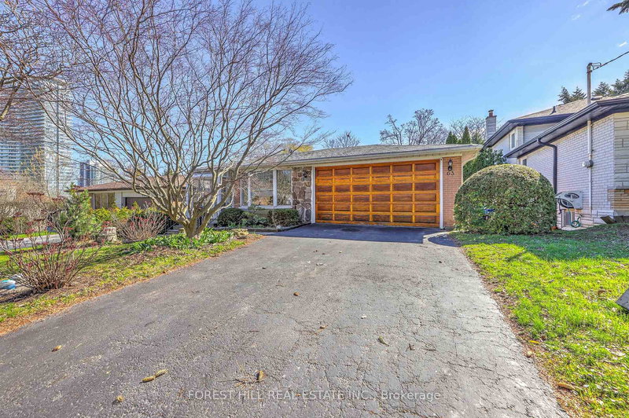
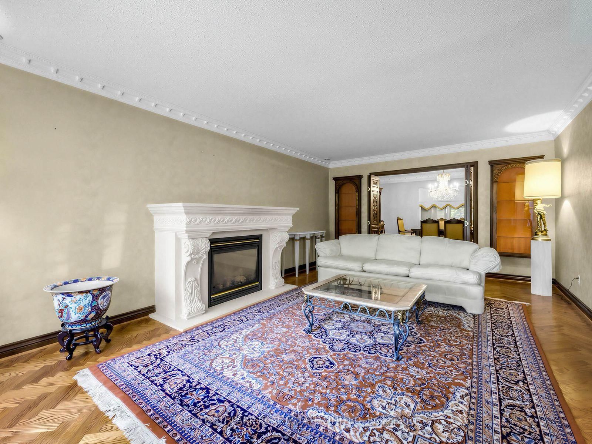
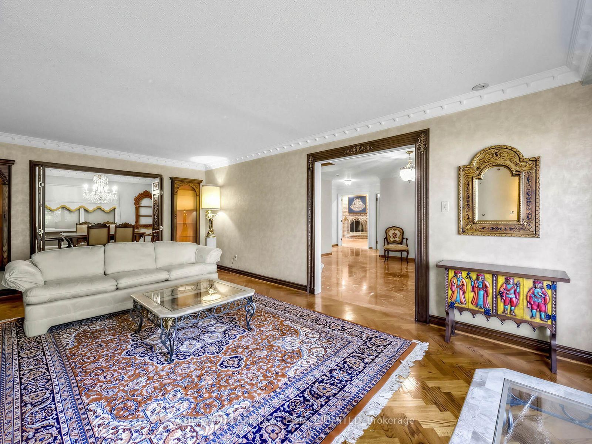
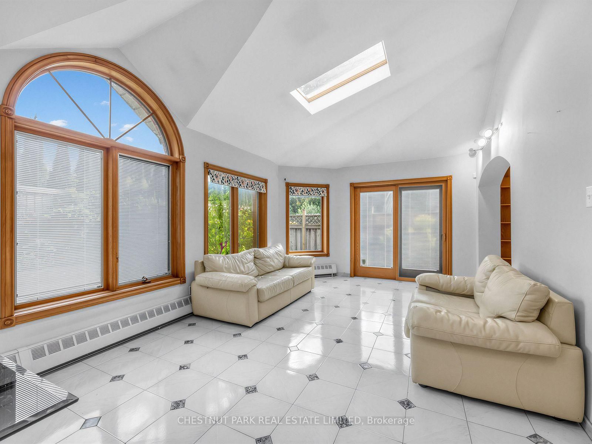
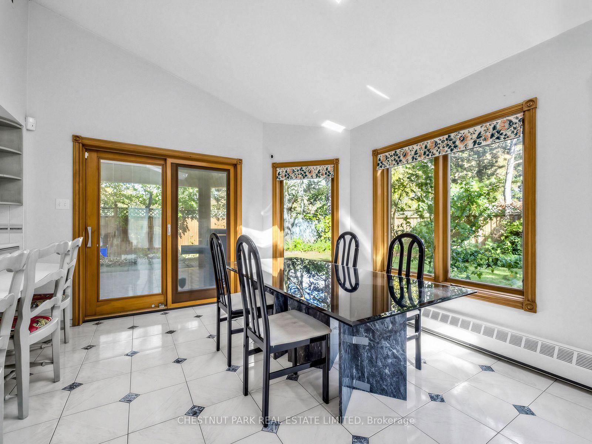
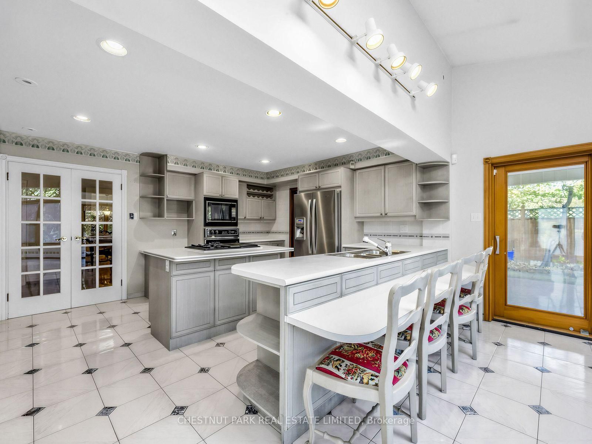
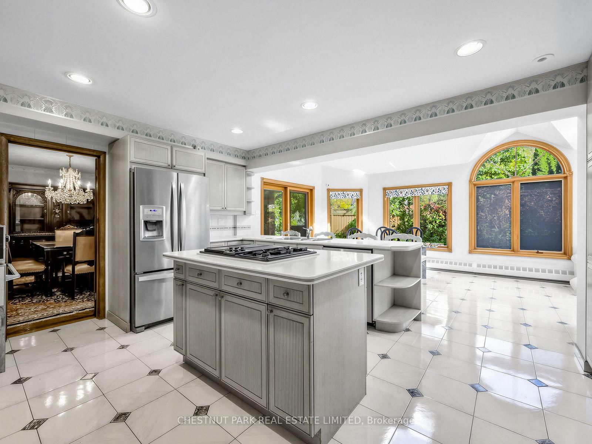
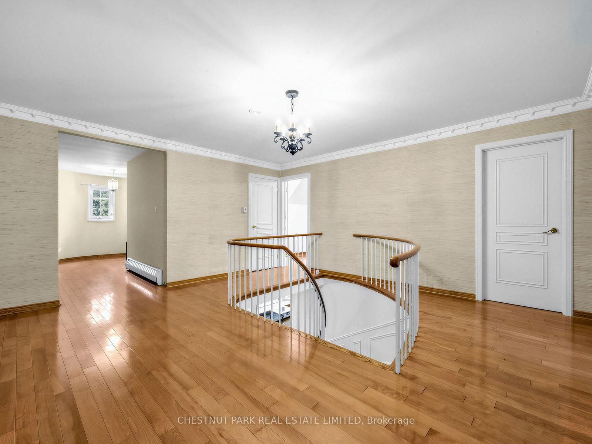
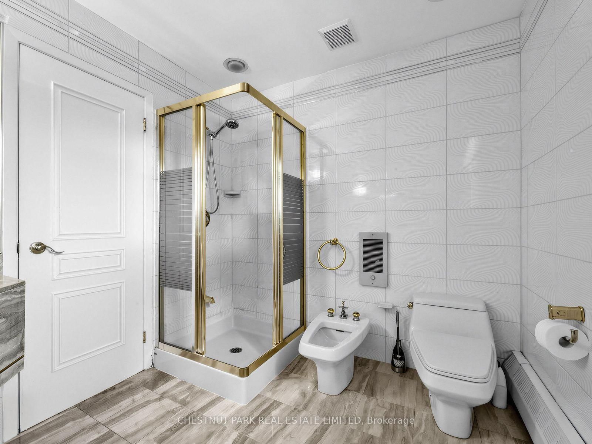
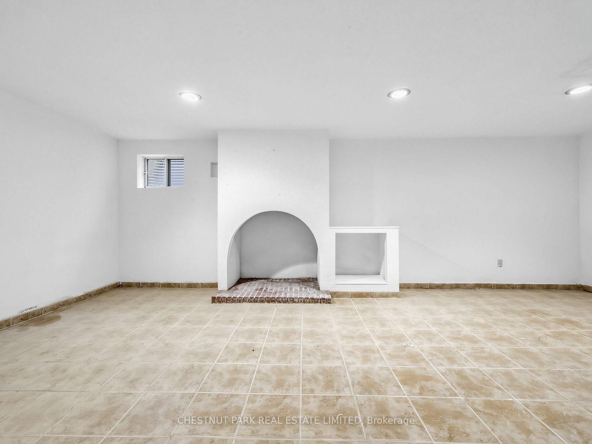
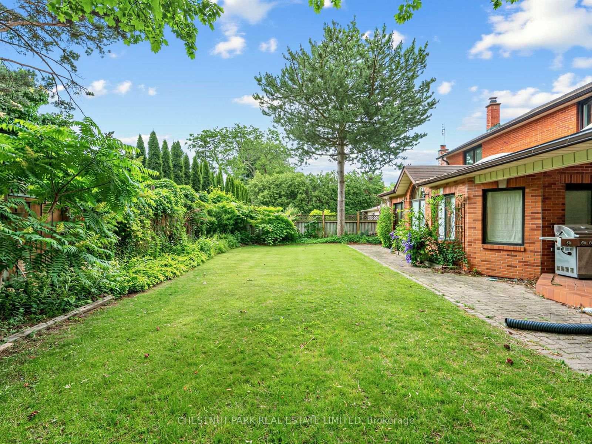
A Grand Dame Ready for Her Next Chapter. This is an opportunity to apply your personal vision. Sitting tall and proud on a 65' x 120' corner lot, this Tudor-inspired residence with a storybook turret marks the entrance to the sought-after Banbury/Denlow neighbourhood. With over 4,800 sq. ft. of living space, including the lower level, and an arched, stone-framed entry, it is one of only a few homes of its kind in Banbury. A grand marble foyer with a circular staircase sets the tone. The living room has a large picture window, hardwood floors, and a fireplace. The formal dining area has easy access to the large kitchen with built-in appliances, island, tons of storage, and counter space. Both the kitchen and family room open to the sun-filled addition with two walkouts to the garden. Two-piece powder room and a laundry room with direct access to the double garage is an added bonus. Four large bedrooms, including a spacious primary with ensuite and walk-in closet. A dedicated nook is ideal for an office or play area. The lower level offers a large recreation room with built-in bar, a three-piece bathroom, and tons of storage. Potential for a +1. On the market for the first time in over 50 years. Improvements include: Sun-filled main floor addition with two walkouts to garden (1991) New hardwood on the second level (2020) Renovated 5-piece bath with jacuzzi (mid 90's) Windows replaced throughout (dining room excepted) (90's) Waterproofing with new weeping tile (2024) New boiler heating system and tankless water heater (2018) New roof (2011). Amazing family community, known for top-rated private schools (Crescent, Toronto French School, Bayview Glen). Public schools (Denlow, Windfields, York Mills Collegiate). Come see the possibilities this home can offer.
Listing Brokerage: Chestnut Park Real Estate Limited - Disclaimer: The information contained in this listing has not been verified by Chestnut Park Real Estate Limited and should be verified by the buyer.





 Share
Share
















 4
4 4
4 2
2 65 x 120 ft lot