By

CALL
TOUR PROPERTY
×

45 Pinnacle Road in Toronto for sale

Asking price
$2,398,000
Estimate (Sep 22)
$2,373,438
MLS #:
C13814398
Type:
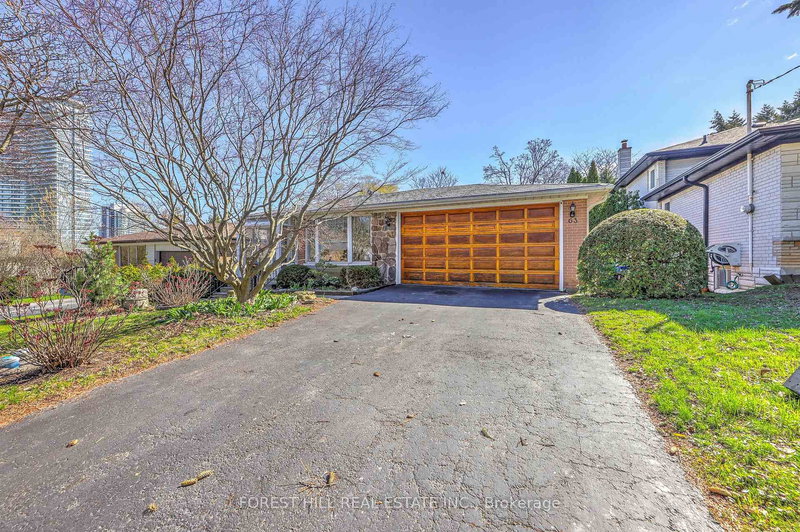
Detached, 2-Storey
Approx. SQFT:
2500-3000
Basement:
Fin W/O
4+1 4+1
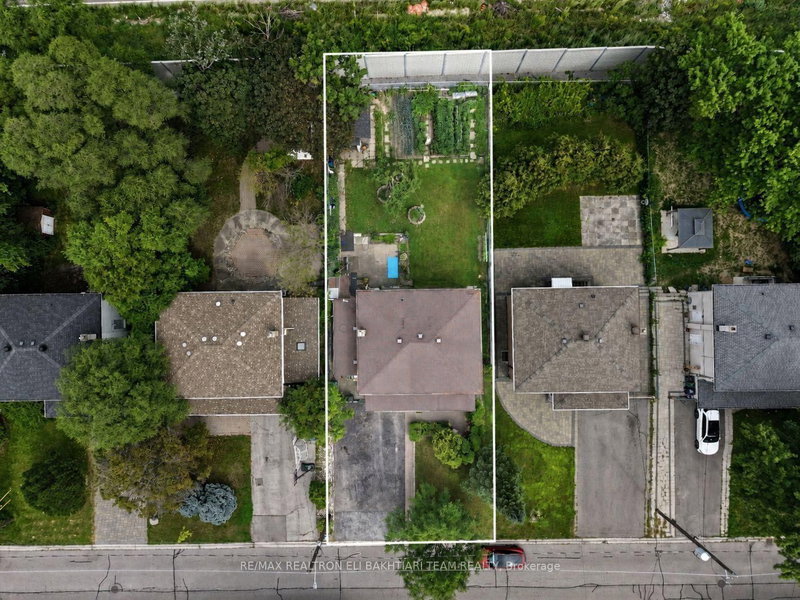
2 55 x 123.95 ft lot
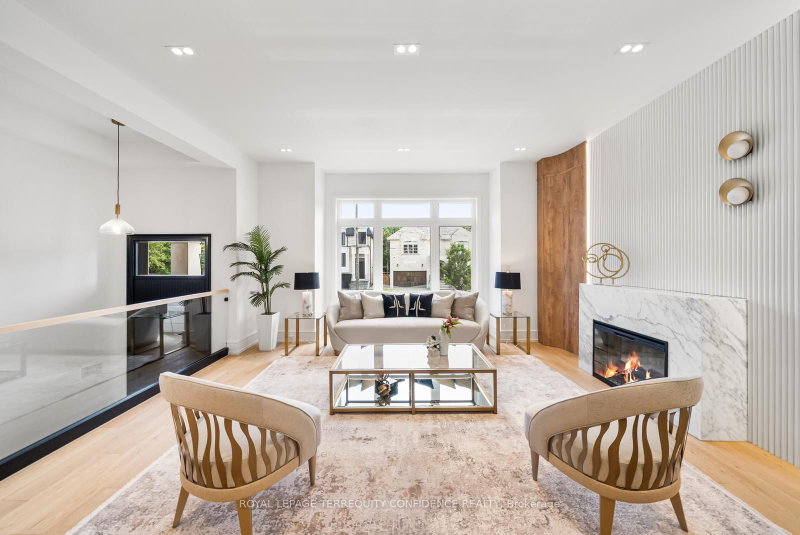
Fabulous Family home in highly sought after 'Windfield Estates' area (York Mills/Bayview) with Wonderful 'Country French' Kitchen for the Gourmet...Granite Counters, Island, Desk area, B/I Appliances, Ceramic floors, Sun filled Breakfast nook with double Bay windows & Walk out to private Deck overlooking fully fenced yard, a perfect place to enjoy morning Coffee. The spacious main floor offers Brazilian Cherry hardwood throughout the Open Concept Living & Dining areas, Crown moulding, Inviting Family Room w/Fireplace & walk out to deck, Main floor Laundry w/walk out. Finished Lower level includes Large Rec Room w/Fireplace & Walk out to yard/Open concept to Second kitchen w/Pantry & Generous Eating area, Separate Family Room or Additional Bedroom with walk out perfect for extended family & guests, this home has it all & is a Must See! Minutes to TTC, 401, DVP for an easy commute to the City. Exceptional neighbourhood with all Amenities including Parks, Tennis, Granite club, Shopping, Great Hospitals, Schools include Dunlace PS, Windfields Middle School & York Mills Collegiate, all offering French immersion & Crescent Private school for Boys, this is the place to be!

WHAT'S YOUR HOME WORTH?

Click here to get an instant estimate and track its value over time.

  • Date Listed: Tuesday, September 22, 2026
  • Listing Brokerage: Re/Max Hallmark York Group Realty Ltd. - Disclaimer: The information contained in this listing has not been verified by Re/Max Hallmark York Group Realty Ltd. and should be verified by the buyer.
  • Virtual Tour: View Virtual Tour for 45 Pinnacle Road
  • City: Toronto

    More 4 bedrooms homes for sale in Toronto

  • Neighbourhood: St. Andrew-Windfields
  • Major Intersection: York Mills/Banbury
  • Full Address: 45 Pinnacle Road, Toronto, M2L 2V6, Canada, ON, Canada
  • Living Room: hardwood floor, Open Concept
  • Family Room: hardwood floor, W/O To Deck
  • Kitchen: Ceramic Floor, B/I Appliances, Pot Lights
  • Family Room: Laminate, W/O To Yard, Pot Lights
  • Kitchen: Ceramic Floor, Pantry
  • Amenities:
  • Taxes: $12,415.09 (2026)
Living19 x 13 ft247 sq ft
Dining13 x 13 ft169 sq ft
Family18 x 11 ft198 sq ft
Kitchen12 x 10 ft120 sq ft
Breakfast11 x 9 ft99 sq ft
Laundry11 x 7 ft77 sq ft
Primary14 x 12 ft168 sq ft
2nd Br13 x 12 ft156 sq ft
3rd Br13 x 11 ft143 sq ft
4th Br13 x 15 ft195 sq ft
Rec21 x 11 ft231 sq ft
Family24 x 11 ft264 sq ft
Kitchen19 x 9 ft171 sq ft
5th Br12 x 10 ft120 sq ft


Recently sold comparables in St. Andrew-Windfields

Similar homes for sale

WHAT'S YOUR HOME WORTH?

Click here to get an instant estimate and track its value over time.