By

CALL
TOUR PROPERTY
×

44A Elvina Gdns in Toronto for lease

Asking price
$8,500
MLS #:
C14186822
Type:
Detached, 3-Storey
Approx. SQFT:
2500-3000
Basement:
Finished
3+1 3+1
1 25 x 124.84 ft lot
PROPERTY HISTORY
SIGN IN REQUIRED
List Date List Price Last Status Sold Date Sold Price Days On Market
0000-00-00 $00000 Lsd Nov 23, 2018 $6,500
0000-00-00 $00000 Lsd Dec 07, 2017 $6,500
0000-00-00 $00000 Sld Nov 08, 2017 $2,100,000
0000-00-00 $00000 Lsd Feb 29, 2016 $5,500
0000-00-00 $00000 Sld Oct 19, 2015 $1,820,000
0000-00-00 $00000 Exp N/A N/A N/A
0000-00-00 $00000 Ter N/A N/A N/A
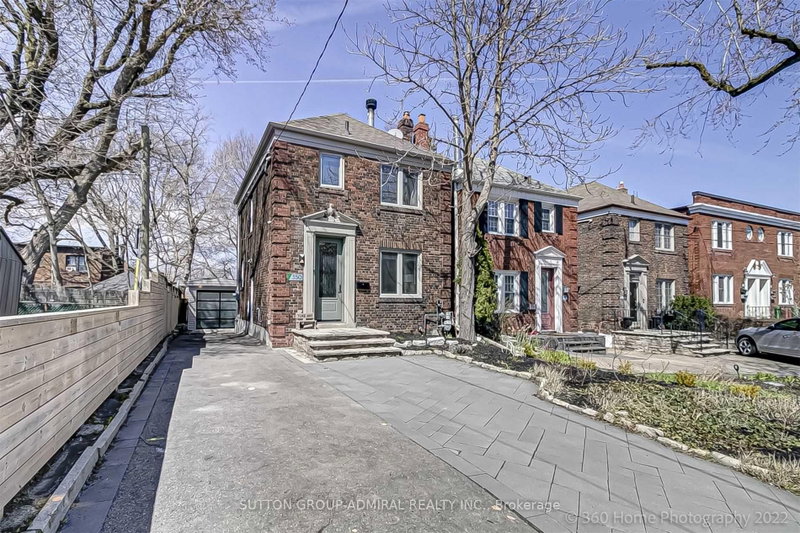
Outstanding 3+1 bedroom executive home in Sherwood Park. Offering nearly 3600 square feet on four levels with soaring ceilings and gorgeous finishes throughout. Direct access from built-in garage to main level with storage for coats and boots, a large above-grade family room, laundry and quick bathroom access. The principal spaces are raised above street level, allowing natural light to pour into the home through the oversized windows on both the east and west sides of the home. A stunning, show-stopping kitchen is equipped with quartz countertops, stainless steel appliances, and a large breakfast bar. The living and dining rooms flank this central feature, with oversized dimensions and a walk out to the rear deck at the back. Three outstanding bedrooms lie on the top floor, alongside two custom bathrooms. The primary bedroom has an abundance of storage for his/her closets, as well as a separated home office or sitting room. And not to be overlooked, a lower level exists with an additional bedroom, bathroom and more storage. This is a completely turn-key family home looking for long term residents to treat it as their own. It is within walking distance to Sherwood Park, the Eglinton LRT, as well as Yonge and Eglinton's array of shops and amenities. Professionally managed. Tenant to pay all utilities on top of base rent amount.

WHAT'S YOUR HOME WORTH?

Click here to get an instant estimate and track its value over time.

  • Date Listed: Tuesday, November 17, 2026
  • Listing Brokerage: Chestnut Park Real Estate Limited - Disclaimer: The information contained in this listing has not been verified by Chestnut Park Real Estate Limited and should be verified by the buyer.
  • City: Toronto

    More 3 bedrooms homes for lease in Toronto

  • Neighbourhood: Mount Pleasant East
  • Major Intersection: Mount Pleasant / Eglinton
  • Full Address: 44A Elvina Gdns, Toronto, M4P 1Z5, Canada, ON, Canada
  • Family Room: W/O To Yard, 2 Pc Bath, hardwood floor
  • Living Room: Gas Fireplace, 2 Pc Bath, hardwood floor
  • Kitchen: Centre Island, Stainless Steel Appl, Breakfast Bar
  • Amenities:
  • Taxes: $0.00 (null)
Foyer24 x 7 ft168 sq ft
Family20 x 15 ft300 sq ft
Laundry8 x 7 ft56 sq ft
Living20 x 17 ft340 sq ft
Dining20 x 12 ft240 sq ft
Kitchen18 x 15 ft270 sq ft
Primary12 x 10 ft120 sq ft
Sitting13 x 8 ft104 sq ft
2nd Br13 x 10 ft130 sq ft
3rd Br11 x 10 ft110 sq ft
4th Br10 x 10 ft100 sq ft

Similar homes for lease

WHAT'S YOUR HOME WORTH?

Click here to get an instant estimate and track its value over time.