By

CALL
TOUR PROPERTY
×

55 Marmot Street in Toronto for lease

Asking price
$5,800
MLS #:
C13876622
Type:
Detached, 2-Storey
Approx. SQFT:
1500-2000
Basement:
Finished
3 3
25 x 150 ft lot
PROPERTY HISTORY
SIGN IN REQUIRED
List Date List Price Last Status Sold Date Sold Price Days On Market
0000-00-00 $00000 Lsd Mar 09, 2023 $5,000
0000-00-00 $00000 Lsd Jan 14, 2021 $4,150
0000-00-00 $00000 Lsd Jun 06, 2019 $4,250
0000-00-00 $00000 Ter N/A N/A N/A
0000-00-00 $00000 Lsd Jun 05, 2018 $4,250
0000-00-00 $00000 Ter N/A N/A N/A
0000-00-00 $00000 Lsd May 06, 2017 $4,200
0000-00-00 $00000 Lsd Jun 03, 2015 $3,750
0000-00-00 $00000 Lsd Jul 11, 2014 $3,490
0000-00-00 $00000 Sld Apr 15, 2014 $1,049,000
0000-00-00 $00000 Sld Mar 16, 2009 $650,000
0000-00-00 $00000 Exp N/A N/A N/A
0000-00-00 $00000 Sld Oct 15, 2003 $437,000
0000-00-00 $00000 Ter N/A N/A N/A
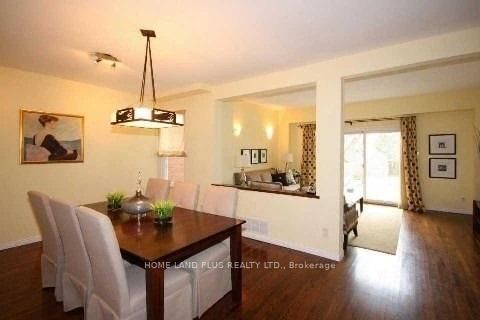
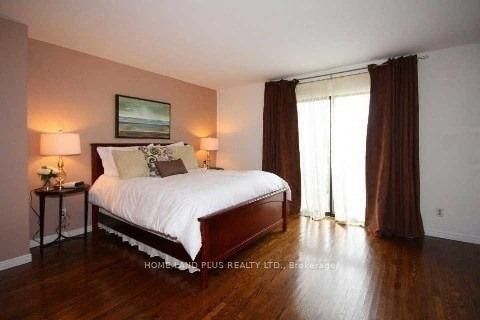
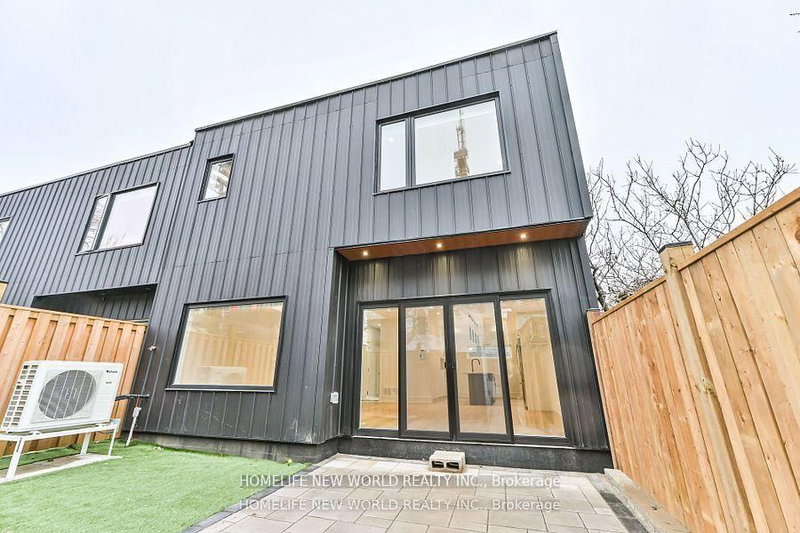
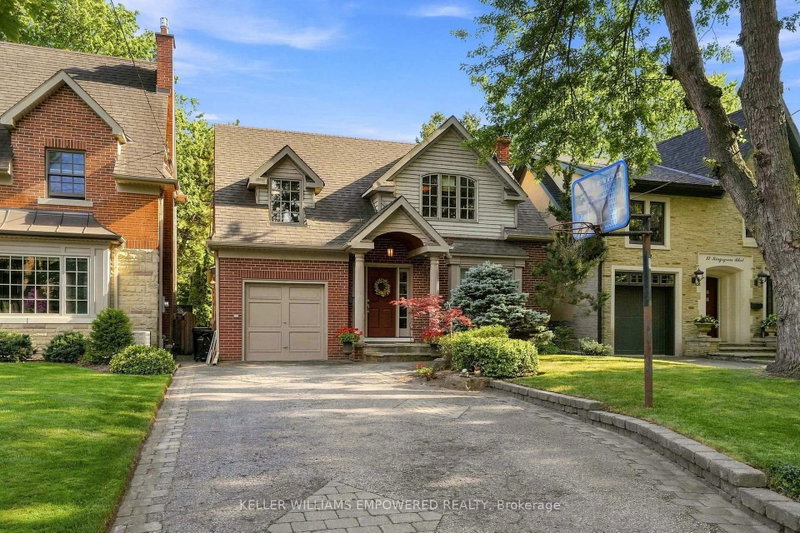
enovated 3 Bedroom Home On A Quiet Street In Davisville Village. Open Concept Living And Dining Area, Large Kitchen With A Breakfast Area Overlooking The Front Yard. Master Bedroom Retreat With Built-In Closet, Semi-Ensuite Bath With Juliette Balcony Over Looking Extra Deep Yard. Finished Basement With Family Room And A 3 Piece Bath. Walking Distance To Shops On Bayview, Maurice Cody School District And Ttc.

WHAT'S YOUR HOME WORTH?

Click here to get an instant estimate and track its value over time.

  • Date Listed: Thursday, October 08, 2026
  • Listing Brokerage: Home Land Plus Realty Ltd. - Disclaimer: The information contained in this listing has not been verified by Home Land Plus Realty Ltd. and should be verified by the buyer.
  • City: Toronto

    More 3 bedrooms homes for lease in Toronto

  • Neighbourhood: Mount Pleasant East
  • Major Intersection: Bayview And Eglinton
  • Full Address: 55 Marmot Street, Toronto, M4S 2T4, Canada, ON, Canada
  • Living Room: Open Concept, O/Looks Backyard, hardwood floor
  • Kitchen: Open Concept, Tile Floor, Breakfast Bar
  • Family Room: Broadloom
  • Amenities:
  • Taxes: $0.00 (null)
Living16 x 12 ft192 sq ft
Dining20 x 12 ft240 sq ft
Kitchen11 x 10 ft110 sq ft
Breakfast11 x 8 ft88 sq ft
Primary15 x 13 ft195 sq ft
2nd Br13 x 10 ft130 sq ft
3rd Br12 x 8 ft96 sq ft
Family21 x 15 ft315 sq ft

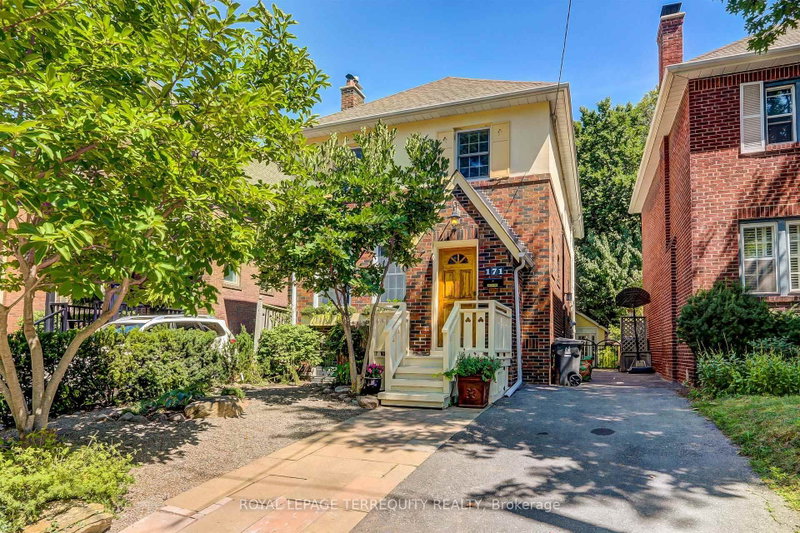
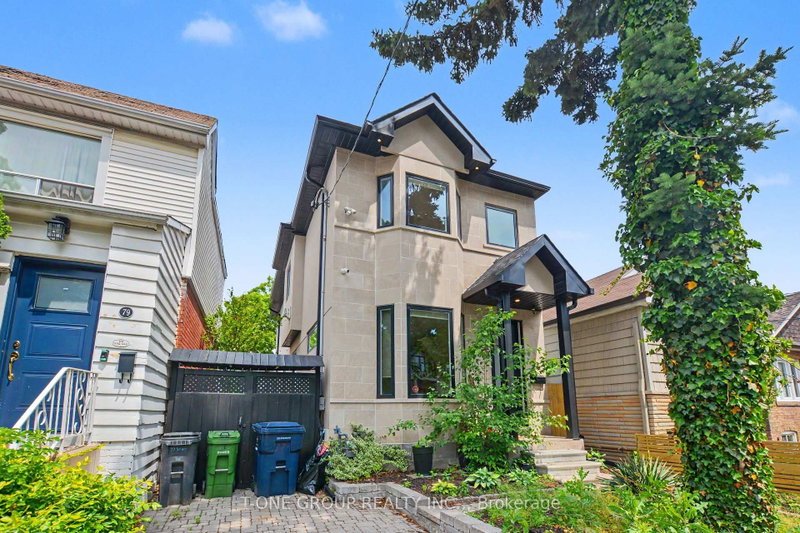
Recently leased comparables in Mount Pleasant East

Similar homes for lease

WHAT'S YOUR HOME WORTH?

Click here to get an instant estimate and track its value over time.