By

CALL
TOUR PROPERTY
×

601-32 Trolley Crescent in Toronto for lease

Asking price
$3,200
MLS #:
C14184322
Type:
Condo Apt, Loft
Approx. SQFT:
700-799
1+1 1+1
1
PROPERTY HISTORY
SIGN IN REQUIRED
List Date List Price Last Status Sold Date Sold Price Days On Market
0000-00-00 $00000 Lsd Aug 22, 2023 $2,900
0000-00-00 $00000 Lsd Jun 02, 2020 $2,450
0000-00-00 $00000 Lsd Aug 25, 2018 $2,500
0000-00-00 $00000 Ter N/A N/A N/A
0000-00-00 $00000 Lsd Jun 04, 2015 $1,950
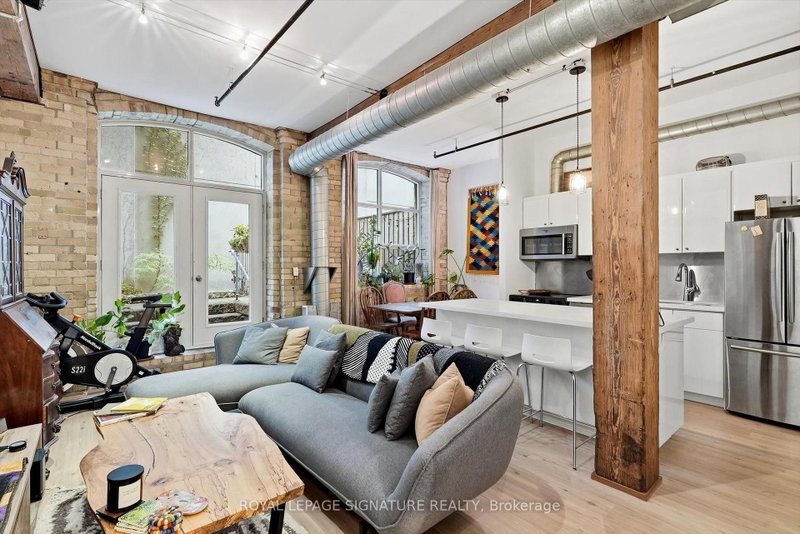
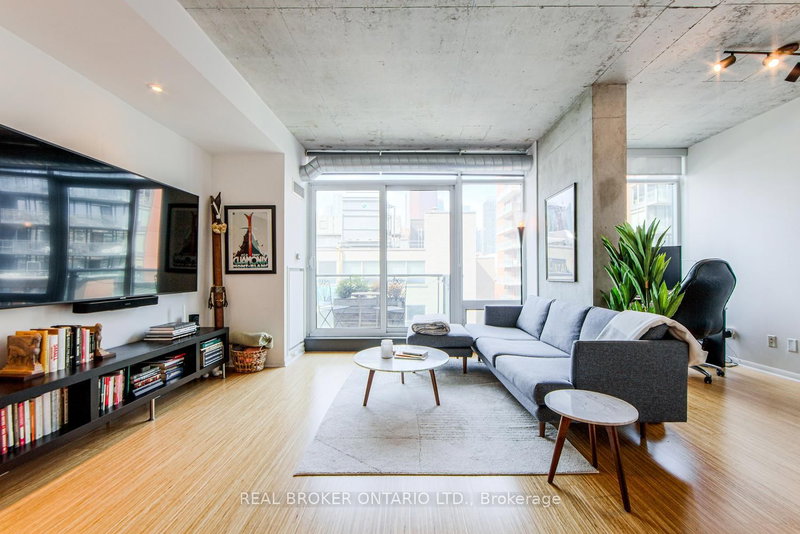
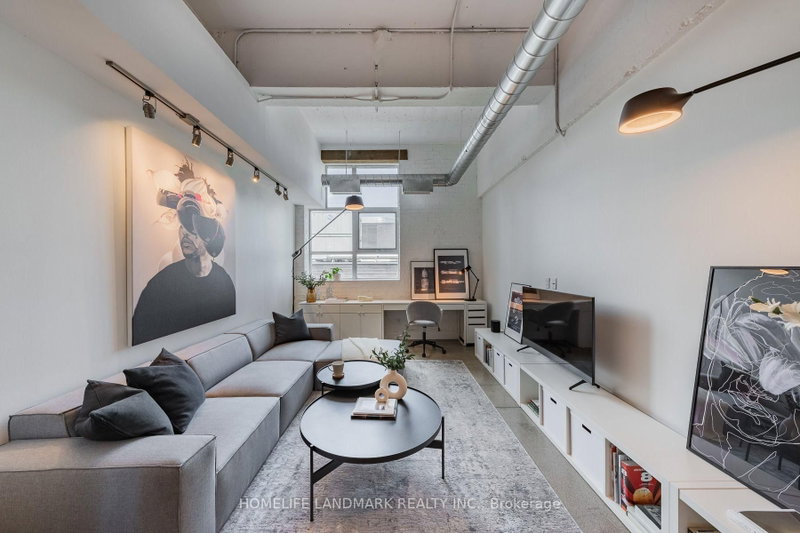
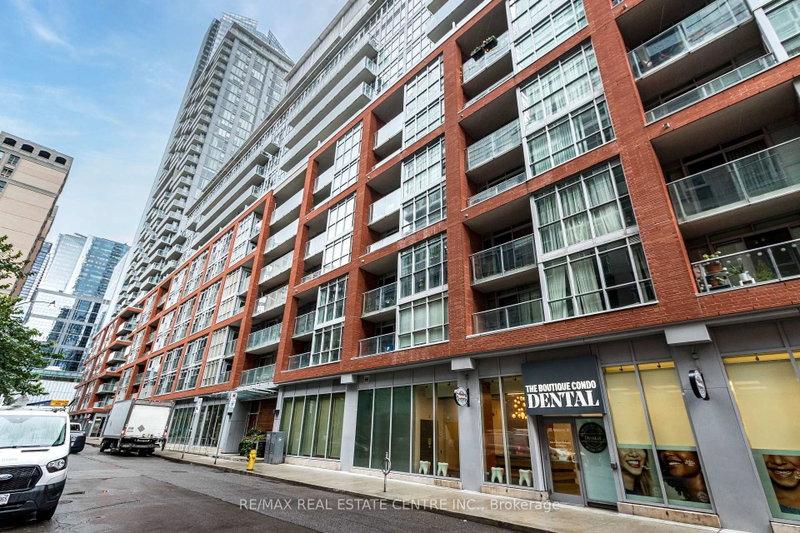
Step into contemporary loft living at its finest with this 1-bdrm plus den condo at River City II. The soaring ceilings, exposed ductwork, and large sliding door create an airy and inviting ambiance. With sleek finishes, a modern kitchen, and an open layout, this condo is perfect for those who appreciate both style and functionality. Located in a dynamic neighborhood, you'll have trendy cafes, shops, and parks right at your doorstep. The loft design adds a touch of New York charm, while the den provides extra space for your personalized use. Situated in a sought-after area, you'll enjoy the convenience of urban living along with the comfort of a well-designed home. Don't wait to experience loft-style living at its best! Located in a vibrant neighborhood, you'll have easy access to amenities, dining, and public transportation. Don't miss the chance to make this chic and cozy condo your next home! See virtual tour!

WHAT'S YOUR HOME WORTH?

Click here to get an instant estimate and track its value over time.

  • Date Listed: Sunday, November 15, 2026
  • Listing Brokerage: Sotheby'S International Realty Canada - Disclaimer: The information contained in this listing has not been verified by Sotheby'S International Realty Canada and should be verified by the buyer.

  • Virtual Tour: View Virtual Tour for 601-32 Trolley Crescent
  • City: Toronto

    More 1 bedroom condos for lease in Toronto

  • Neighbourhood: Moss Park
  • Major Intersection: King/River
  • Full Address: 601-32 Trolley Crescent, Toronto, M5A 0E8, Canada, ON, Canada
  • Living Room: hardwood floor, Open Concept, W/O To Balcony
  • Kitchen: Stone Counter, Open Concept, Stainless Steel Appl
  • Amenities:
  • Taxes: $0.00 (null)
Living29 x 12 ft348 sq ft
Dining29 x 12 ft348 sq ft
Kitchen29 x 12 ft348 sq ft
Primary12 x 9 ft108 sq ft
Den9 x 9 ft81 sq ft

Recently leased comparables in Moss Park

Similar condos for lease

WHAT'S YOUR HOME WORTH?

Click here to get an instant estimate and track its value over time.