By

CALL
TOUR PROPERTY
×

219 Balmoral Avenue in Toronto for sale

Asking price
$4,398,000
Estimate (Nov 11)
$3,800,000
MLS #:
C14171574
Type:
Detached, 3-Storey
Approx. SQFT:
3000-3500
Basement:
Finished
5+1 5+1
2 50 x 150 ft lot
PROPERTY HISTORY
SIGN IN REQUIRED
List Date List Price Last Status Sold Date Sold Price Days On Market
0000-00-00 $00000 Ter N/A N/A N/A
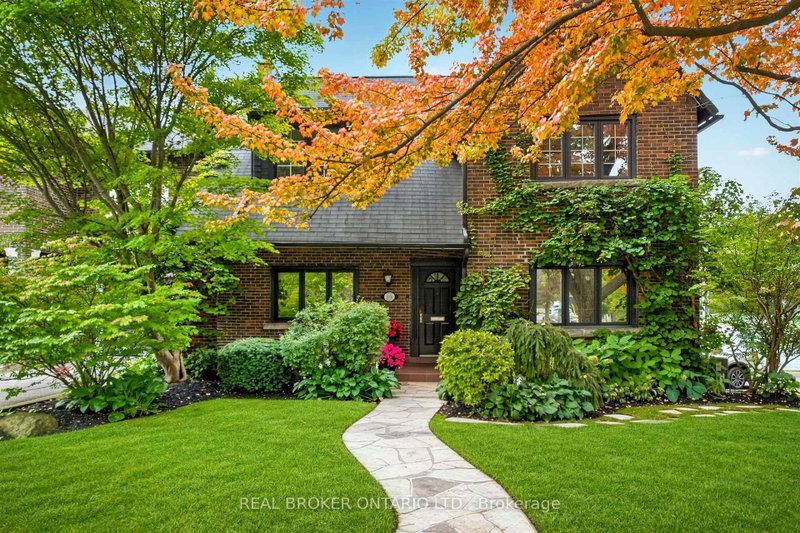
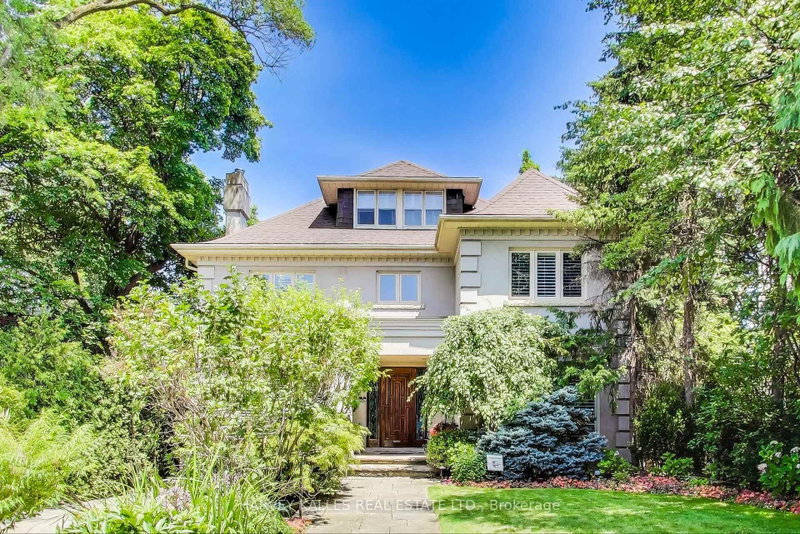
This cherished South Hill family home is ready for its next chapter. Held by the same owners for 44 years, 219 Balmoral Avenue pairs a gracious, well-proportioned three-storey floor plan with a generous 50 x 150 ft lot in the heart of one of the neighborhood's most sought-after blocks. Spread over three generous storeys, five bedrooms and four bathrooms provide ample space to work within the existing envelope. The rooms are well sized, the flow is natural, and the solid bones will reward a thoughtful restoration. Out back, the deep south-facing garden gets sun all day and has plenty of room to grow. Restore its original character, reimagine it with a sweeping renovation, or build a custom residence from the ground up. Whatever your vision, a property of this scale and setting in South Hill rarely comes to market. Close to shops, parks, ravine trails, and top private and public schools.

WHAT'S YOUR HOME WORTH?

Click here to get an instant estimate and track its value over time.

  • Date Listed: Wednesday, November 11, 2026
  • Listing Brokerage: Harvey Kalles Real Estate Ltd. - Disclaimer: The information contained in this listing has not been verified by Harvey Kalles Real Estate Ltd. and should be verified by the buyer.
  • City: Toronto

    More 5 bedrooms homes for sale in Toronto

  • Neighbourhood: Casa Loma
  • Major Intersection: West of Poplar Plains, East of Warren Rd
  • Full Address: 219 Balmoral Avenue, Toronto, M4V 1K1, ON, Canada
  • Living Room: Bay Window, Fireplace
  • Kitchen: Walk-Out
  • Amenities:
  • Taxes: $19,052.33 (2026)
Living18 x 15 ft270 sq ft
Dining18 x 14 ft252 sq ft
Den12 x 11 ft132 sq ft
Kitchen17 x 11 ft187 sq ft
Breakfast10 x 7 ft70 sq ft
Office12 x 15 ft180 sq ft
Primary17 x 14 ft238 sq ft
Br12 x 15 ft180 sq ft
Br15 x 15 ft225 sq ft
Br11 x 10 ft110 sq ft
Study12 x 9 ft108 sq ft
Br12 x 13 ft156 sq ft
Loft30 x 23 ft690 sq ft
Rec23 x 14 ft322 sq ft
Laundry17 x 10 ft170 sq ft
Utility17 x 13 ft221 sq ft


Similar homes for sale

WHAT'S YOUR HOME WORTH?

Click here to get an instant estimate and track its value over time.