By

CALL
TOUR PROPERTY
×

17 Silverwood Avenue in Toronto for sale

Asking price
$3,688,000
Estimate (Nov 06)
$3,760,000
MLS #:
C14155710
Type:
Detached, 3-Storey
Approx. SQFT:
3500-5000
Basement:
Finished
5 5
51 x 110 ft lot
PROPERTY HISTORY
SIGN IN REQUIRED
List Date List Price Last Status Sold Date Sold Price Days On Market
0000-00-00 $00000 Lsd Apr 25, 2025 $8,000
0000-00-00 $00000 Ter N/A N/A N/A
0000-00-00 $00000 Exp N/A N/A N/A
0000-00-00 $00000 Ter N/A N/A N/A
0000-00-00 $00000 Lsd Mar 16, 2022 $9,500
0000-00-00 $00000 Sld Oct 10, 2021 $3,775,500
0000-00-00 $00000 Ter N/A N/A N/A
0000-00-00 $00000 Sld May 02, 2003 $1,295,000
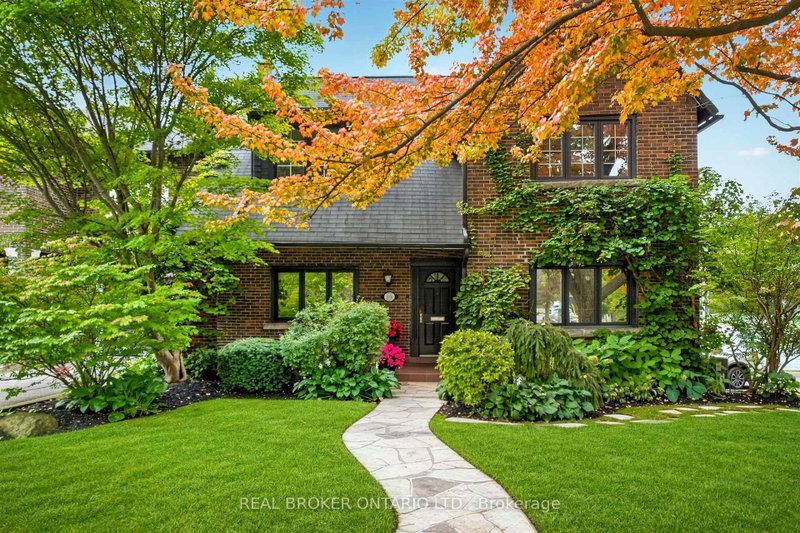
A charming, distinguished English Tudor in the heart of Forest Hill South, set on a 51 x 110 ft lot with a private south-facing garden. Over 4,000 sq ft above grade with 5 bedrooms and 5 baths. A gracious centre-hall plan offers a fireplaced living room, a formal dining room with leaded glass and an eat-in kitchen with centre island. The family room, with its own fireplace, opens to a professionally landscaped garden with a Betz concrete pool and spa. Upstairs, a library with a fireplace and built-in shelving, a primary suite with a renovated ensuite and two further bedrooms; two more bedrooms and a bath complete the third floor. The partially updated lower level adds a recreation room, 3-pc bath and laundry. Steps to Forest Hill Village and minutes to UCC, BSS, Havergal and The York School.

WHAT'S YOUR HOME WORTH?

Click here to get an instant estimate and track its value over time.

  • Date Listed: Friday, November 06, 2026
  • Listing Brokerage: Right At Home Realty - Disclaimer: The information contained in this listing has not been verified by Right At Home Realty and should be verified by the buyer.
  • City: Toronto

    More 5 bedrooms homes for sale in Toronto

  • Neighbourhood: Forest Hill South
  • Major Intersection: Spadina
  • Full Address: 17 Silverwood Avenue, Toronto, M5P 1W3, Canada, ON, Canada
  • Living Room: Fireplace, hardwood floor, Halogen Lighting
  • Kitchen: hardwood floor, Centre Island, Eat-In Kitchen
  • Family Room: hardwood floor, Fireplace, W/O To Pool
  • Amenities:
  • Taxes: $19,328.56 (2026)
Living25 x 13 ft325 sq ft
Dining15 x 12 ft180 sq ft
Kitchen17 x 12 ft204 sq ft
Family16 x 13 ft208 sq ft
Primary14 x 13 ft182 sq ft
2nd Br13 x 12 ft156 sq ft
3rd Br13 x 12 ft156 sq ft
Library16 x 16 ft256 sq ft
4th Br13 x 11 ft143 sq ft
5th Br12 x 11 ft132 sq ft
Laundry20 x 10 ft200 sq ft
Rec19 x 12 ft228 sq ft

Similar homes for sale

WHAT'S YOUR HOME WORTH?

Click here to get an instant estimate and track its value over time.