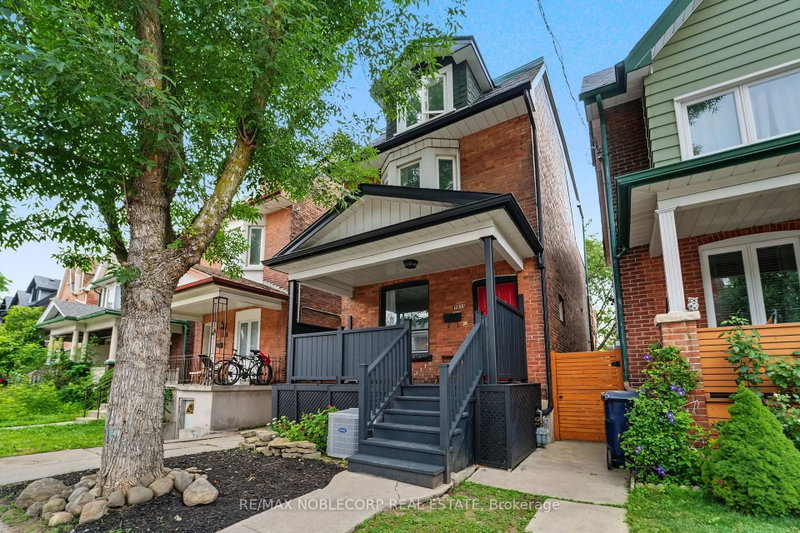
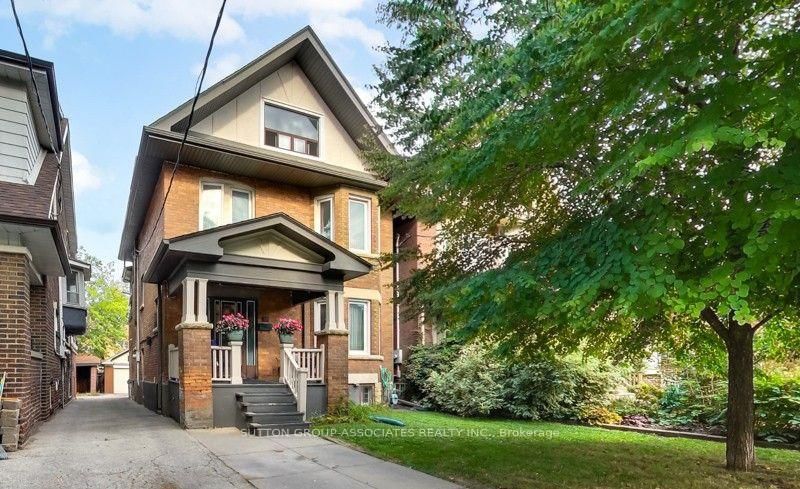
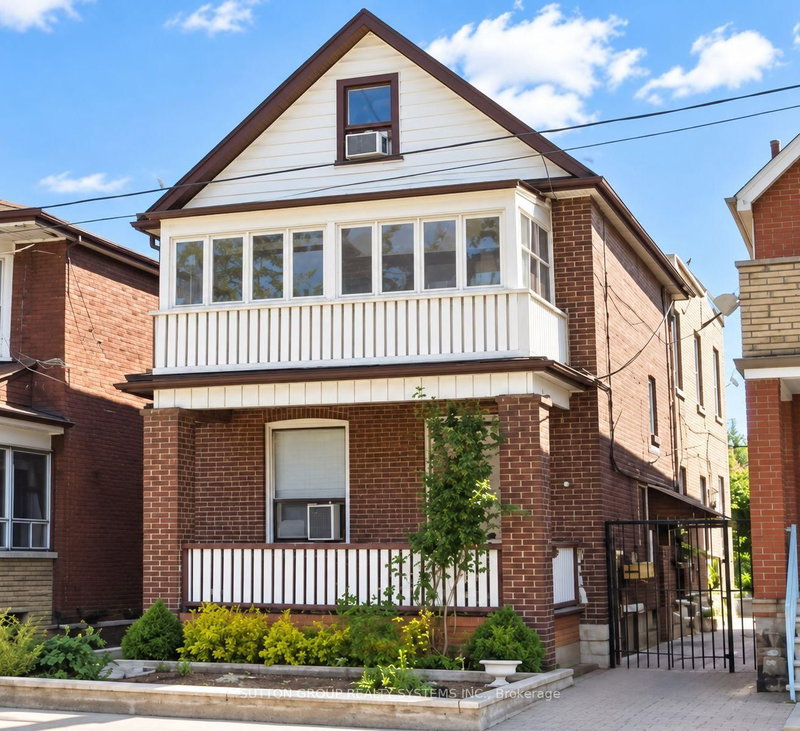
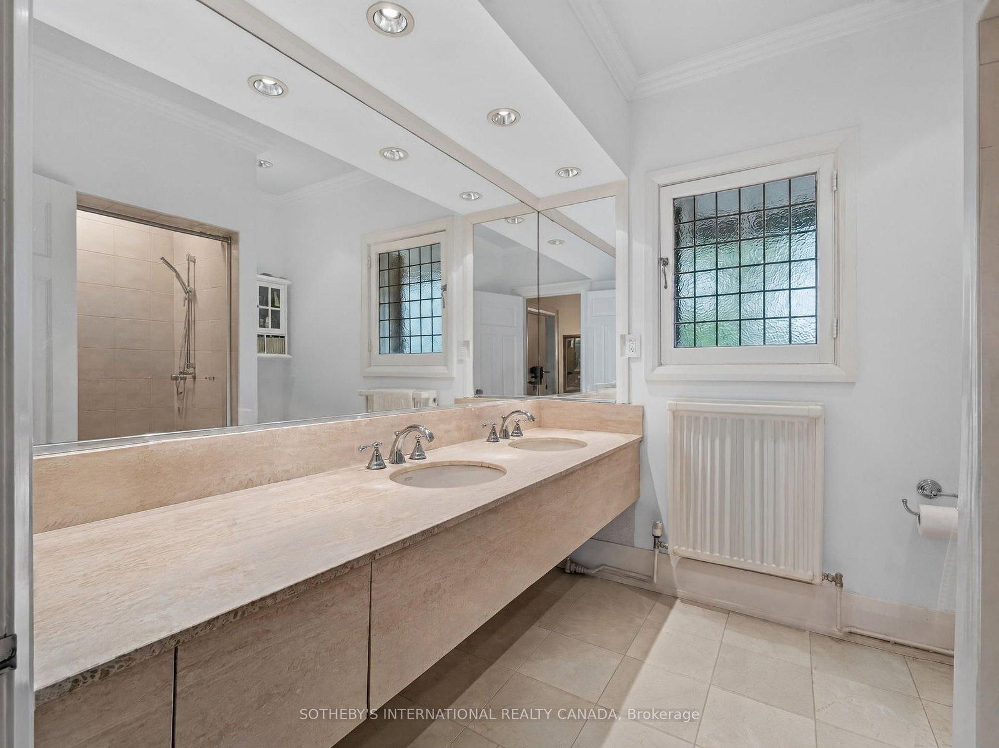
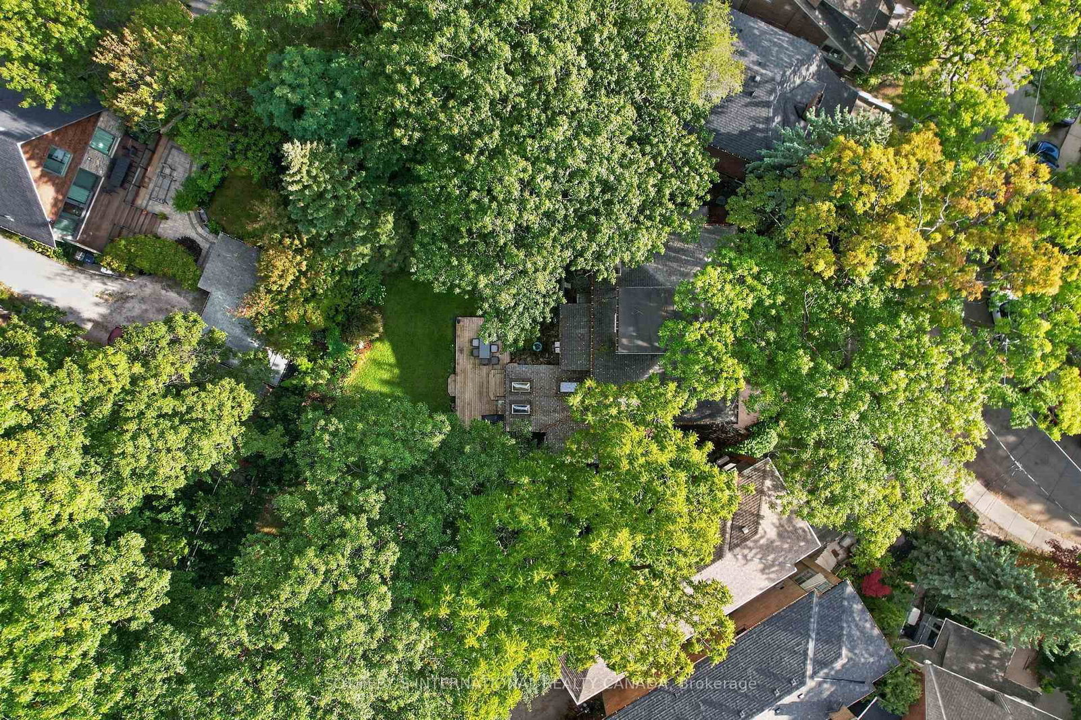
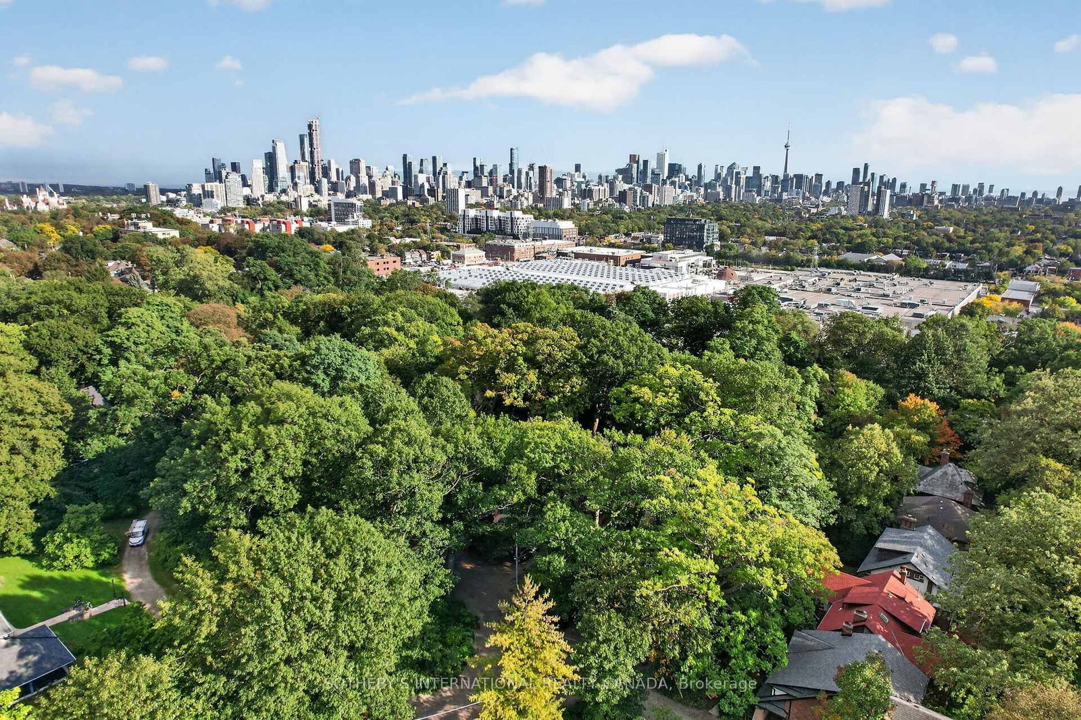
An exclusive sanctuary of quiet luxury and refined tranquility, this five-bedroom home combines classic Wychwood charm with an expansive woodland garden oasis moments from the city core. Set on a quiet, slightly elevated bend on a cul-de-sac in Braemore Gardens, the residence overlooks the street and rests on over 10,000 sf of land, widening to appx 140 ft across the rear. The garden unfolds behind the house in a sweep of old growth green surround, framed by mature trees and established plantings. There is room for long lunches on the deck, games on the lawn and quiet corners to make your own. Bay windows, stone accents and a covered entrance introduce the home with warmth and personality. Inside, hardwood floors connect bright, generously sized rooms, with leafy views at every turn. The living room centers on a wood-burning fireplace, while the glass-lined den provides a lovely spot to read or settle in with a morning coffee. The kitchen leads into a sunroom where a skylight brings in natural light and a gas fireplace makes cooler days just as inviting. Sliding doors connect this gathering space to the outdoors, keeping the garden part of daily life throughout the seasons. Upstairs, five bedrooms include a primary bedroom with an ensuite, with options for guests, a home office or a growing family. The finished lower level adds a recreation room, a second kitchen and further flexible space. A private driveway and attached garage complete the practical side of the home. Braemore Gardens curves away from passing traffic, yet the vibrant community is close at hand. Spend a Saturday at Wychwood Barns, meet friends along St. Clair or walk to nearby shops, restaurants and neighbourhood schools. Streetcar and bus routes offer convenient connections to the subway. An extraordinary estate ground for serene grandeur, this rare property offers the exceptional privilege of boundless space to spread out and a legacy of generational estate character to settle into.
Listing Brokerage: Sotheby'S International Realty Canada - Disclaimer: The information contained in this listing has not been verified by Sotheby'S International Realty Canada and should be verified by the buyer.





 Share
Share






 5
5 5
5 1
1 40 x 176.73 ft lot