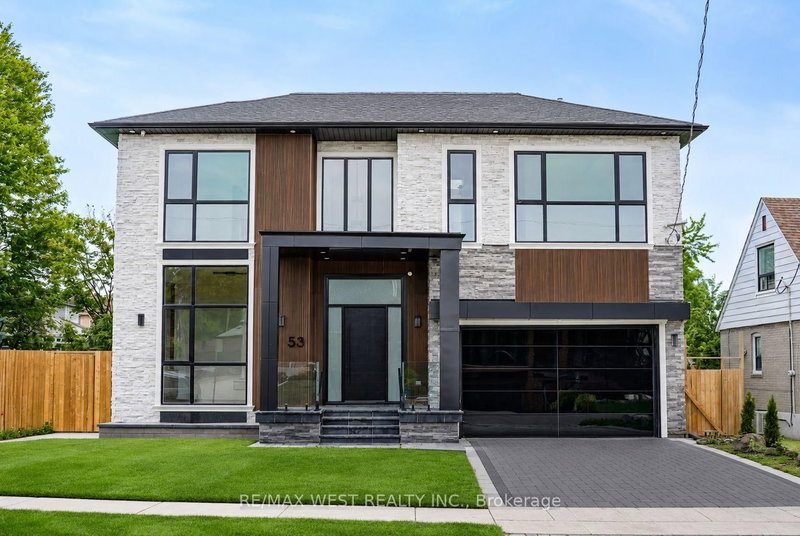
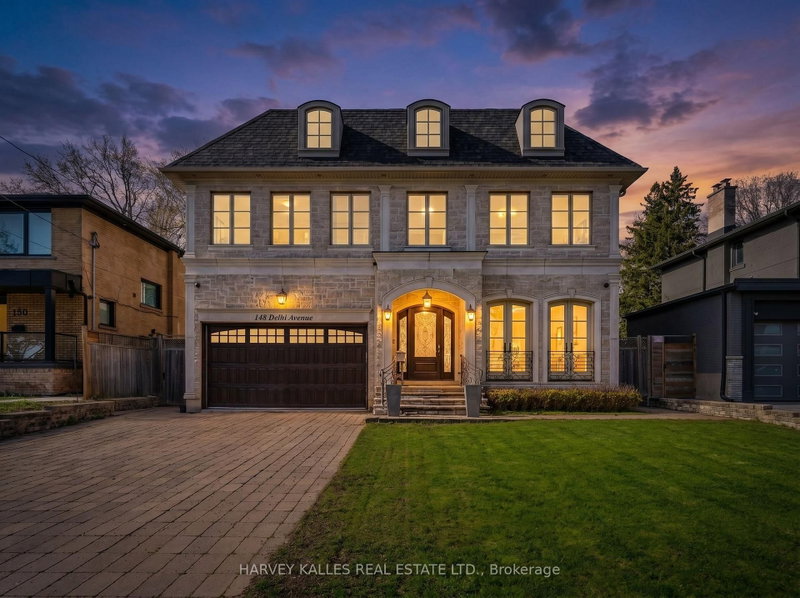
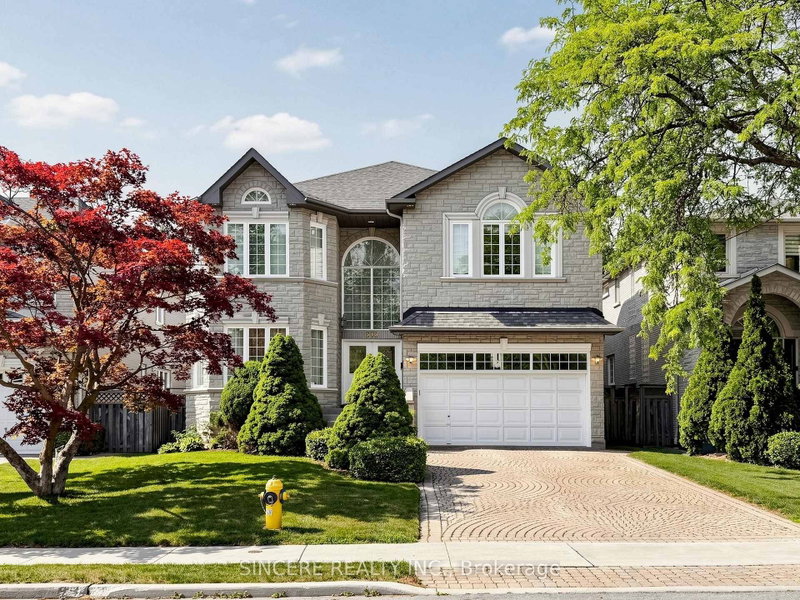
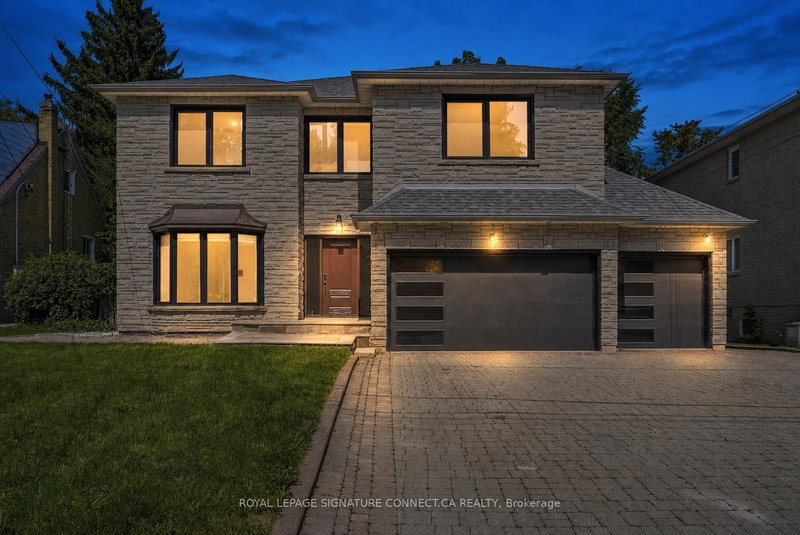
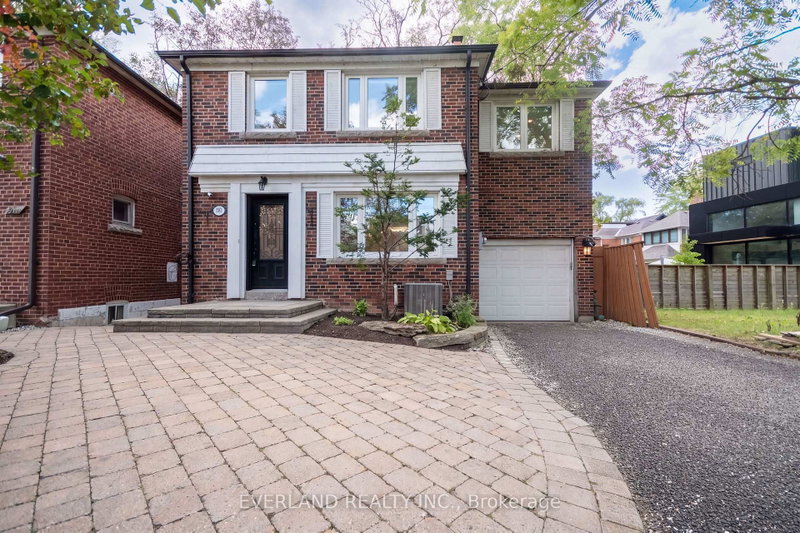
Some homes are built to impress. Others are built to live in. This one was designed to do both! Originally custom-built as the builder's own residence, this exceptional 5-bedroom, 5-bathroom home offers approximately 3,750 sq. ft. of thoughtfully designed living space, where architectural sophistication and everyday comfort come together beautifully. From the moment you step inside, the sense of space is undeniable. Soaring 10-foot ceilings on the main floor, 9-foot ceilings upstairs, and elegant 8-foot doors throughout create an airy, open atmosphere that feels as inviting as it is impressive. Generous proportions and a functional, flowing layout offer the flexibility to entertain effortlessly, enjoy time together, or simply find a quiet corner to call your own. The attention to detail extends outdoors, with extensive landscaping, a large newly repaved driveway (2026), walkways, patio, and exterior soffit lighting that enhance the home's curb appeal. And while the home itself offers plenty of reasons to stay in, its location makes getting out equally appealing! Enjoy the convenience of Yorkdale Subway Station within walking distance, quick access to Highway 401 and Allen Road, and nearby shopping, parks, amenities, and places of worship. A home designed with thoughtfulness, built with pride, and ready for its next chapter.
Listing Brokerage: Re/Max Realtron Realty Inc. - Disclaimer: The information contained in this listing has not been verified by Re/Max Realtron Realty Inc. and should be verified by the buyer.
Schedule a private showing of this property with an experienced member of our team.
Englemount-Lawrence GUIDE
Want to know more about Englemount-Lawrence?
Check out our Neighbourhood Guide and learn more about the schools, parks and people in this neighbourhood.





 Share


 5+1
 5+1
 2
 50 x 120 ft lot