By

CALL
TOUR PROPERTY
×

6 Houston Crescent in Toronto for sale

Asking price
$888,000
Estimate (Nov 06)
$870,000
MLS #:
C14157224
Type:
Detached, Backsplit 4
Approx. SQFT:
1500-2000
Basement:
Crawl Space, Finished
4 4
1 60 x 100 ft lot
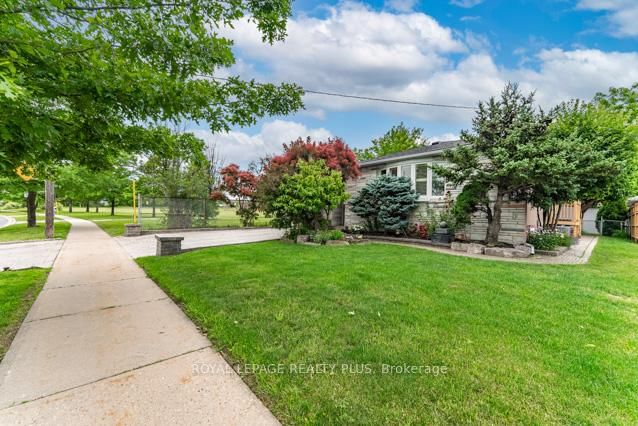
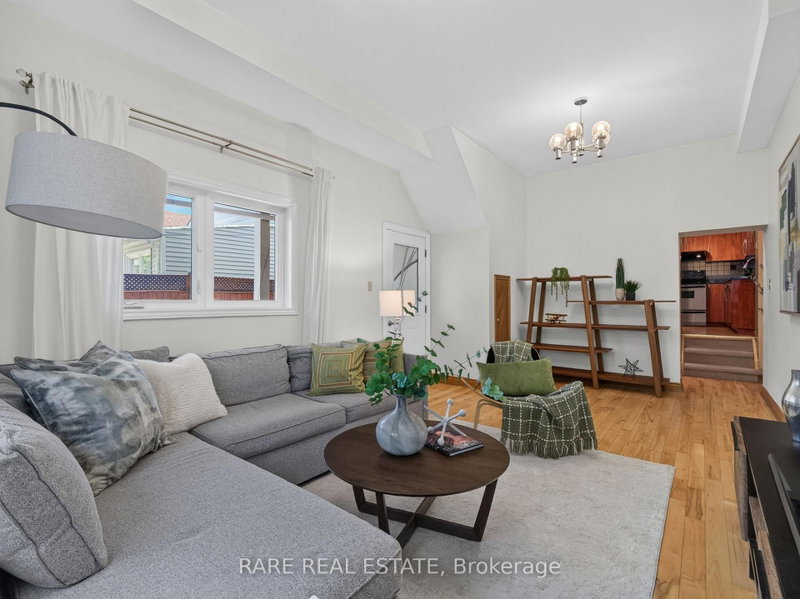
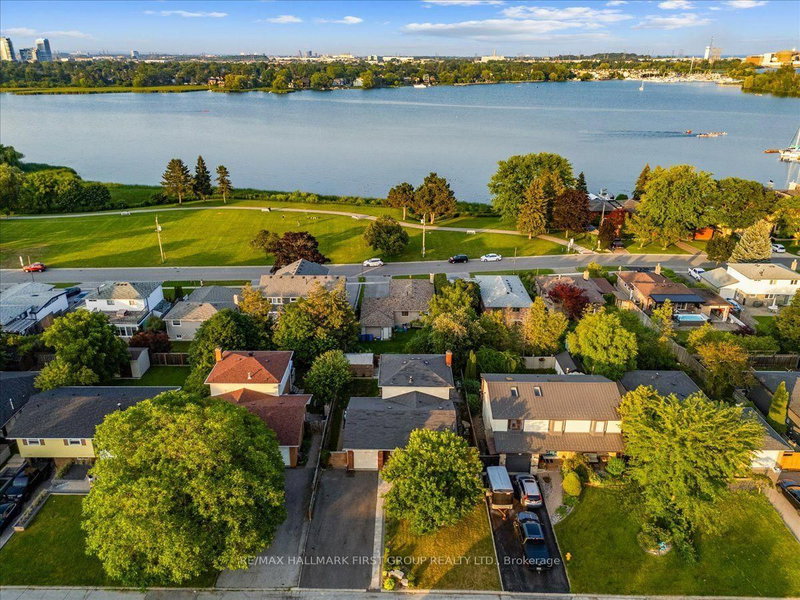
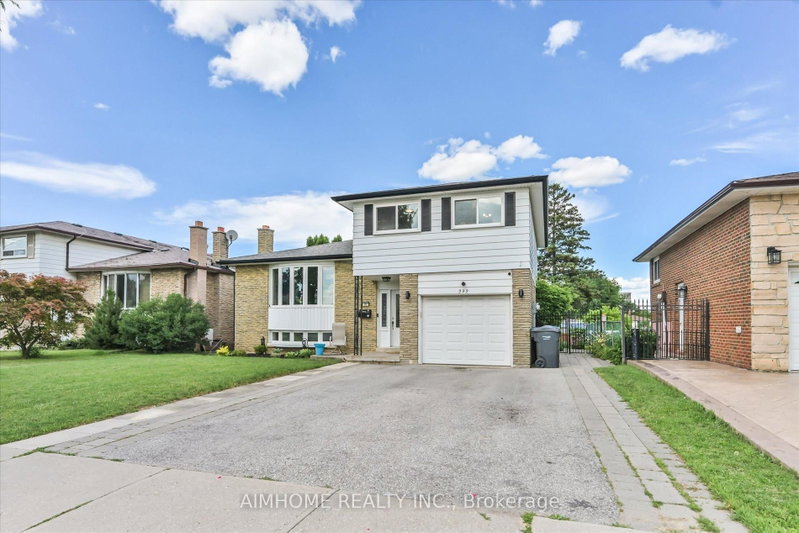
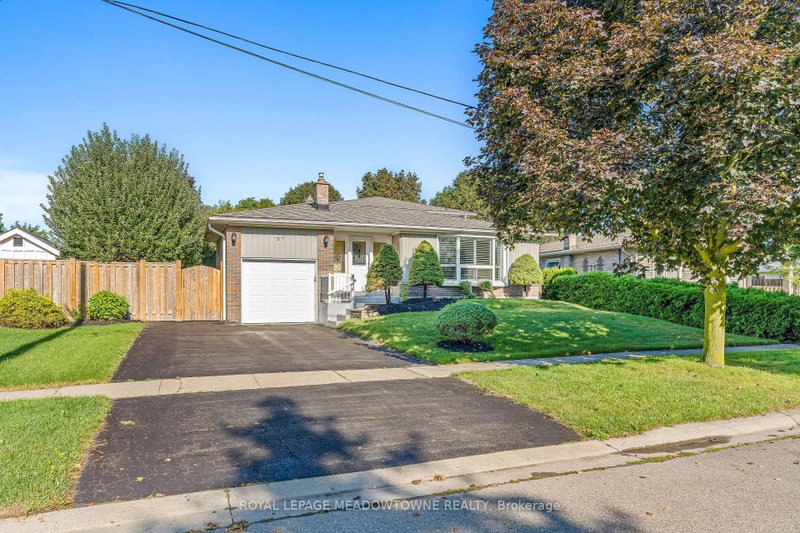
Calling all investors, contractors and decorators. What a G-G-Great Buy! This spacious 4 bedroom, 2 bathroom backsplit is situated on a lovely 60x100 ft. mature lot in prime Don Valley Village community. This residence is loaded with possibilities. Elbow grease needed. Invest a little & reap the rewards! This home offers a bright & functional layout ideal for today's family living. The spacious living room is filled with natural light from a large picture window & flows right into the combined dining room. The large family sized eat-in kitchen serves as the heart of the home. You will find four well-sized bedrooms with large closets & large windows ideal for growing families. The fully finished lower level extends the living space with a generous recreation area, office, laundry room & huge crawl space providing extra storage.Conveniently located near the subway station, Hwy 404/DVP, schools including Seneca College, Fairview Mall, parks, restaurants & so much more.

WHAT'S YOUR HOME WORTH?

Click here to get an instant estimate and track its value over time.

  • Date Listed: Friday, November 06, 2026
  • Listing Brokerage: Remax Your Community Realty - Disclaimer: The information contained in this listing has not been verified by Remax Your Community Realty and should be verified by the buyer.
  • Virtual Tour: View Virtual Tour for 6 Houston Crescent
  • City: Toronto

    More 4 bedrooms homes for sale in Toronto

  • Neighbourhood: Don Valley Village
  • Major Intersection: Don Mills /Finch
  • Full Address: 6 Houston Crescent, Toronto, M2J 3H8, ON, Canada
  • Living Room: hardwood floor, Open Concept, Combined W/Dining
  • Kitchen: Eat-In Kitchen, O/Looks Frontyard, Large Window
  • Amenities:
  • Taxes: $6,652.59 (2026)
Living12 x 11 ft132 sq ft
Dining13 x 11 ft143 sq ft
Kitchen20 x 9 ft180 sq ft
Primary13 x 9 ft117 sq ft
2nd Br13 x 10 ft130 sq ft
3rd Br13 x 9 ft117 sq ft
4th Br13 x 10 ft130 sq ft
Office11 x 8 ft88 sq ft
Rec27 x 16 ft432 sq ft
Laundry13 x 9 ft117 sq ft


Recently sold comparables in Don Valley Village

Similar homes for sale

WHAT'S YOUR HOME WORTH?

Click here to get an instant estimate and track its value over time.