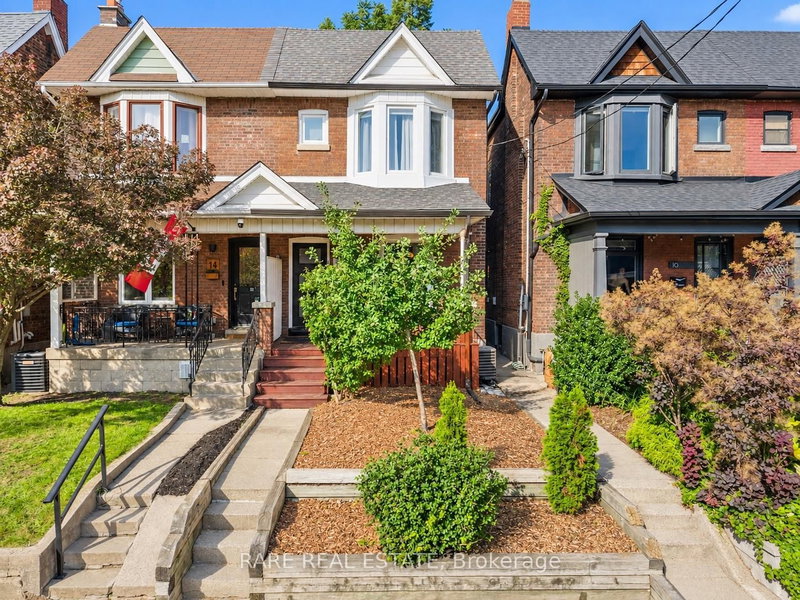
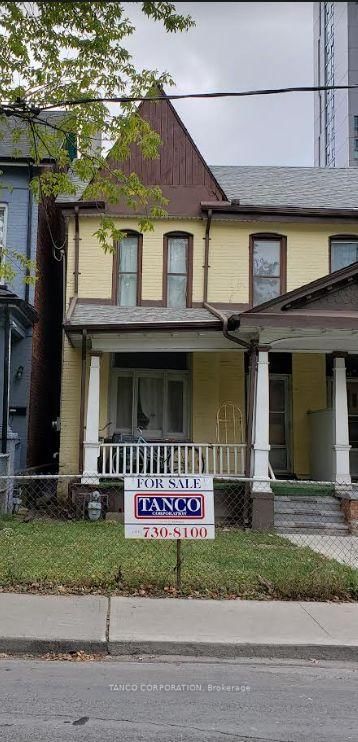
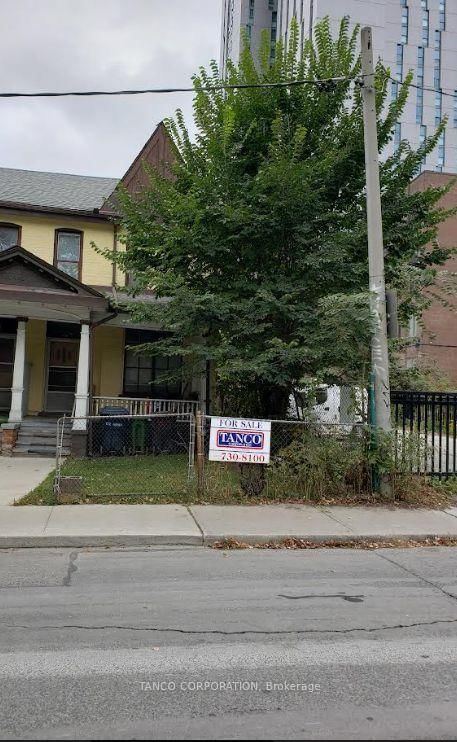
Opportunity knocks on this absolutely charming street in the heart of downtown. Rarely available, restore and renovate this special 1875 Victorian home. Rich with period detail; plaster crown moulding and ceiling medallions transport you back in time. High ceilings, high baseboards, large windows, a combined living room and dining room and a spacious kitchen with breakfast area are offered on the main floor. The second floor has three bedrooms and one washroom, and the full basement is currently unfinished. Once owned by a famous bootlegger in the time of prohibition, this heritage Toronto home on Draper has an interesting history. Presently Draper Street offers a wonderful neighbourhood community complete with a gathering spot at Draper Park. This quiet oasis is tucked away in a vibrant locale steps away from The Well, a newly opened commercial/residential hub. The Financial Core is close by, with a short walk to shops, restaurants, transit, and every amenity you need in trendy King West.
Listing Brokerage: Johnston & Daniel - Disclaimer: The information contained in this listing has not been verified by Johnston & Daniel and should be verified by the buyer.
Schedule a private showing of this property with an experienced member of our team.
Waterfront Communities C1 GUIDE
Want to know more about Waterfront Communities C1?
Check out our Neighbourhood Guide and learn more about the schools, parks and people in this neighbourhood.





 Share


 3
 3
 20 x 90 ft lot