By

CALL
TOUR PROPERTY
×

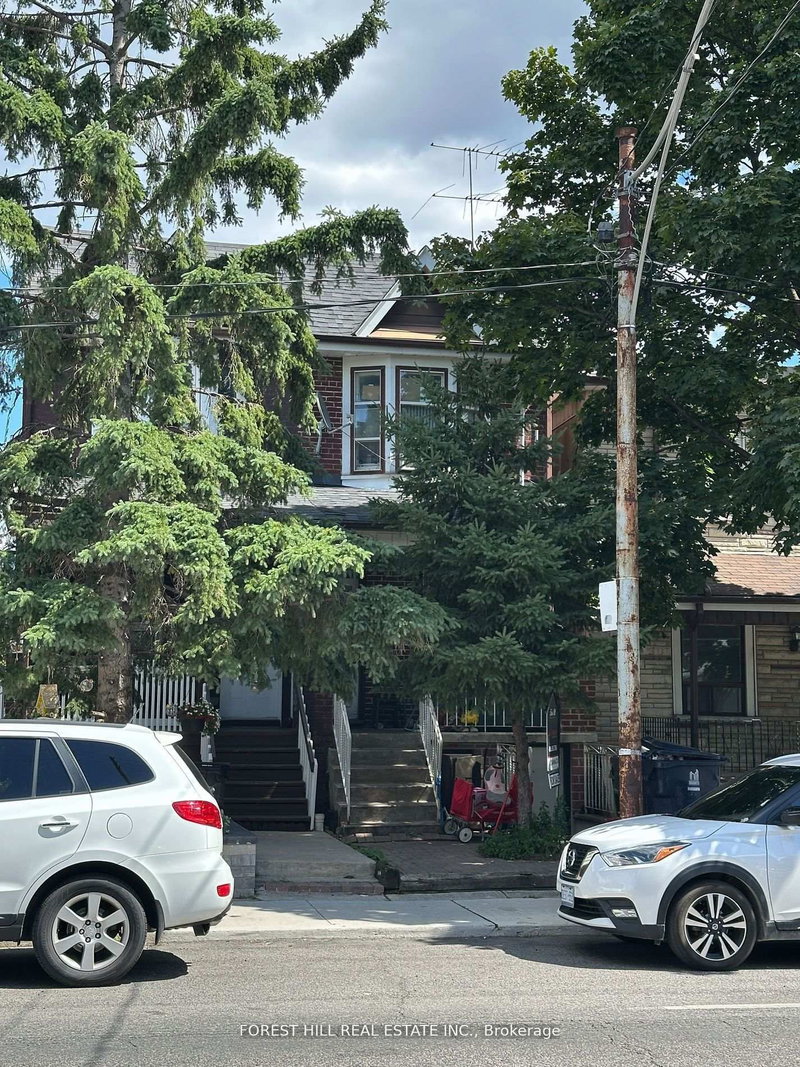
166 Rushton Road in Toronto for sale

Asking price
$1,179,000
Estimate (Oct 14)
$1,293,532
MLS #:
C14032292
Type:
Semi-Detached, 2-Storey
Approx. SQFT:
1100-1500
Basement:
Fin W/O
3 3
17.17 x 95.5 ft lot
PROPERTY HISTORY
SIGN IN REQUIRED
List Date List Price Last Status Sold Date Sold Price Days On Market
0000-00-00 $00000 Lsd May 16, 2019 $3,895
0000-00-00 $00000 Lsd Feb 12, 2018 $3,800
0000-00-00 $00000 Sld Oct 28, 2015 $865,000
0000-00-00 $00000 Sld Jan 28, 2008 $526,210
0000-00-00 $00000 Sld Oct 25, 2003 $363,000
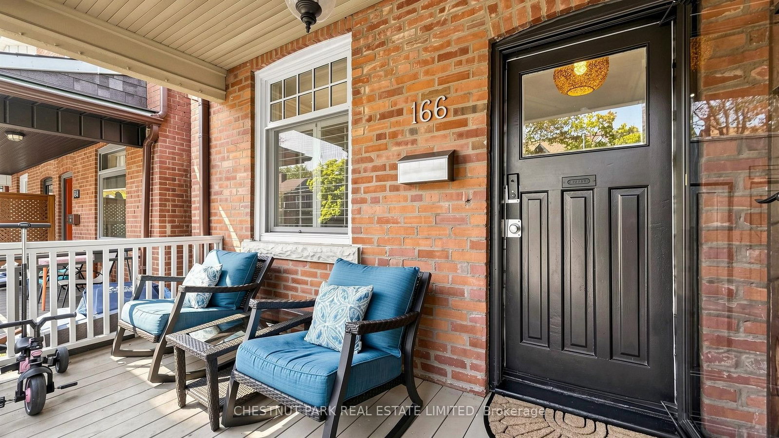
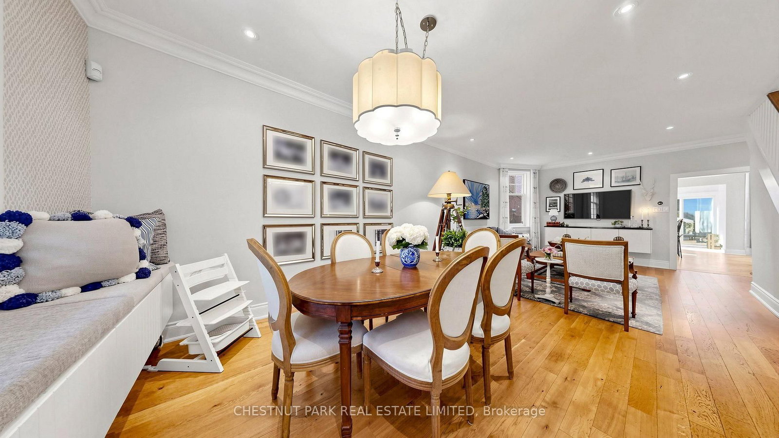
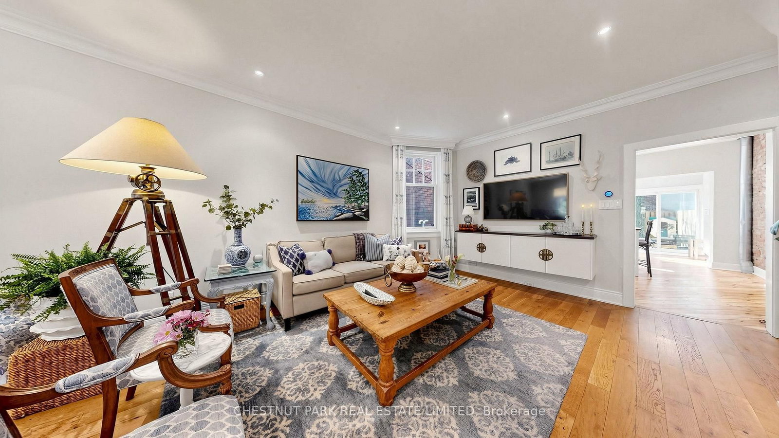
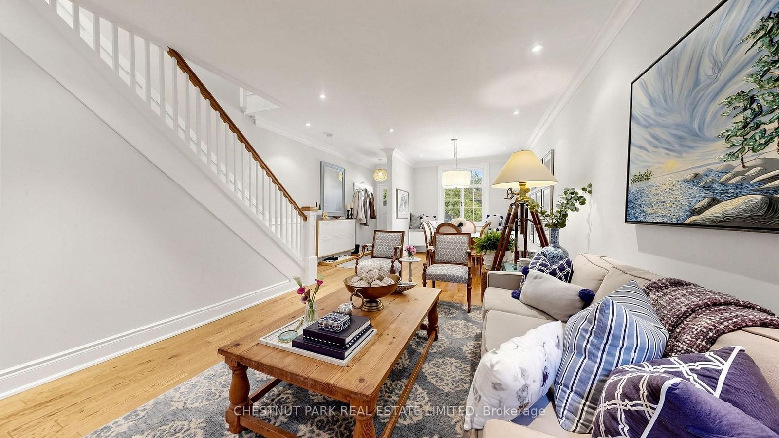
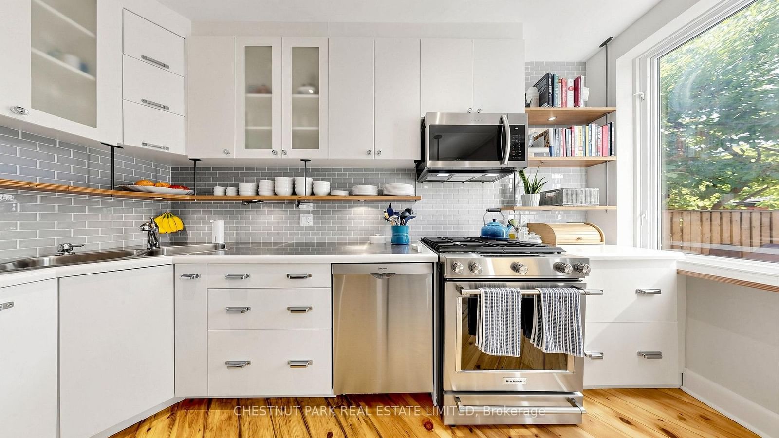
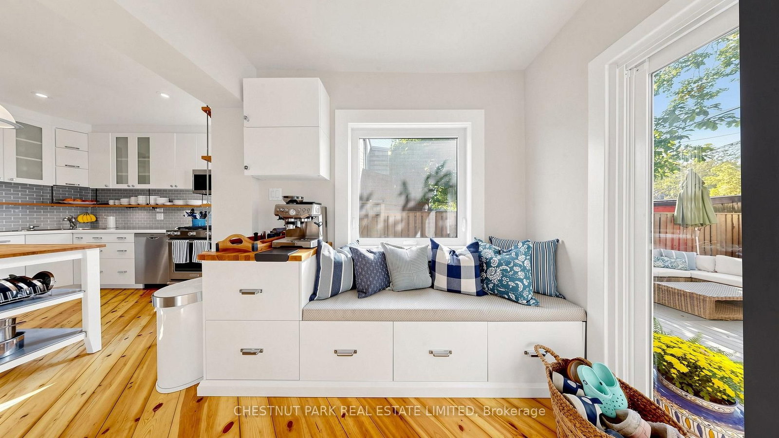
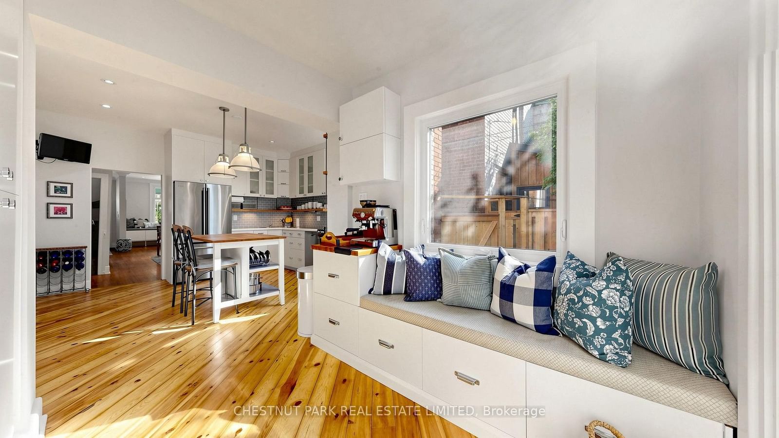
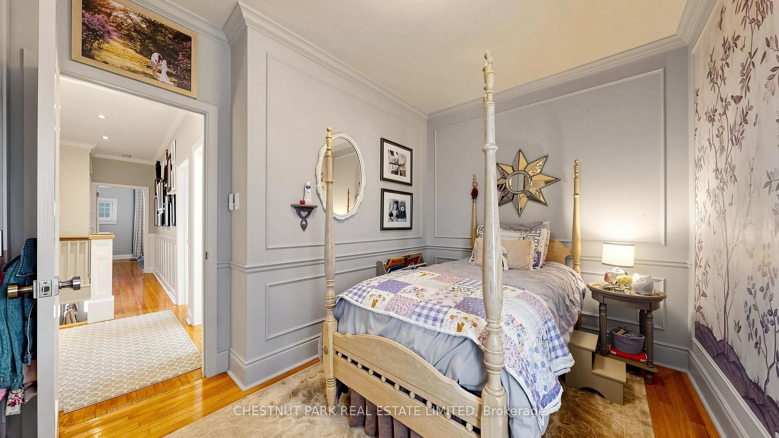
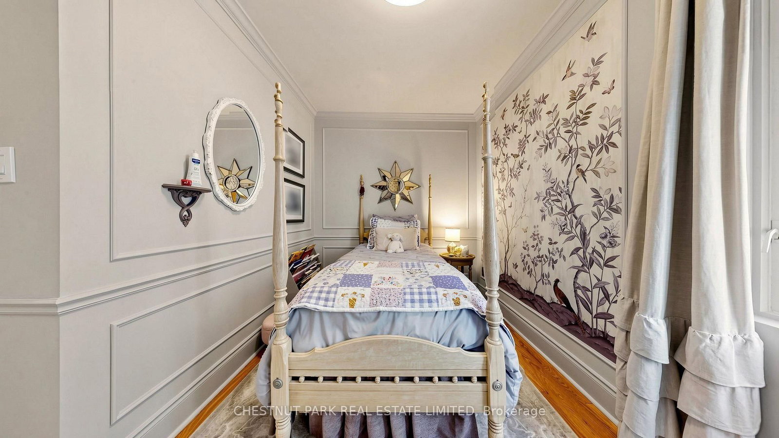
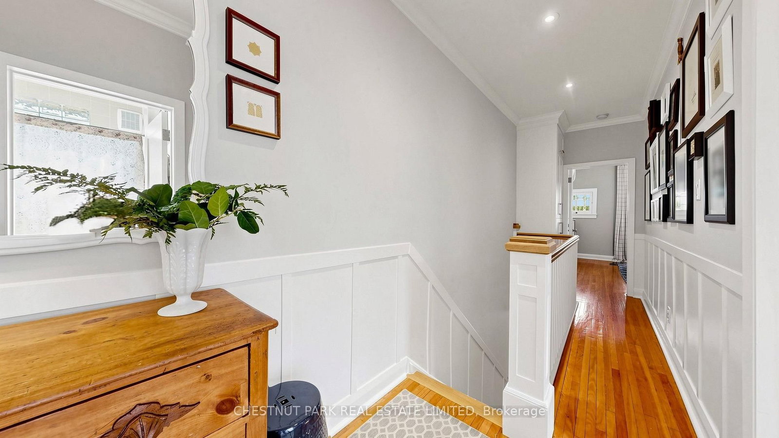
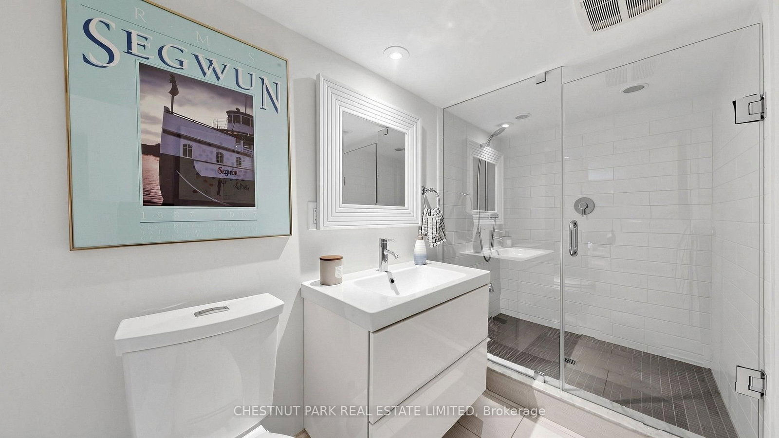
This is the special semi you have been waiting for! A beautifully renovated and peaceful 3-bedroom home in the Fabulous Hillcrest Village Community. You have to experience Halloween on Rushton Road! This century Home has tons of character with exposed brick, a centre island, and stainless steel appliances in the kitchen. Bonus Breakfast/office/family room that walks out to a fully decked rear garden for 3-season living. Impressive ceiling height in the living and dining rooms, with dramatic oversized plaster mouldings. Beautiful 4 1/4" White Oak hardwood floors and a recently rebuilt staircase. 3 generous Bedrooms with closets and tons of storage. This home has incredible built-in storage on all levels. Walk to Wychwood Barns with the weekly farmer's market. TTC is close by, as well as all the shops and restaurants on St Clair. Fantastic parks are a short walk away.

WHAT'S YOUR HOME WORTH?

Click here to get an instant estimate and track its value over time.

  • Date Listed: Wednesday, October 14, 2026
  • Listing Brokerage: Chestnut Park Real Estate Limited - Disclaimer: The information contained in this listing has not been verified by Chestnut Park Real Estate Limited and should be verified by the buyer.
  • Virtual Tour: View Virtual Tour for 166 Rushton Road
  • City: Toronto

    More 3 bedrooms homes for sale in Toronto

  • Neighbourhood: Wychwood
  • Major Intersection: St. Clair / Christie
  • Full Address: 166 Rushton Road, Toronto, M6G 3J1, Canada, ON, Canada
  • Living Room: Crown Moulding, hardwood floor, Halogen Lighting
  • Kitchen: Stainless Steel Appl, hardwood floor, Eat-In Kitchen
  • Amenities:
  • Taxes: $6,436.06 (2026)
Living15 x 12 ft180 sq ft
Dining12 x 10 ft120 sq ft
Kitchen13 x 13 ft169 sq ft
Office8 x 8 ft64 sq ft
Primary14 x 13 ft182 sq ft
2nd Br13 x 9 ft117 sq ft
3rd Br12 x 8 ft96 sq ft
Rec25 x 14 ft350 sq ft
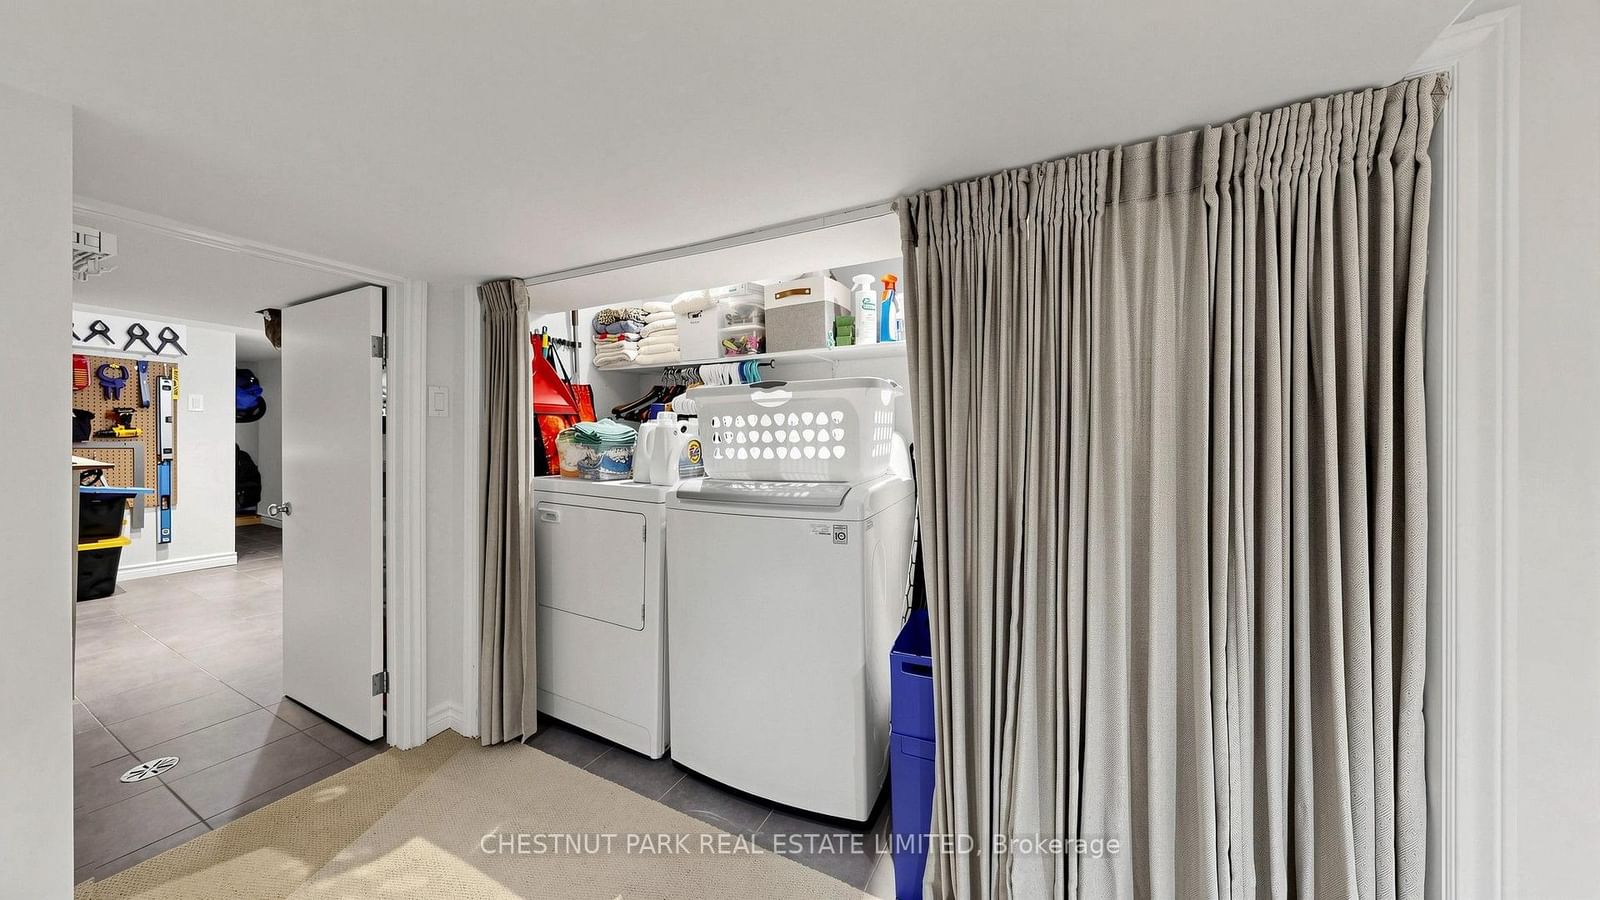
Laundry12 x 7 ft84 sq ft

Recently sold comparables in Wychwood

Similar homes for sale

WHAT'S YOUR HOME WORTH?

Click here to get an instant estimate and track its value over time.