List Date
List Price
Last Status
Sold Date
Sold Price
Days On Market
0000-00-00
$00000
Exp
N/A
N/A N/A
0000-00-00
$00000
Exp
N/A
N/A N/A
0000-00-00
$00000
Exp
N/A
N/A N/A
0000-00-00
$00000
Exp
N/A
N/A N/A
0000-00-00
$00000
Exp
N/A
N/A N/A
0000-00-00
$00000
Exp
N/A
N/A N/A
0000-00-00
$00000
Exp
N/A
N/A N/A
0000-00-00
$00000
Sld
May 12, 2005
$250,000
0000-00-00
$00000
Sld
Feb 23, 2005
$249,000
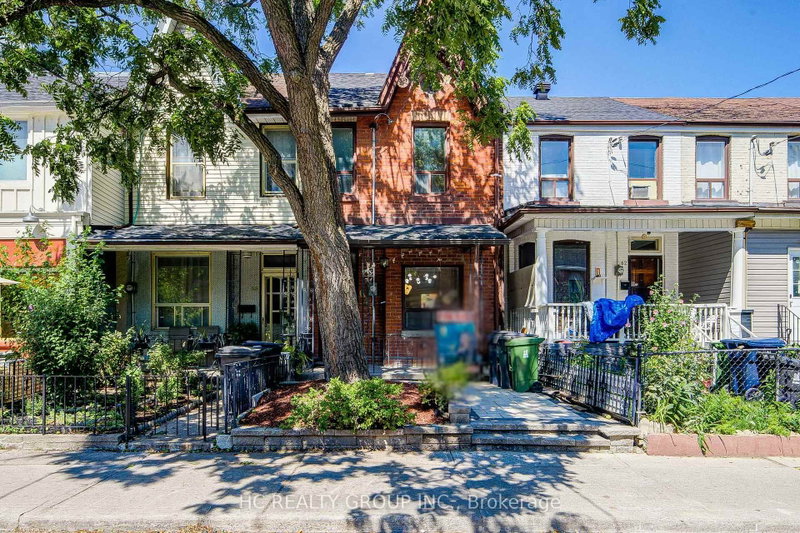
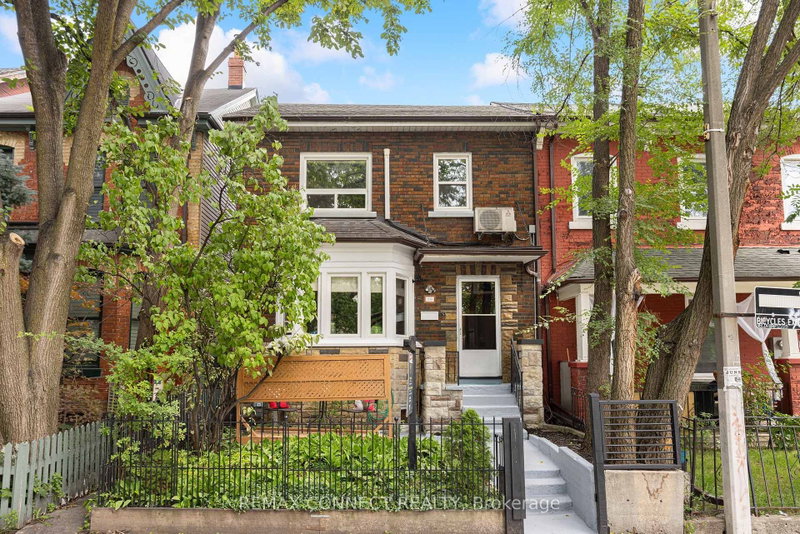
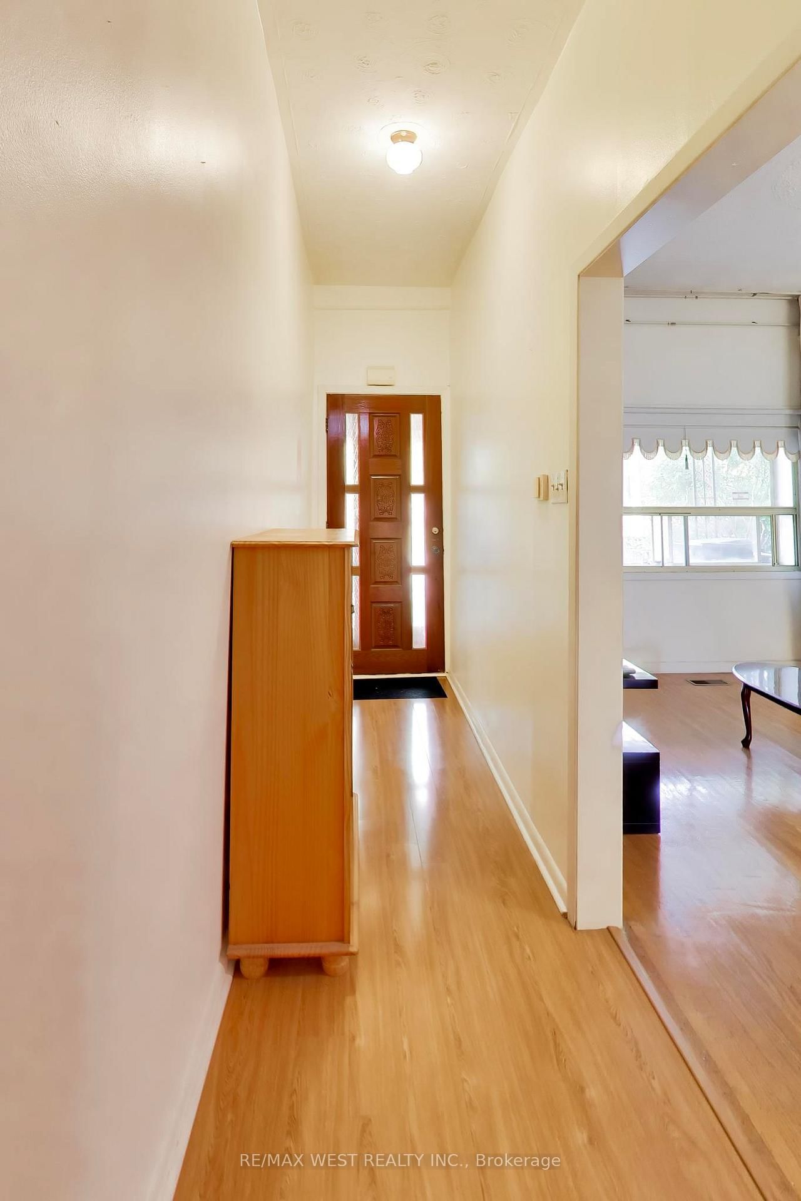
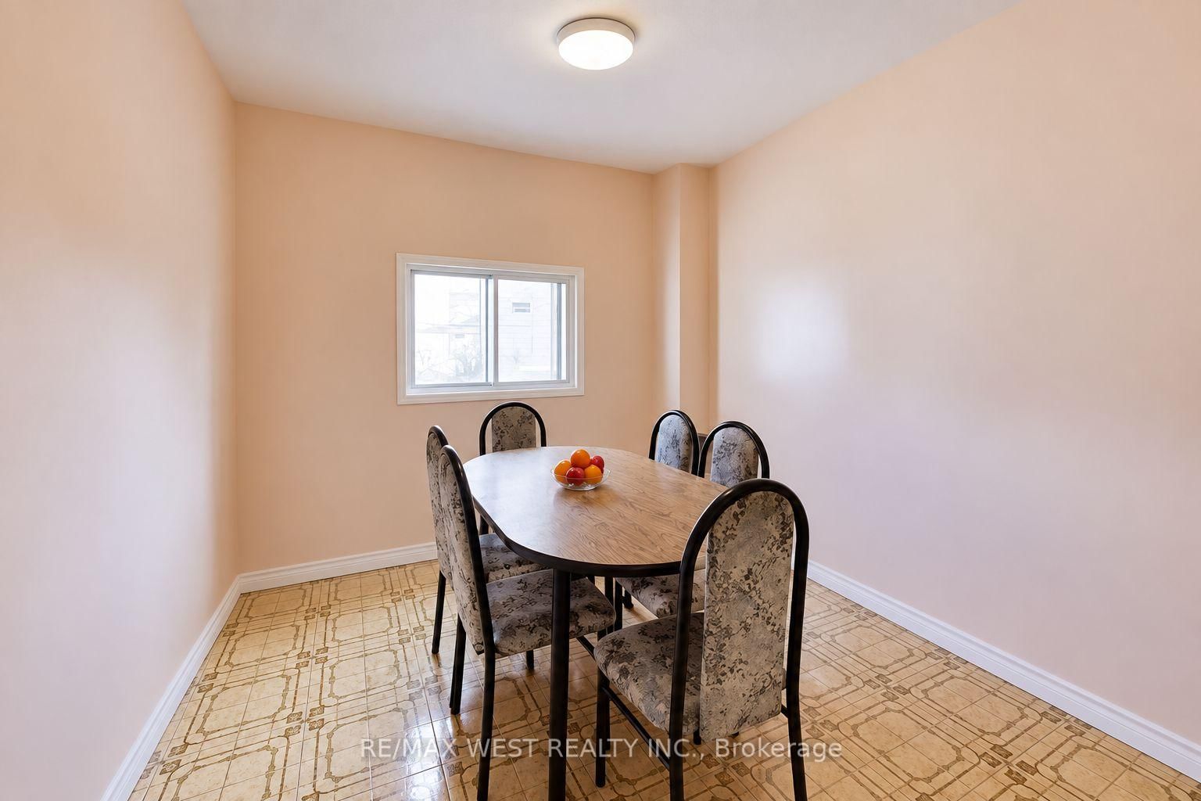
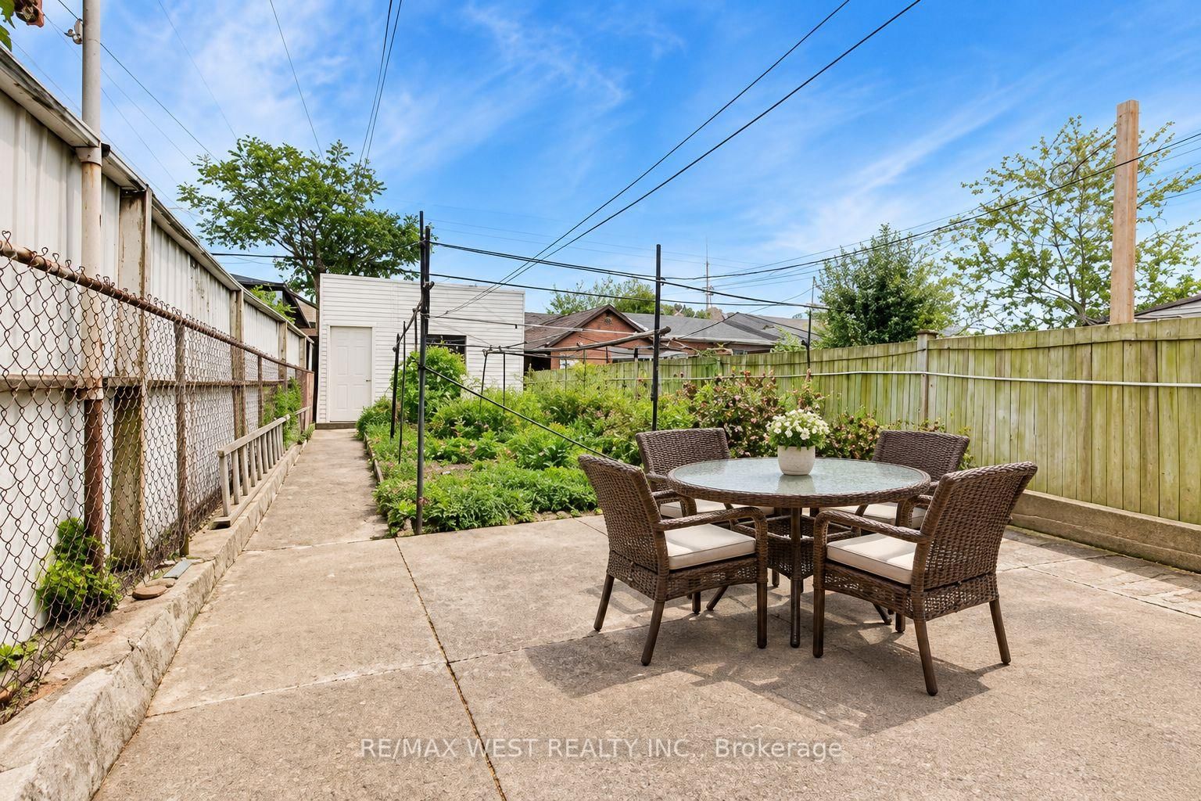
Located in the sought-after Trinity Bellwoods community, short walk to Queen St and Dundas St. This semi-detached home offers exceptional space and convenience. Featuring a welcoming front porch, over 9 ft ceilings on the main floor, open concept living and dining rooms, an eat-in Kitchen and a family room. The home includes 3 generous-sized bedrooms and 2 full bathrooms, along with a finished basement with walkout-ideal for a home office, in-law suite, or potential rental apartment. The large backyard provides ample outdoor space for entertaining and potential for a garden or laneway suite, complemented by 2 parking spaces via the laneway. With a 96 Walk Score and 97 Bike Score, Steps to schools, shopping, cafés, restaurants, and 24 hrs transit, this address delivers exceptional convenience.
Date Listed: Saturday, September 19, 2026 Listing Brokerage: Re/Max West Realty Inc. - Disclaimer: The information contained in this listing has not been verified by Re/Max West Realty Inc. and should be verified by the buyer. City: Toronto
More 3 bedrooms homes for sale in Toronto
Neighbourhood: Trinity-Bellwoods Major Intersection: Queen St. W. & W. Bathurst St. Full Address: 99 Euclid Avenue, Toronto, M6J 2J8, Canada, ON, Canada Living Room: hardwood floor, Combined W/Dining, Large Window Family Room: Ceramic Floor, Separate Rm, O/Looks Backyard Kitchen: Ceramic Floor, Eat-In Kitchen, W/O To Yard Amenities: Taxes: $7,243.41 (2026)
Living 13 x 11 ft 143 sq ft
Dining 14 x 9 ft 126 sq ft
Family 11 x 10 ft 110 sq ft
Kitchen 13 x 11 ft 143 sq ft
Primary 15 x 12 ft 180 sq ft
2nd Br 14 x 10 ft 140 sq ft
3rd Br 11 x 11 ft 121 sq ft
Rec 21 x 14 ft 294 sq ft
Laundry 10 x 9 ft 90 sq ft
Utility 9 x 10 ft 90 sq ft
Recently sold comparables in Trinity-Bellwoods
Sold 70 days ago.
37 Henry Street
Kensington-Chinatown, Toronto #C13428046
Sold 12 days ago.
17 Barrie Avenue
Oakwood Village, Toronto #C13779868
3+1 BED3 BATH
$1,390,000
Sold 55 days ago.
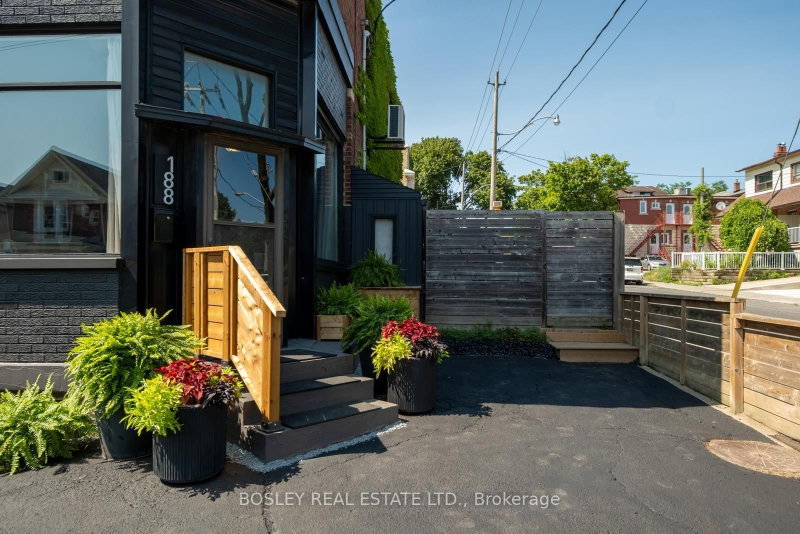
188 Rosemount Avenue
Corso Italia-Davenport, Toronto #W13611434
3+2 BED3 BATH
$1,383,000
Sold 77 days ago.
28 RICHARD Avenue
Greenwood-Coxwell, Toronto #E13529408
Sold 35 days ago.
6 Lankin Boulevard
Danforth Village-East York, Toronto #E13697940
3+1 BED3 BATH
$1,275,000
Sold 48 days ago.
28 Connorvale Avenue
Alderwood, Toronto #W13635230
3+1 BED5 BATH
$1,406,500
Sold 37 days ago.
88 Foch Avenue
Alderwood, Toronto #W13612196
3+1 BED4 BATH
$1,320,000
Sold 91 days ago.
368A Berkley Avenue
Westboro West, Ottawa #X13430880
Sold 65 days ago.
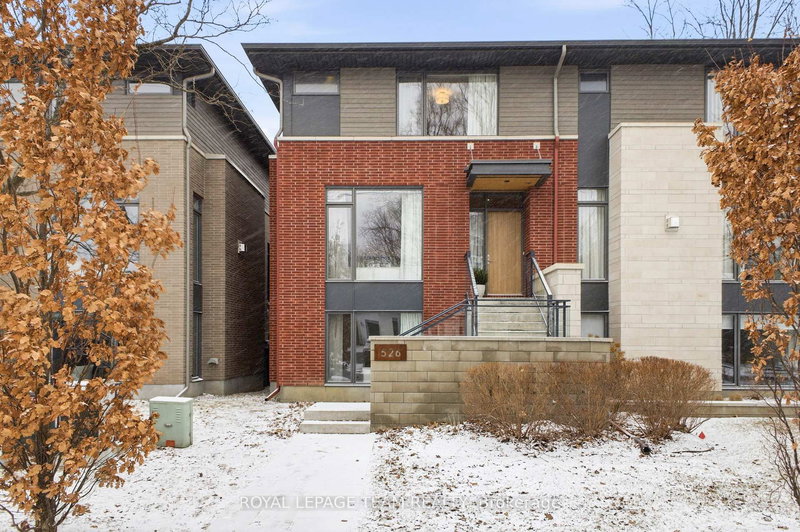
526 Edison Avenue
McKellar/Highland, Ottawa #X13025680
Sold 90 days ago.
331 Duncairn Avenue
Westboro/Hampton Park, Ottawa #X13487296
Listed 7 days ago.
631 Richmond Street W
Niagara, Toronto #C13821364
Estimate (Sep 23) $914,844
Listed 15 days ago.
144 Bellwoods Avenue
Trinity-Bellwoods, Toronto #C13785270
Estimate (Sep 15) $1,119,250
Listed 31 days ago.
64 Wales Avenue
Kensington-Chinatown, Toronto #C13725712
3+1 BED2 BATH
$1,238,000
Estimate (Aug 30) $1,080,054
Listed 2 days ago.
509 Crawford Street
Palmerston-Little Italy, Toronto #C13836480
3+1 BED3 BATH
$1,249,990
Estimate (Sep 28) $1,292,076
Listed 7 days ago.
227 Markham Street
Trinity-Bellwoods, Toronto #C13820538
3+1 BED2 BATH
$1,489,000
Estimate (Sep 23) $1,574,713
Listed 7 days ago.
21 Sylvan Avenue
Dufferin Grove, Toronto #C13821542
3+1 BED2 BATH
$1,490,000
Estimate (Sep 23) $1,558,253
Listed 68 days ago.
318 Dufferin Street
South Parkdale, Toronto #W13602156
Estimate (Jul 24) $1,491,148
Listed 22 days ago.
29 Denison Avenue
Kensington-Chinatown, Toronto #C13751796
3+1 BED3 BATH
$1,579,000
Estimate (Sep 08) $1,595,827
Listed 19 days ago.
14 Gore Street
Trinity-Bellwoods, Toronto #C13773314
3+1 BED4 BATH
$1,649,900
Estimate (Sep 11) $1,643,070
Listed 1 day ago.
673 Crawford Street
Palmerston-Little Italy, Toronto #C13839040
3+1 BED4 BATH
$1,688,000
Estimate (Sep 29) $1,748,032





 Share
Share








 3
3 3
3 1
1 15.58 x 130.5 ft lot