By

CALL
TOUR PROPERTY
×

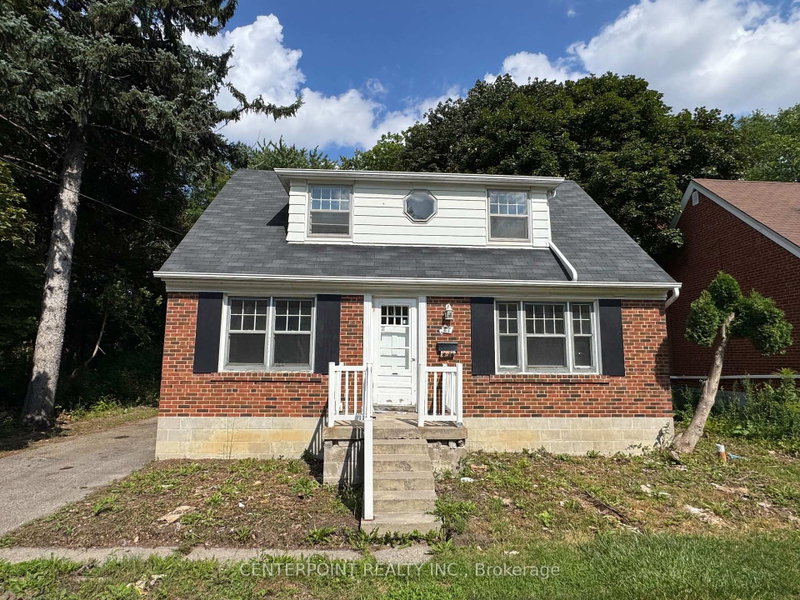
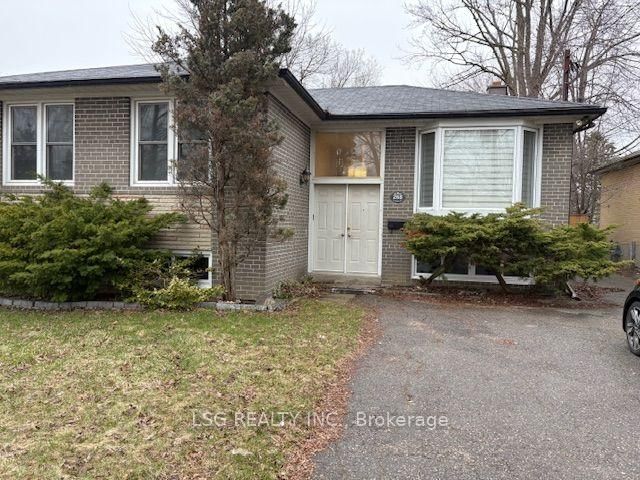
114 Moore Park - Main Floor Avenue in Toronto for lease

Asking price
$3,250
MLS #:
C14151554
Type:
Detached, Bungalow
Approx. SQFT:
1100-1500
Basement:
Apartment, Sep Entrance
3+2 3+2
1 50 x 135 ft lot
Stunning Three Bedrooms Family Home With Separate Entrance To 2 Bedrooms Lover Level High Ceiling, Above Grade Windows, All Appliances Are Stainless Street, Led Pot Lights In Main & Lower Level, Separate Laundry In Both Levels, Hardwood In Main Walking Distance To Centrepoint Mall & Yonge Street. House Fully Renovated Modern Kitchen, Both Main & Lower With Quartz Counter Top.

WHAT'S YOUR HOME WORTH?

Click here to get an instant estimate and track its value over time.

  • Date Listed: Thursday, November 05, 2026
  • Listing Brokerage: Forest Hill Real Estate Inc. - Disclaimer: The information contained in this listing has not been verified by Forest Hill Real Estate Inc. and should be verified by the buyer.
  • City: Toronto

    More 3 bedrooms homes for lease in Toronto

  • Neighbourhood: Newtonbrook West
  • Major Intersection: Yonge/Steeles
  • Full Address: 114 Moore Park - Main Floor Avenue, Toronto, M2M 1M9, Canada, ON, Canada
  • Living Room: hardwood floor, Large Window, Combined W/Dining
  • Kitchen: Ceramic Floor, Open Concept, Quartz Counter
  • Kitchen: Ceramic Floor, Open Concept, Quartz Counter
  • Living Room: Above Grade Window, Led Lighting, Laminate
  • Amenities:
  • Taxes: $0.00 (null)
Living17 x 13 ft221 sq ft
Dining13 x 9 ft117 sq ft
Kitchen12 x 12 ft144 sq ft
Primary13 x 12 ft156 sq ft
2nd Br13 x 9 ft117 sq ft
3rd Br10 x 10 ft100 sq ft
Kitchen9 x 8 ft72 sq ft
4th Br14 x 12 ft168 sq ft
5th Br10 x 10 ft100 sq ft
Breakfast19 x 9 ft171 sq ft
Living24 x 13 ft312 sq ft
Dining24 x 13 ft312 sq ft


Recently leased comparables in Newtonbrook West

Similar homes for lease

WHAT'S YOUR HOME WORTH?

Click here to get an instant estimate and track its value over time.