By

Sign In
Sign In to view listing's details
×

Upper-17 Baroness Crescent in Toronto has been leased

MLS #:
C13839382
Type:
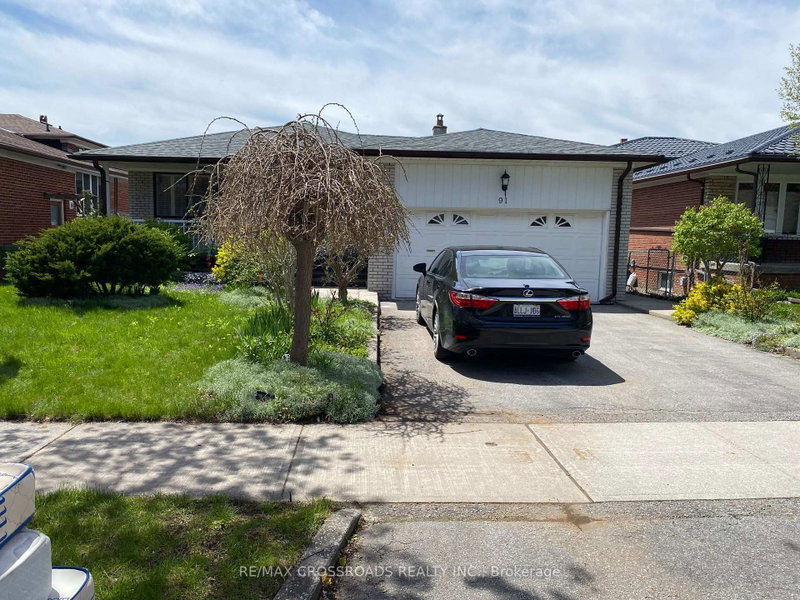
Detached, Bungalow
Approx. SQFT:
1100-1500
Basement:
Fin W/O
3 3
1 Toronto
PROPERTY HISTORY
List Date List Price Last Status Sold Date Sold Price Days On Market
0000-00-00 $00000 Ter N/A N/A N/A
0000-00-00 $00000 Lsd Feb 25, 2025 $3,300
0000-00-00 $00000 Ter N/A N/A N/A
0000-00-00 $00000 Lsd Jul 27, 2022 $3,300
0000-00-00 $00000 Ter N/A N/A N/A
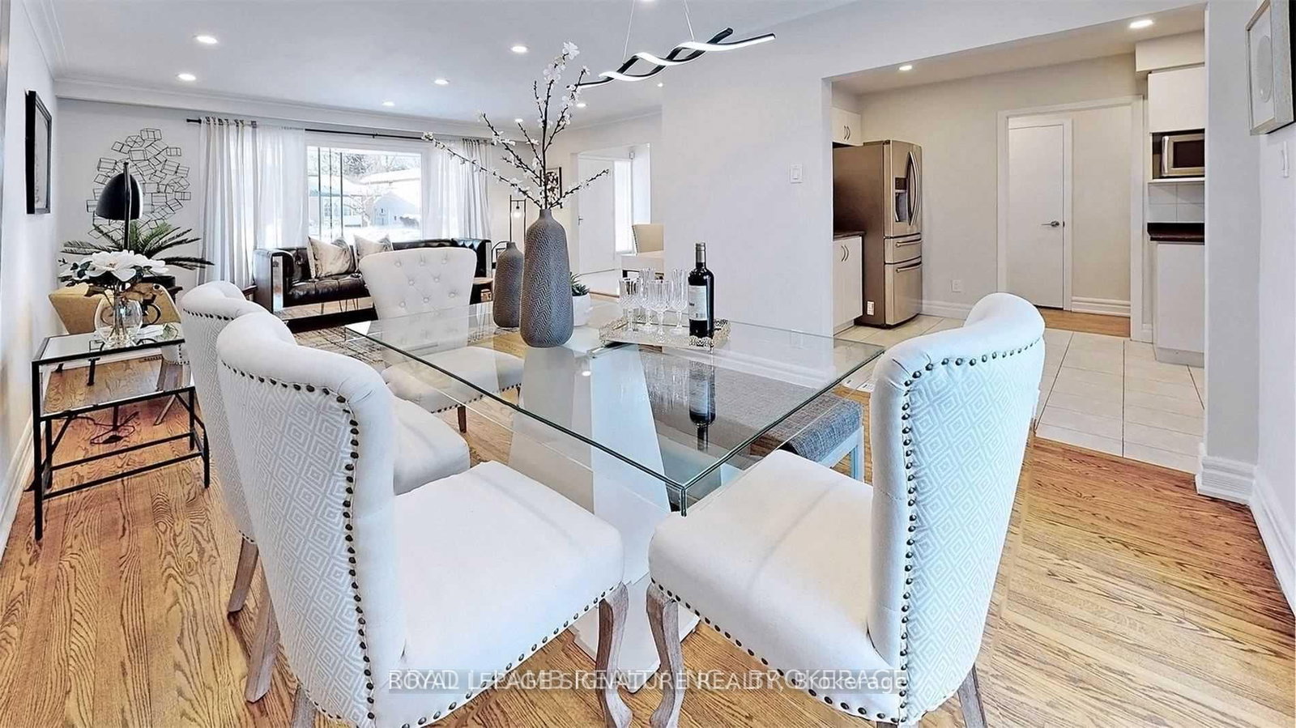
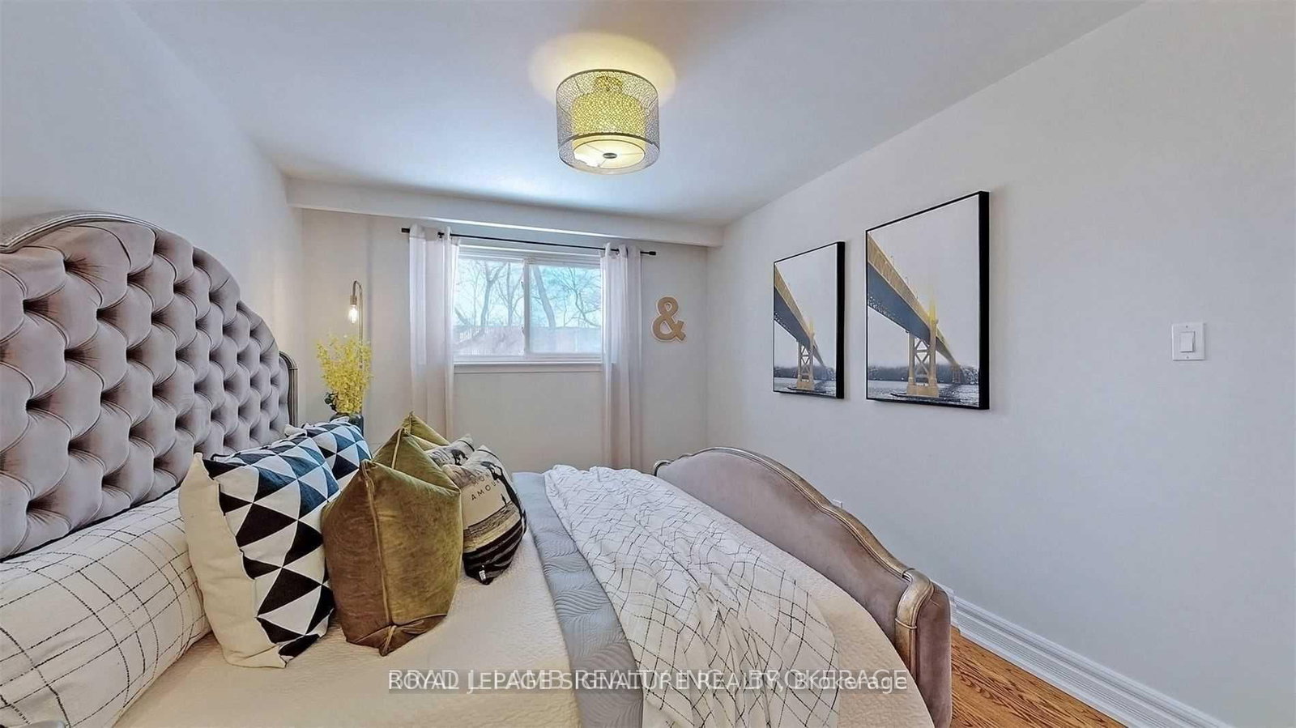
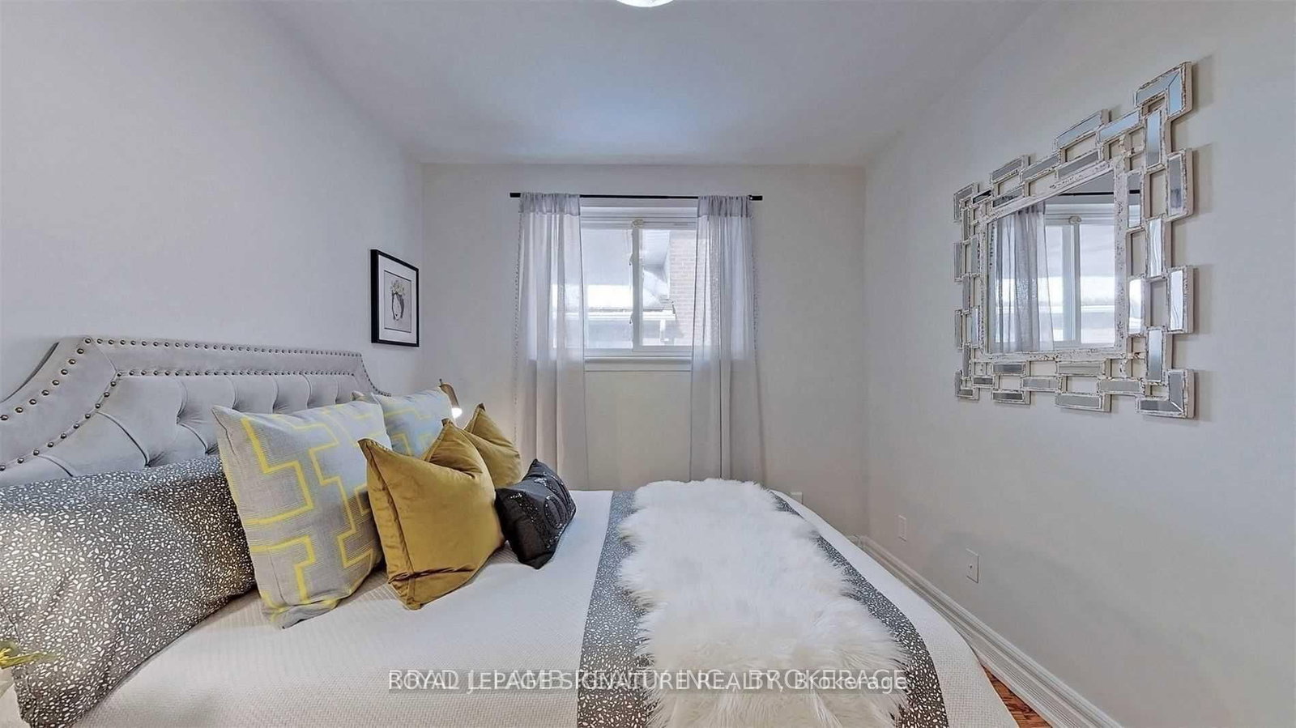
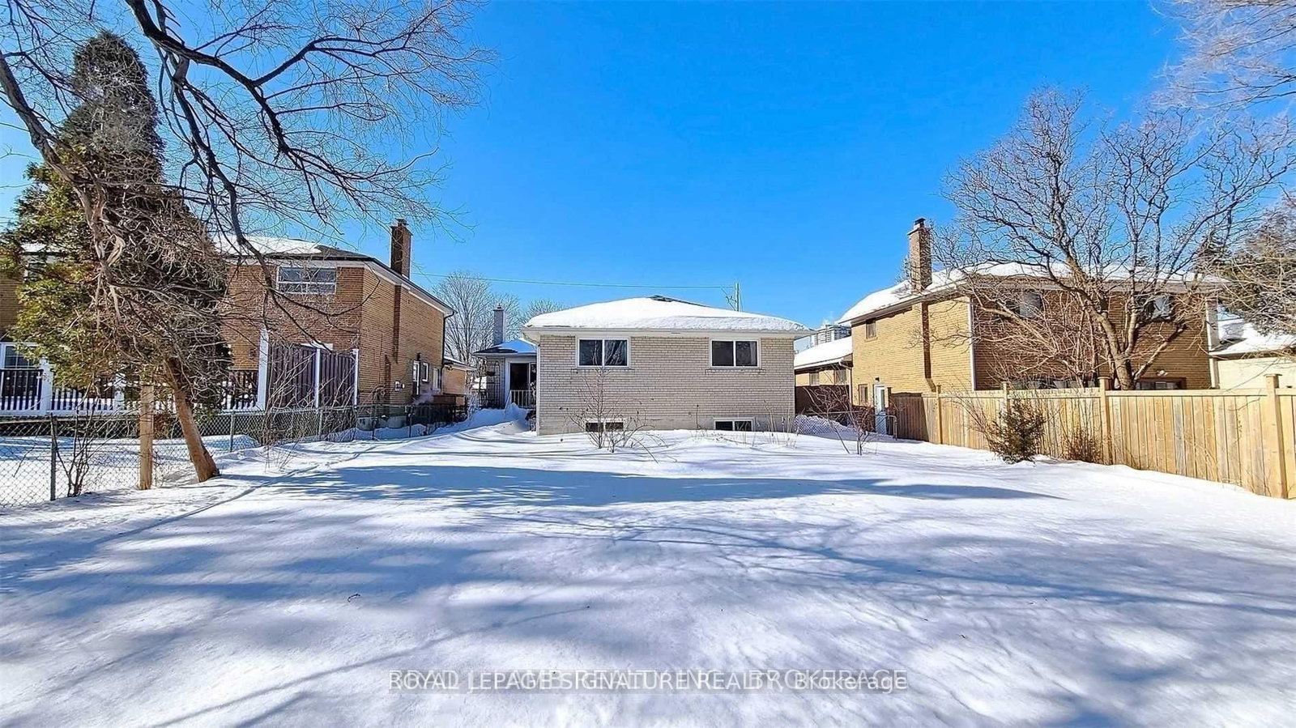
Get a spot on the hill! Seconds from Seneca Hill Public school (#1 in On) and Seneca College. This home has a stunning, enormous lot, perfect for kids and for relaxing in the summer sun. Balcony in the backyard and the front yard too. 3 Spacious bedrooms, master has an attached 3pc en-suite. Lots of space for multiple chefs to work in the kitchen with counter space across 3 walls. Open concept living/dining area with room for a desk. This home has it all. Available October 1st, 2026. Utilities included.

WHAT'S YOUR HOME WORTH?

Click here to get an instant estimate and track its value over time.

  • Date Listed: Monday, September 28, 2026
  • Listing Brokerage: Royal Lepage Signature Realty - Disclaimer: The information contained in this listing has not been verified by Royal Lepage Signature Realty and should be verified by the buyer.
  • City: Toronto

    More 3 bedrooms homes for lease in Toronto

  • Neighbourhood: Don Valley Village
  • Major Intersection: Highway 404 & Finch
  • Full Address: Upper-17 Baroness Crescent, Toronto, M2J 3K4, Canada, ON, Canada
  • Kitchen: Stainless Steel Appl, Backsplash, Pot Lights
  • Living Room: Pot Lights, Large Window, hardwood floor
  • Amenities:
  • Taxes: $0.00 (null)
Kitchen16 x 9 ft144 sq ft
Dining10 x 9 ft90 sq ft
Living15 x 13 ft195 sq ft
Primary14 x 10 ft140 sq ft
2nd Br12 x 11 ft132 sq ft
3rd Br11 x 11 ft121 sq ft

Similar homes for lease