By

CALL
TOUR PROPERTY
×

39 Hemford Crescent in Toronto for sale

Asking price
$4,488,000
Estimate (Nov 05)
$5,000,000
MLS #:
C14150878
Type:
Detached, Bungalow
Approx. SQFT:
3500-5000
Basement:
Finished
5+2 5+2
1 57 x 145 ft lot
PROPERTY HISTORY
SIGN IN REQUIRED
List Date List Price Last Status Sold Date Sold Price Days On Market
0000-00-00 $00000 Ter N/A N/A N/A
0000-00-00 $00000 Sld Oct 17, 2015 $1,300,000
0000-00-00 $00000 Ter N/A N/A N/A
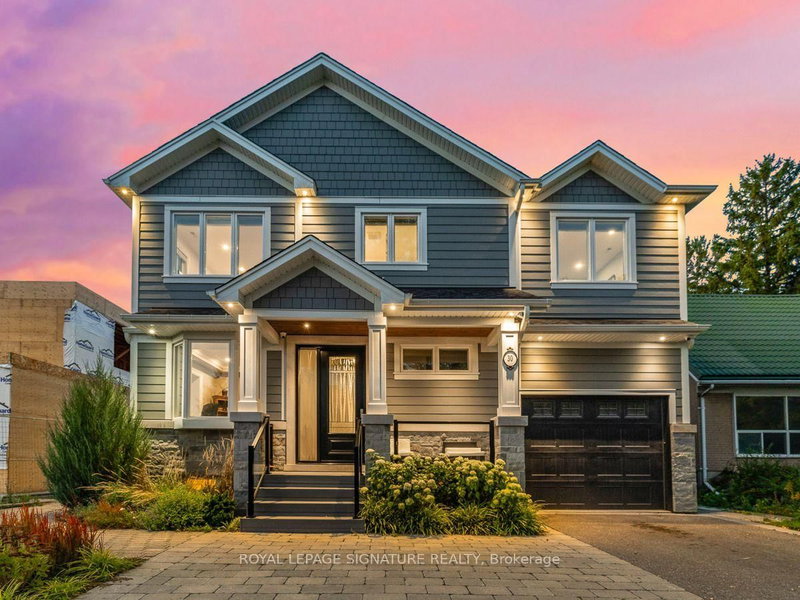
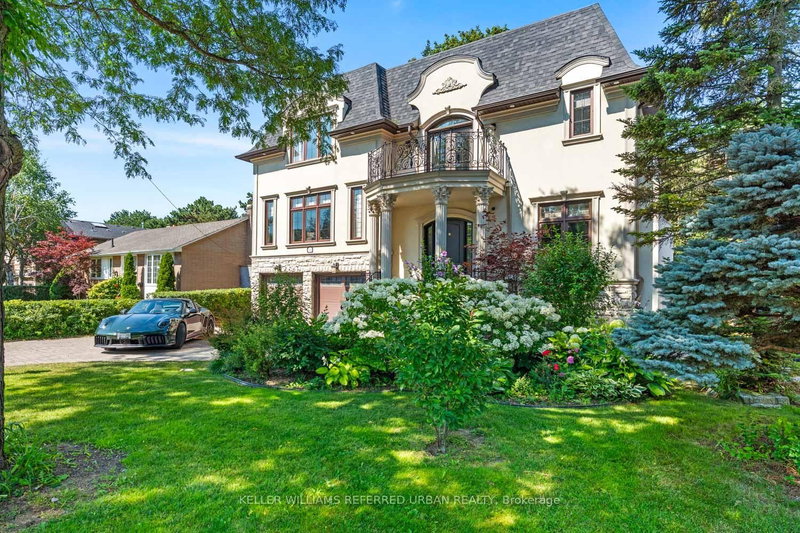
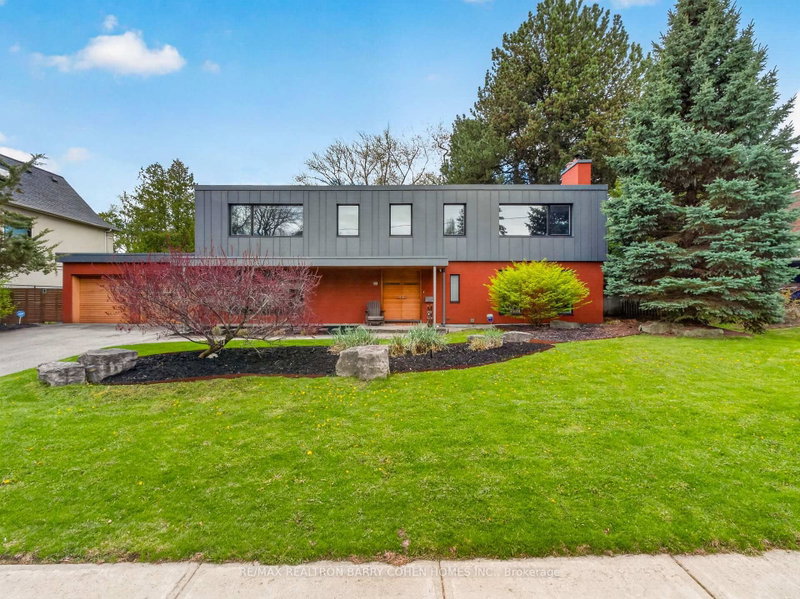
Welcome to 39 Hemford Crescent-an exceptional custom-built showpiece in the prestigious Don Mills community. Nestled on a quiet, tree-lined crescent backing onto lush greenbelt trails and parkland, this elegant 4+1 bedroom residence offers approximately 5,000 sq. ft. of luxurious living space. A striking limestone frontage and mature landscaping create timeless curb appeal. Inside, an open-concept layout, expansive floor-to-ceiling windows and a skylight fill the home with natural light. A main-floor office, hardwood floors and fireplaces bring comfort and sophistication to the inviting interiors. The gourmet chef's kitchen features Sub-Zero and Miele appliances, a centre island, a spacious breakfast area and a walkout to the backyard. The second floor offers four generously sized bedrooms, providing ample space for family living.Exceptional amenities include a sauna, steam room and private movie theatre. The professionally finished basement features heated floors, a separate entrance, a nanny's room and a party room. Landscaped grounds and towering mature trees create a peaceful outdoor retreat, complemented by parking for eight vehicles.Conveniently located near Highway 401, the DVP, CF Shops at Don Mills, hospitals and sought-after schools, including Toronto French School, Crescent School, Crestwood and York Mills Collegiate Institute. Enjoy access to beautiful green spaces such as Edwards Gardens. A rare opportunity to own a remarkable luxury residence in one of Toronto's most established communities.

WHAT'S YOUR HOME WORTH?

Click here to get an instant estimate and track its value over time.

  • Date Listed: Wednesday, November 04, 2026
  • Listing Brokerage: Realbiz Realty Inc. - Disclaimer: The information contained in this listing has not been verified by Realbiz Realty Inc. and should be verified by the buyer.
  • City: Toronto

    More 5 bedrooms homes for sale in Toronto

  • Neighbourhood: Banbury-Don Mills
  • Major Intersection: Donway & Lawrence
  • Full Address: 39 Hemford Crescent, Toronto, M3B 2S4, Canada, ON, Canada
  • Living Room: hardwood floor, Dropped Ceiling, Large Window
  • Kitchen: Centre Island, Ceramic Floor, Large Window
  • Family Room: W/O To Deck, Electric Fireplace, hardwood floor
  • Amenities:
  • Taxes: $20,774.93 (2025)
Library13 x 14 ft182 sq ft
Living22 x 17 ft374 sq ft
Dining22 x 17 ft374 sq ft
Kitchen18 x 25 ft450 sq ft
Family20 x 19 ft380 sq ft
Primary15 x 25 ft375 sq ft
2nd Br16 x 18 ft288 sq ft
3rd Br16 x 18 ft288 sq ft
4th Br13 x 15 ft195 sq ft
Laundry8 x 10 ft80 sq ft
Rec44 x 17 ft748 sq ft
Br14 x 17 ft238 sq ft
2nd Br11 x 12 ft132 sq ft
Media/Ent10 x 18 ft180 sq ft

Similar homes for sale

WHAT'S YOUR HOME WORTH?

Click here to get an instant estimate and track its value over time.