By

CALL
TOUR PROPERTY
×

58 Leander Street in Brampton for sale

Asking price
$1,199,000
Estimate (Nov 05)
$1,140,000
MLS #:
W14151288
Type:
Detached, 2-Storey
Approx. SQFT:
2500-3000
Basement:
Apartment, Sep Entrance
4+2 4+2
2 50 x 120 ft lot
PROPERTY HISTORY
SIGN IN REQUIRED
List Date List Price Last Status Sold Date Sold Price Days On Market
0000-00-00 $00000 Lsd Sep 25, 2024 $2,100
0000-00-00 $00000 Lsd Apr 07, 2023 $3,800
0000-00-00 $00000 Sld Jan 26, 2008 $455,000
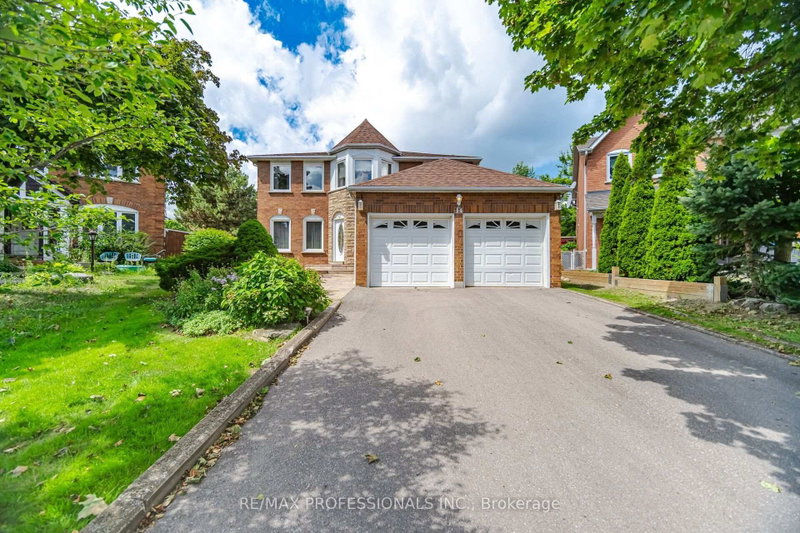
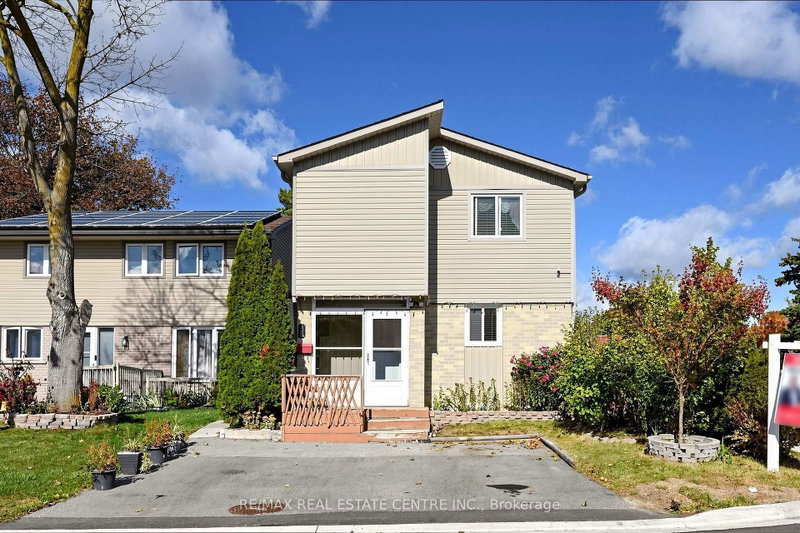
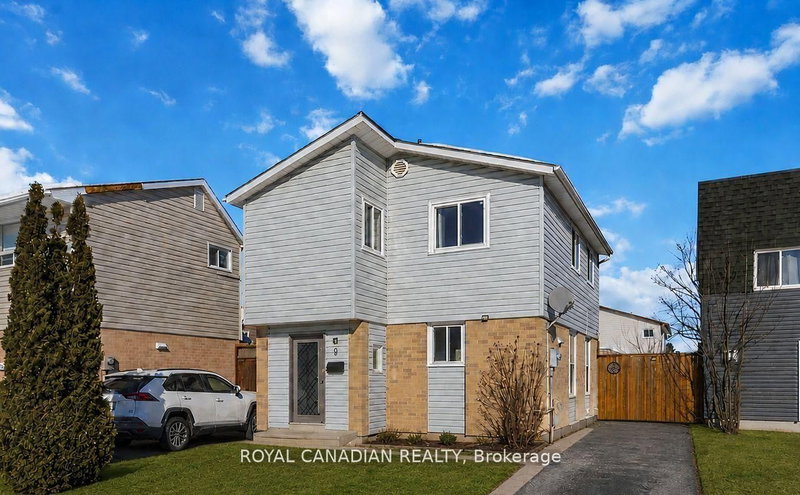
Absolutely Gorgeous Home Backing On The Ravine with a Legal Basement Apartment! Welcome to this beautiful, spacious two-storey detached home offering the perfect blend of comfort, space and income potential. Enjoy a functional layout, a double-car garage, and a private driveway with ample parking No Sidewalk! Engeneered Hardwood Floors Large Porcelain Tiles Pot Lights Crown Moulding Oak Staircase & Much More! Legal 2-bedroom, 1 bathroom basement apartment with a seprate entrance & Separate Laundry , offering excellent potential for rental income or multi- generational living. Step outside and enjoy the added privacy and natural beauty of a ravine-backing property, providing a peacful setting and a beautiful natural backdrop to your everyday living. Conveniently designed for modern living, this exceptional property offers space for the whole family, an income-generating opportunity, and the tranquility of nature right in your backyard. A fantastic opportunity for homeowners!

WHAT'S YOUR HOME WORTH?

Click here to get an instant estimate and track its value over time.

  • Date Listed: Thursday, November 05, 2026
  • Listing Brokerage: Re/Max Realty Services Inc. - Disclaimer: The information contained in this listing has not been verified by Re/Max Realty Services Inc. and should be verified by the buyer.
  • Virtual Tour: View Virtual Tour for 58 Leander Street
  • City: Brampton

    More 4 bedrooms homes for sale in Brampton

  • Neighbourhood: Westgate
  • Major Intersection: Dixie/Williams Pkwy
  • Full Address: 58 Leander Street, Brampton, L6S 3M7, Canada, ON, Canada
  • Living Room: hardwood floor, Formal Rm, Window
  • Family Room: hardwood floor, Fireplace, W/O To Deck
  • Kitchen: Porcelain Floor, Renovated, Window
  • Amenities:
  • Taxes: $7,084.00 (2025)
Foyer18 x 18 ft324 sq ft
Living22 x 15 ft330 sq ft
Dining20 x 15 ft300 sq ft
Family22 x 15 ft330 sq ft
Kitchen22 x 15 ft330 sq ft
Breakfast22 x 15 ft330 sq ft
Primary22 x 15 ft330 sq ft
2nd Br15 x 15 ft225 sq ft
3rd Br12 x 12 ft144 sq ft
4th Br12 x 11 ft132 sq ft
  • Sunday - November 08 3:00 - 4:00 PM

Recently sold comparables in Westgate

Similar homes for sale

WHAT'S YOUR HOME WORTH?

Click here to get an instant estimate and track its value over time.