By

CALL
TOUR PROPERTY
×

16 Ballyronan Road in Toronto for sale

Asking price
$3,890,000
MLS #:
C14085000
Type:
Detached, 2-Storey
Approx. SQFT:
3500-5000
Basement:
Finished, Fin W/O
5+1 5+1
2 67.3 x 100.18 ft lot
PROPERTY HISTORY
SIGN IN REQUIRED
List Date List Price Last Status Sold Date Sold Price Days On Market
0000-00-00 $00000 Ter N/A N/A N/A
0000-00-00 $00000 Exp N/A N/A N/A
0000-00-00 $00000 Ter N/A N/A N/A
0000-00-00 $00000 Lsd May 08, 2017 $2,400
0000-00-00 $00000 Ter N/A N/A N/A
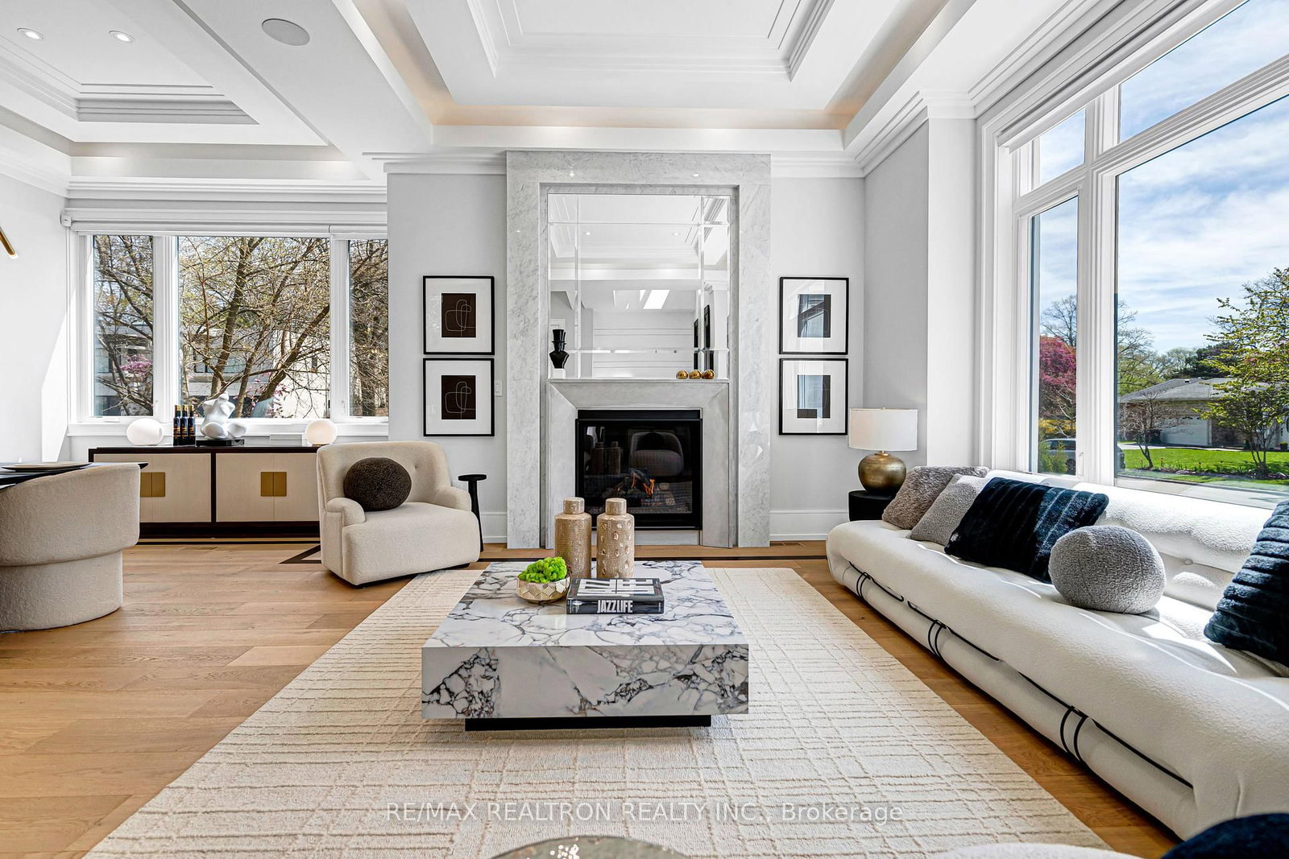
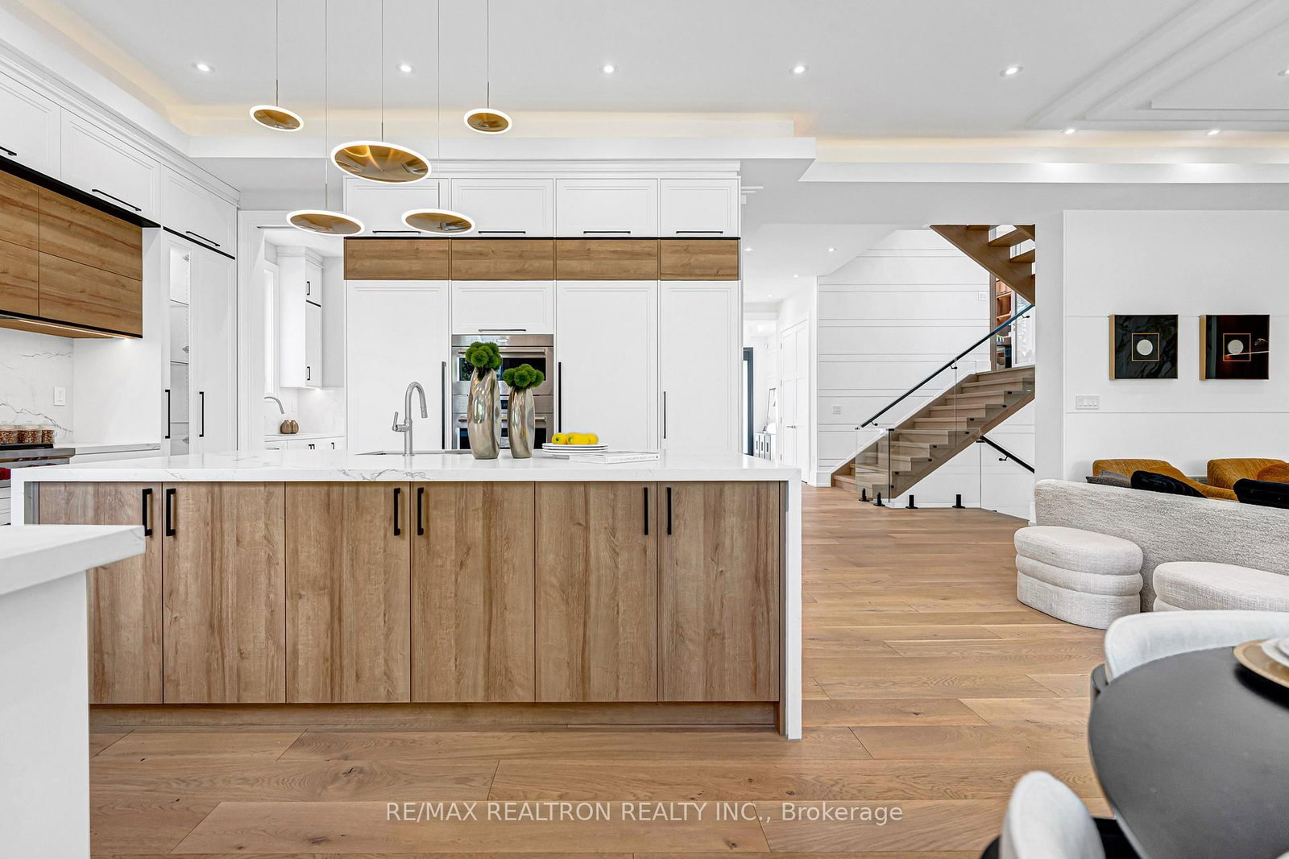
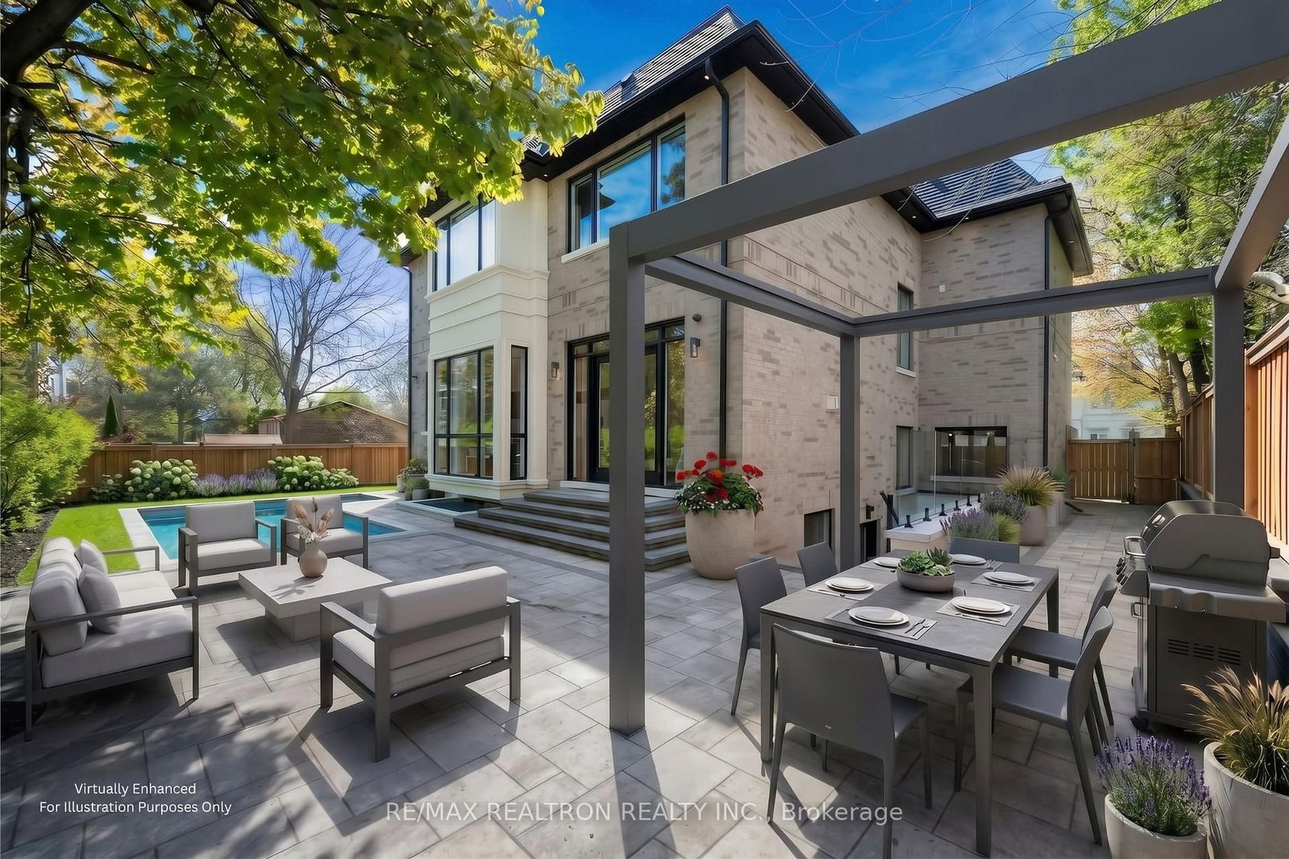
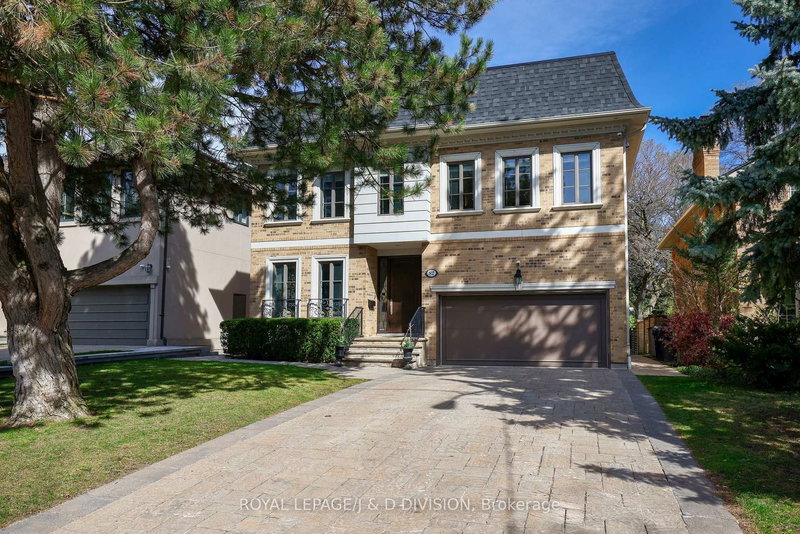
NEW PRICE $3,890,000 - Best Value 3-Year-Old Custom Rebuild In York Mills-Banbury! An Outstanding 5-Ensuite Contemporary Custom Home, Zoned For Top-Ranked York Mills C.I. Spanning Approx 6,000 Sq.Ft. Of Living Space On A Premium Near-70Ft Frontage Lot, This Light-Filled Masterpiece Features Soaring 11Ft Main-Floor Ceilings And A Designer Fireplace Feature Wall. Gourmet Chef's Kitchen With Top-Of-The-Line Wolf Appliances + Sub-Zero Fridge/Freezer, Plus A Fully Enclosed Secondary Wok/Prep Kitchen. All 5 Bedrooms Enjoy Private Ensuites; The Primary Retreat Offers A Spa-Like Ensuite With Heated Floors And A Generous Walk-In Closet. The Walk-Out Lower Level Is An Entertainer's Dream: Full Wet Bar, Heated Floors, Open-Concept Fitness Area With Walk-Out Patio, Plus A Versatile Nanny Suite. Minutes To TFS, Crescent & Bayview Glen, Scenic Trails, Edwards Gardens, Tennis Clubs And Hwys 401/404. A True Masterpiece Of Style, Quality And Location!

WHAT'S YOUR HOME WORTH?

Click here to get an instant estimate and track its value over time.

  • Date Listed: Friday, October 16, 2026
  • Listing Brokerage: Re/Max Realtron Realty Inc. - Disclaimer: The information contained in this listing has not been verified by Re/Max Realtron Realty Inc. and should be verified by the buyer.
  • Virtual Tour: View Virtual Tour for 16 Ballyronan Road
  • City: Toronto

    More 5 bedrooms homes for sale in Toronto

  • Neighbourhood: Banbury-Don Mills
  • Major Intersection: Leslie and York Mills Rd
  • Full Address: 16 Ballyronan Road, Toronto, M3B 1V1, Canada, ON, Canada
  • Living Room: Large Window, Marble Fireplace, hardwood floor
  • Family Room: Gas Fireplace
  • Kitchen: B/I Ctr-Top Stove
  • Kitchen: B/I Stove, Centre Island, Built-In Speakers
  • Amenities:
  • Taxes: $20,081.34 (2025)
Living24 x 14 ft336 sq ft
Dining19 x 11 ft209 sq ft
Family18 x 15 ft270 sq ft
Kitchen9 x 7 ft63 sq ft
Kitchen22 x 16 ft352 sq ft
5th Br20 x 16 ft320 sq ft
Primary18 x 15 ft270 sq ft
2nd Br14 x 11 ft154 sq ft
3rd Br13 x 12 ft156 sq ft
Laundry8 x 6 ft48 sq ft
4th Br16 x 15 ft240 sq ft
Exercise18 x 15 ft270 sq ft
Media/Ent23 x 21 ft483 sq ft

Recently sold comparables in Banbury-Don Mills

Similar homes for sale

WHAT'S YOUR HOME WORTH?

Click here to get an instant estimate and track its value over time.