By

CALL
TOUR PROPERTY
×

65 Wagon Trailway null in Toronto for sale

Asking price
$760,000
Estimate (Oct 28)
$770,200
MLS #:
C14124490
Type:
Condo Townhouse, 2-Storey
Approx. SQFT:
1400-1599
Basement:
Fin W/O
3 3
1
PROPERTY HISTORY
SIGN IN REQUIRED
List Date List Price Last Status Sold Date Sold Price Days On Market
0000-00-00 $00000 Exp N/A N/A N/A
0000-00-00 $00000 Sld May 11, 2015 $570,000
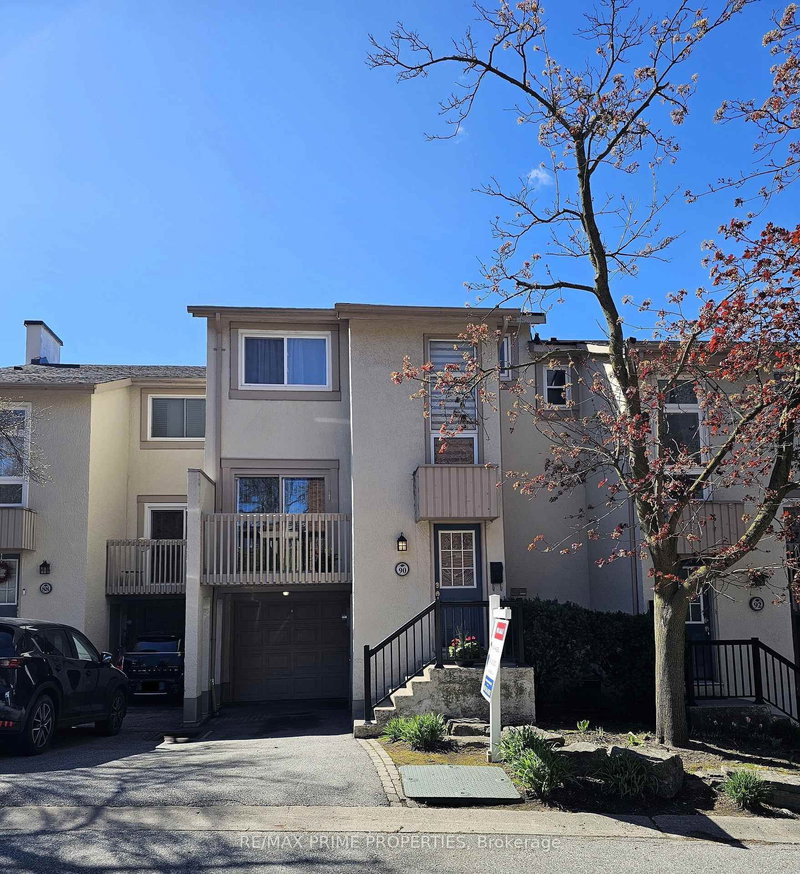
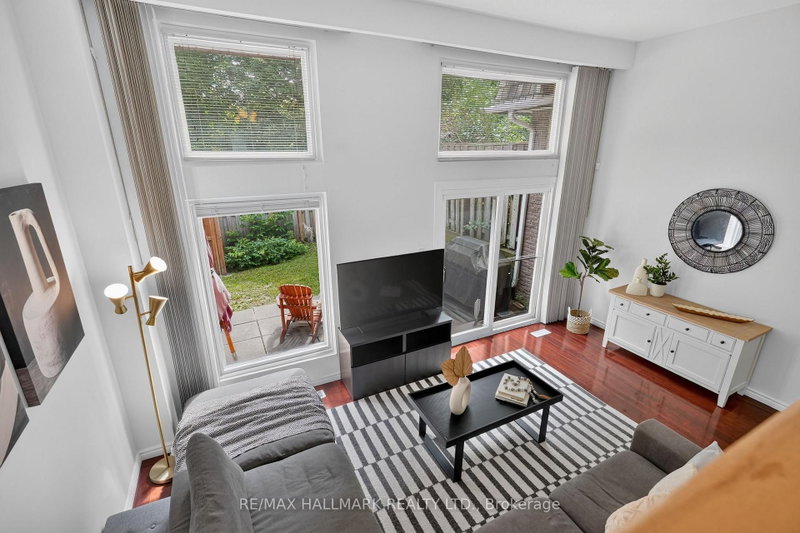
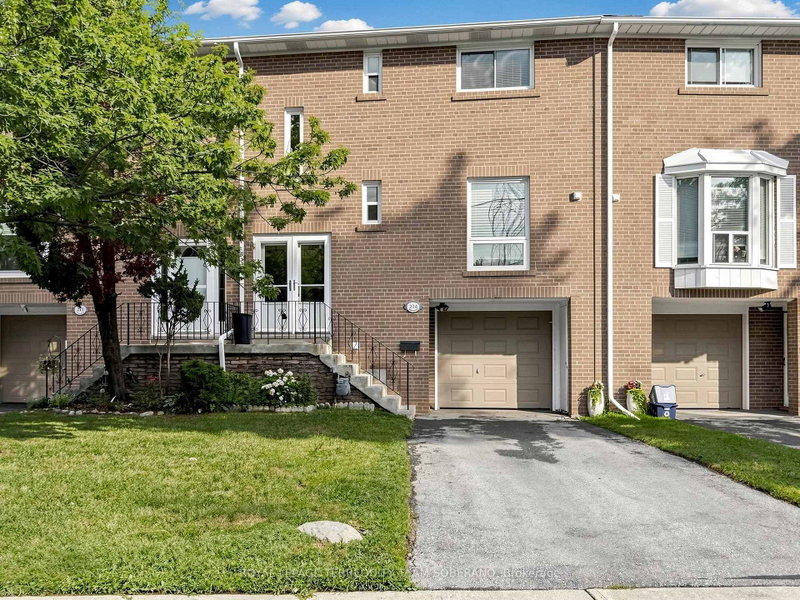
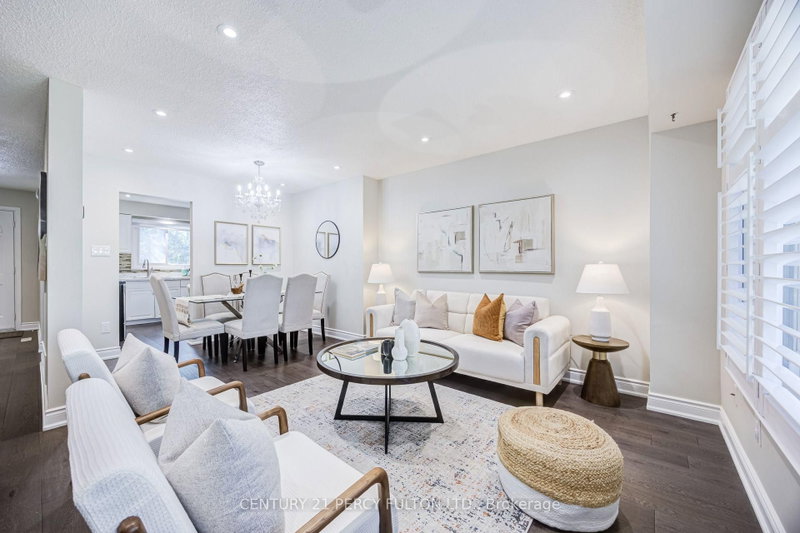
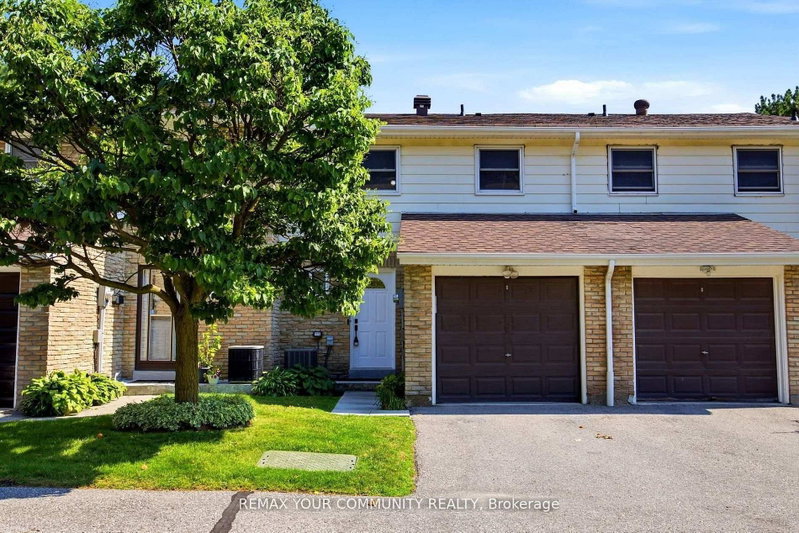
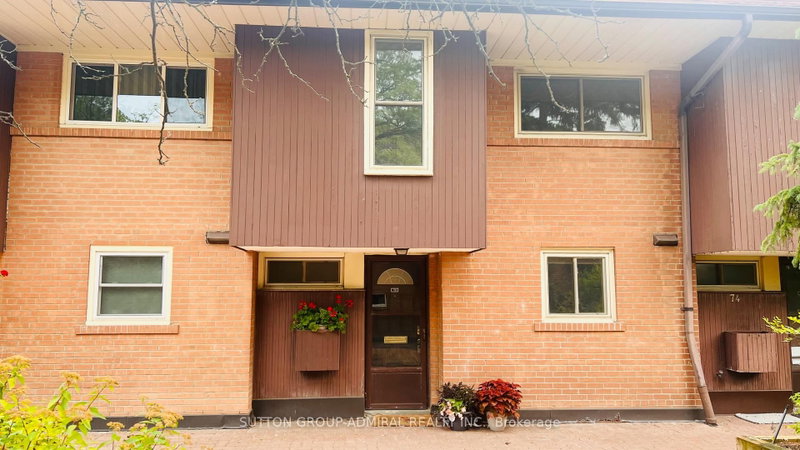
Experience this meticulously maintained 3-bedroom, 3-bathroom townhouse situated in one of North York's most coveted neighborhoods. Boasting over 2,100 sq. ft. of versatile living space, this home features a sprawling modern kitchen and a primary suite designed as a private sanctuary-complete with a generous walk-in closet and a flexible den/storage nook. The inviting dining area flows seamlessly onto an expansive terrace, creating the perfect backdrop for outdoor entertaining. The ground floor offers a cozy walk-out basement that serves as a multi-functional family room or home studio, providing direct access to the garage for ultimate convenience. Step outside to your own serene, professionally landscaped private garden. The location is truly unbeatable: just minutes from Highways 404 and 401, Fairview Mall, and the TTC subway. This property perfectly captures the essence of modern urban living-offering a peaceful retreat in the heart of the city.

WHAT'S YOUR HOME WORTH?

Click here to get an instant estimate and track its value over time.

  • Date Listed: Wednesday, October 28, 2026
  • Listing Brokerage: Goldenway Real Estate Ltd. - Disclaimer: The information contained in this listing has not been verified by Goldenway Real Estate Ltd. and should be verified by the buyer.

  • City: Toronto

    More 3 bedrooms condos for sale in Toronto

  • Neighbourhood: Pleasant View
  • Major Intersection: Sheppard/Victoria Park
  • Full Address: 65 Wagon Trailway null, Toronto, M2J 4V4, Canada, ON, Canada
  • Living Room: hardwood floor, French Doors, Crown Moulding
  • Kitchen: Breakfast Area, Granite Counter, Backsplash
  • Amenities:
  • Maintenance Fee:$650/mth
  • Taxes: $4,532.06 (2025)
Living12 x 18 ft216 sq ft
Dining14 x 10 ft140 sq ft
Kitchen12 x 15 ft180 sq ft
Primary16 x 11 ft176 sq ft
2nd Br9 x 11 ft99 sq ft
3rd Br12 x 12 ft144 sq ft
Rec12 x 18 ft216 sq ft
Utility10 x 15 ft150 sq ft

Recently sold comparables in Pleasant View

Similar condos for sale

WHAT'S YOUR HOME WORTH?

Click here to get an instant estimate and track its value over time.