By

CALL
TOUR PROPERTY
×

103-65 Rameau Drive in Toronto for sale

Asking price
$779,000
Estimate (Sep 30)
$774,918
MLS #:
C13843486
Type:
Condo Townhouse, 2-Storey
Approx. SQFT:
1200-1399
Basement:
Fin W/O, Sep Entrance
3 3
1
PROPERTY HISTORY
SIGN IN REQUIRED
List Date List Price Last Status Sold Date Sold Price Days On Market
0000-00-00 $00000 Sld Nov 05, 2020 $735,000
0000-00-00 $00000 Sld Feb 28, 2007 $268,000
0000-00-00 $00000 Sus N/A N/A N/A
0000-00-00 $00000 Lsd Jan 19, 2006 $1,500
0000-00-00 $00000 Exp N/A N/A N/A
0000-00-00 $00000 Lsd Aug 20, 2004 $1,600
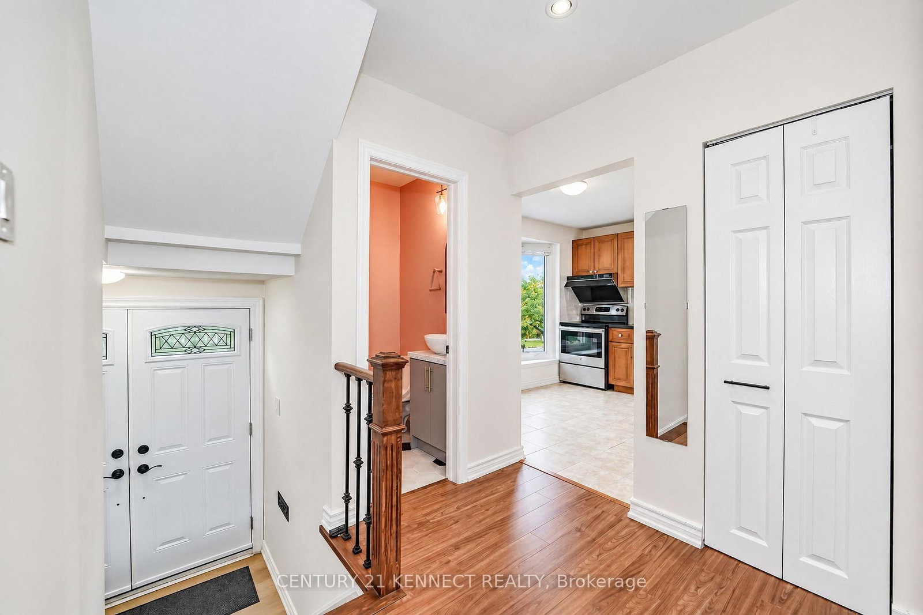
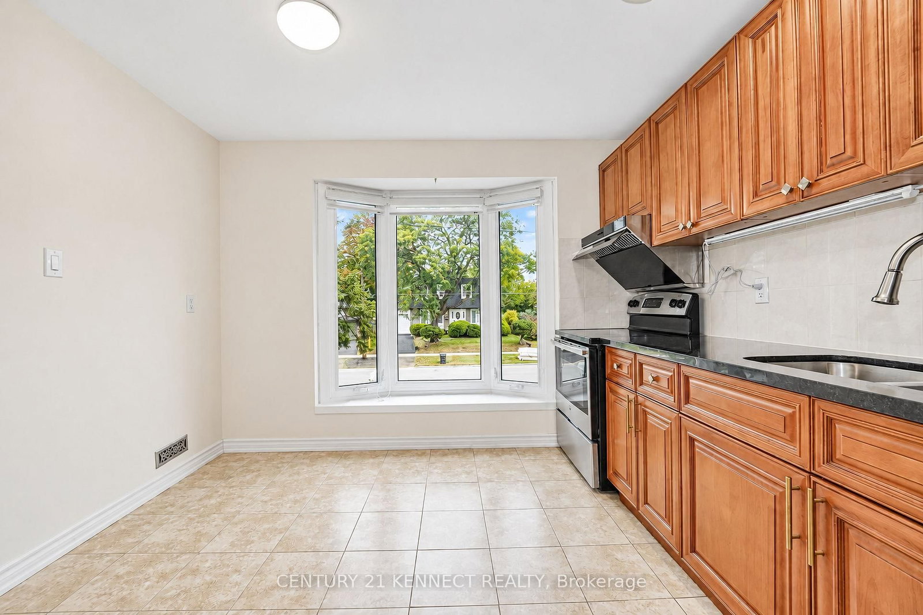
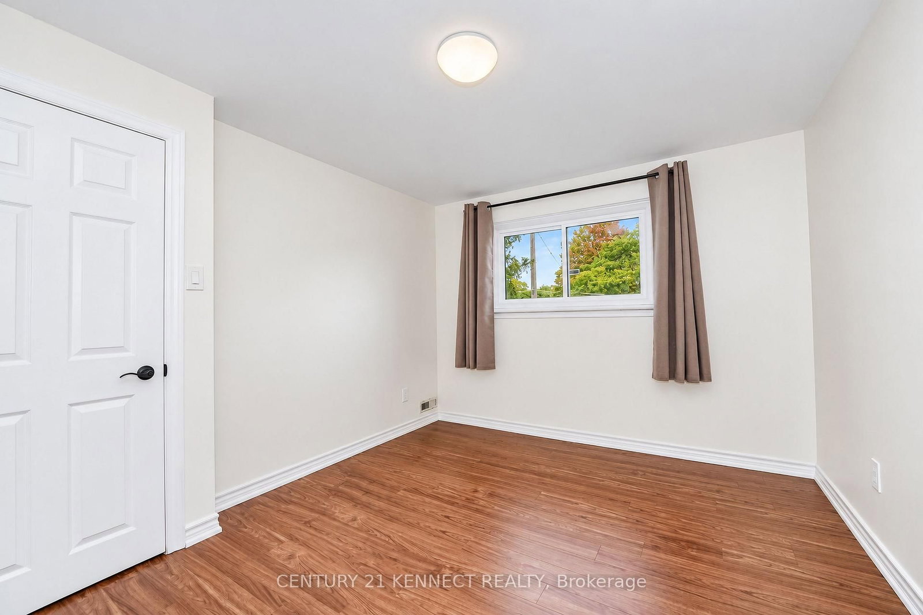
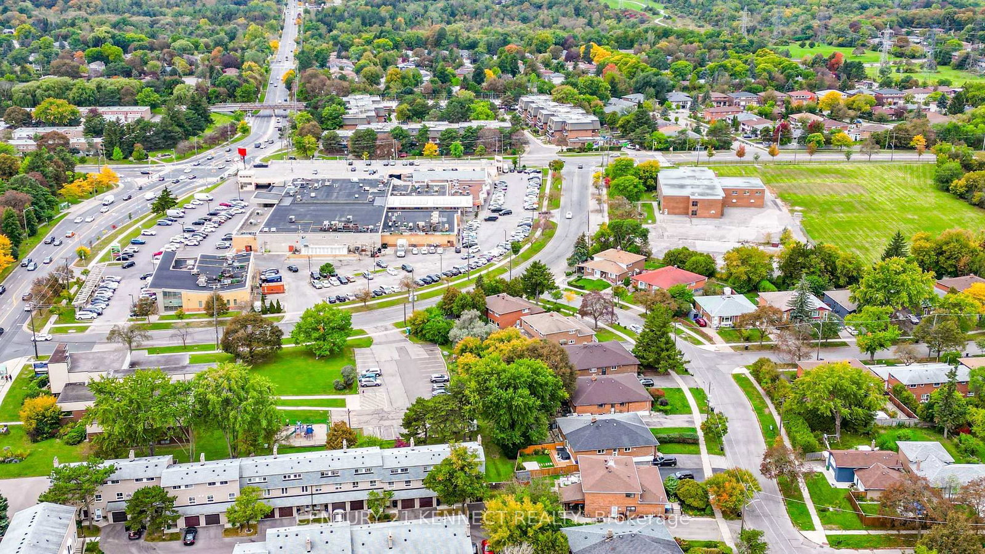
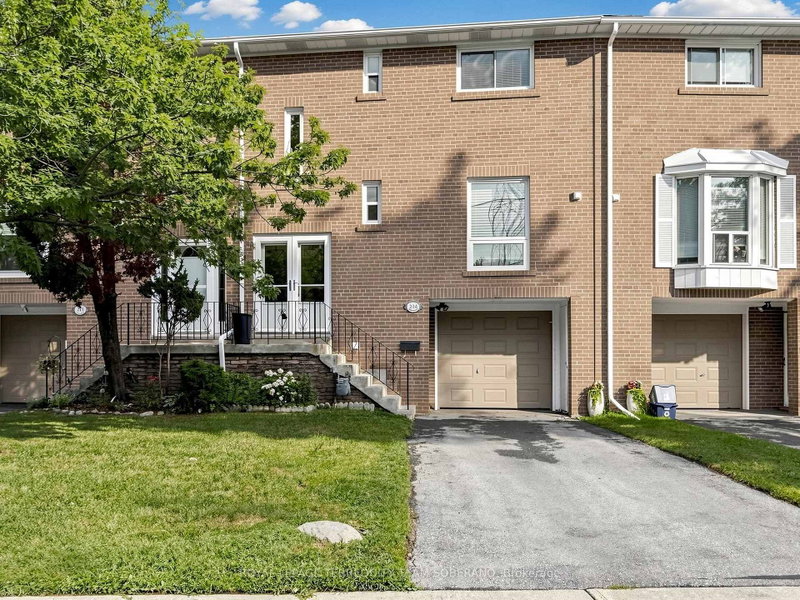
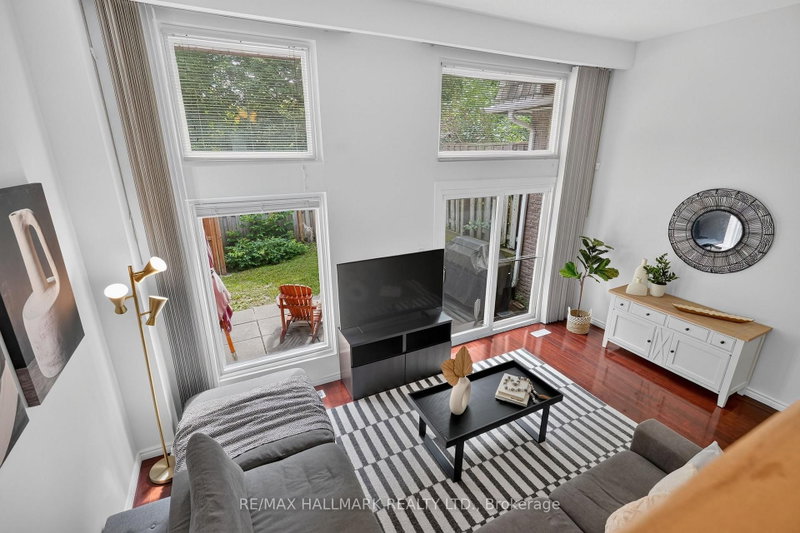
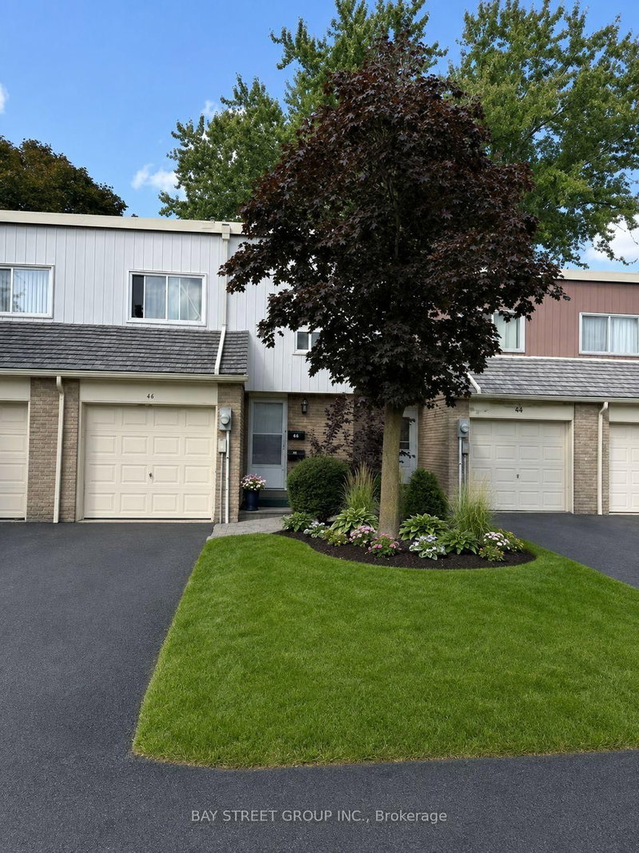
Fully renovated from top to bottom, this sun-filled, south-facing 3-bedroom townhouse at 65 Rameau Dr. features a finished walk-out basement, a built-in garage, and a fully fenced, interlocked backyard. The backyard can be accessed from both the garage and the basement. This home boasts smooth ceilings throughout, modern pot lights in the hallway, a bay-window eat-in kitchen, an installed water softener, and an owned hot water tank. Show with confidence-just move in and enjoy! Located within a top-tier school zone, it is zoned for Cresthaven Public School, Zion Heights Middle School, and A.Y. Jackson Secondary School (ranked #23 in Ontario). The property is steps away from Highways 404 and 401, the Old Cummer GO Station, Seneca College, Willesden Park, and Sunny Supermarket. Key Updates & Upgrades: * 2025: LG Washer, Interlocked Backyard * 2023: LG Dryer * 2022: Washrooms & Powder Room, Kitchen Pantry, Closet Door * 2021: Furnace, A/C, Entrance Door, Water Softener * 2020: Windows, Flooring, Stainless Steel Appliances, Range Hood *

WHAT'S YOUR HOME WORTH?

Click here to get an instant estimate and track its value over time.

  • Date Listed: Wednesday, September 30, 2026
  • Listing Brokerage: Century 21 Kennect Realty - Disclaimer: The information contained in this listing has not been verified by Century 21 Kennect Realty and should be verified by the buyer.

  • City: Toronto

    More 3 bedrooms condos for sale in Toronto

  • Neighbourhood: Hillcrest Village
  • Major Intersection: Finch Ave./Leslie St.
  • Full Address: 103-65 Rameau Drive, Toronto, M2H 1T6, ON, Canada
  • Living Room: Laminate, Large Window, South View
  • Kitchen: Bay Window, Stainless Steel Appl
  • Amenities:
  • Maintenance Fee:$635.37/mth
  • Taxes: $3,129.00 (2025)
Living13 x 12 ft156 sq ft
Dining11 x 9 ft99 sq ft
Kitchen9 x 6 ft54 sq ft
Breakfast9 x 8 ft72 sq ft
Primary13 x 9 ft117 sq ft
2nd Br13 x 11 ft143 sq ft
3rd Br11 x 9 ft99 sq ft
Rec11 x 11 ft121 sq ft
  • Sunday - October 04 2:00 - 4:00 PM
  • Saturday - October 03 2:00 - 4:00 PM

Recently sold comparables in Hillcrest Village

Similar condos for sale

WHAT'S YOUR HOME WORTH?

Click here to get an instant estimate and track its value over time.