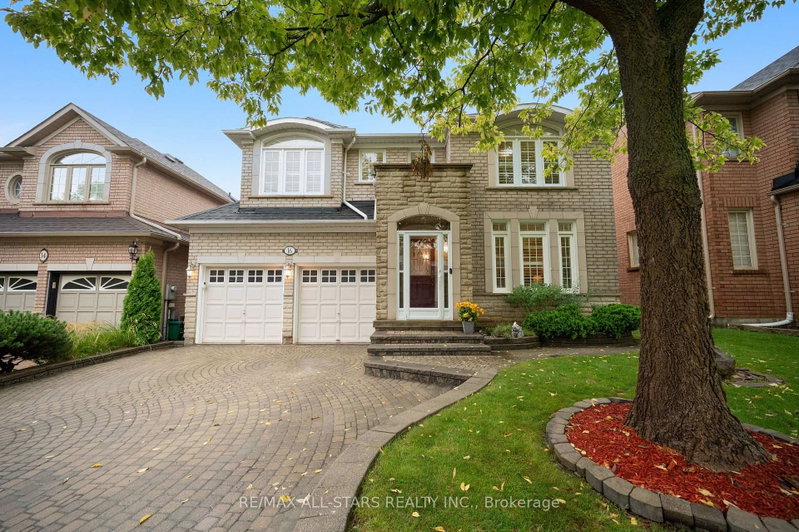
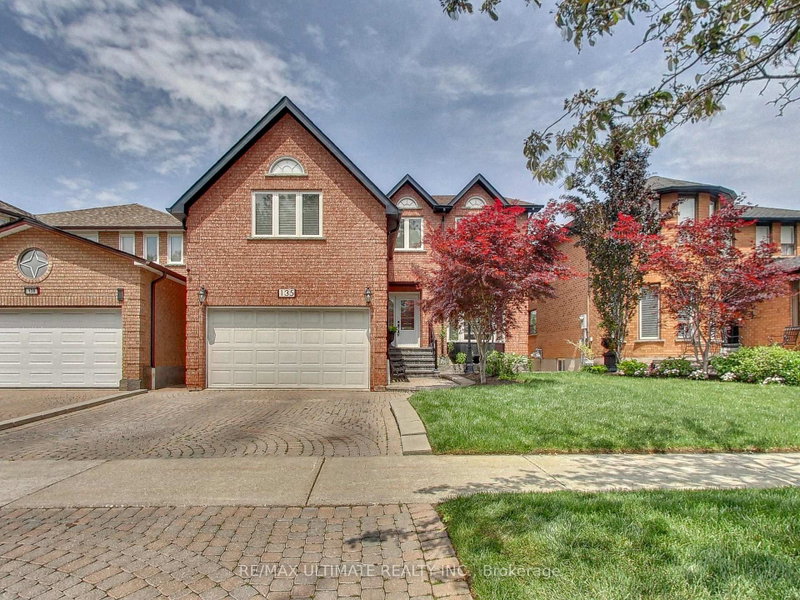
Bright and Spacious Five(5) -Bedrooms Detached House sitting on 50ft x120 ft Lot. Located in the Highly Coveted Seneca Hill Community. It features a Double Garage and a long driveway that accommodates an additional Four(4) cars. The sunlit Dining Room and Family Room provide a warm and inviting space for entertaining. The upgraded Kitchen, equipped with a south-facing window, enhances the Kitchen and Breakfast area, making it a delightful place to enjoy meals. The property is within walking distance to Schools and a Park. It offers easy access to TTC, Highway 404, Seneca College, and a Plaza that includes a Supermarket, Restaurants, and Banks. Additionally, it is conveniently located within walking distance to TTC along Finch and Don Mills, with schools nearby. This is a wonderful opportunity not to be missed. The oversized basement includes a normally finished area, allowing the buyer to customize it according to their preferences. New Roof Shingle with Contractor Warranty!!
Listing Brokerage: Landstars 360 Realty Inc. - Disclaimer: The information contained in this listing has not been verified by Landstars 360 Realty Inc. and should be verified by the buyer.
Schedule a private showing of this property with an experienced member of our team.
Don Valley Village GUIDE
Want to know more about Don Valley Village?
Check out our Neighbourhood Guide and learn more about the schools, parks and people in this neighbourhood.





 Share


 5+1
 5+1
 2
 50 x 120 ft lot