By

CALL
TOUR PROPERTY
×

18 Lisburn Crescent in Toronto for sale

Asking price
$1,280,000
Estimate (Jul 24)
$1,283,320
MLS #:
C13601766
Type:
Detached, 2-Storey
Approx. SQFT:
1500-2000
Basement:
Finished
5 5
1 55 x 110 ft lot

Listed by Re/Max Realtron Tns Realty Inc..

18 Lisburn Crescent is a Detached, 2-Storey and is currently for Sale @ $1,280,000. Taxes in 2026 were $6,561.00.

More homes for sale under 1.3M in Toronto

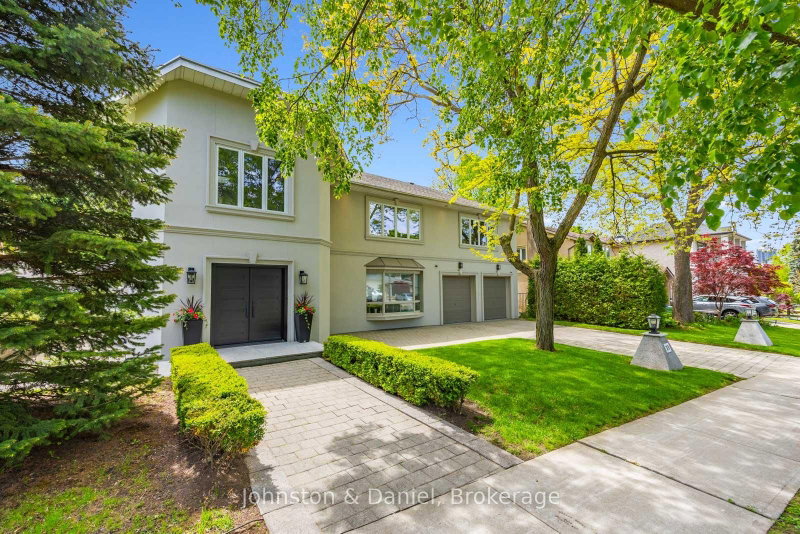
Prime North York Opportunity! Well-Maintained 5-Bedroom Family Home Situated On A Premium 55'x 110' Lot With A Finished Basement. The 2-Storey on 18 Lisburn Crescent has 5 bedrooms, 2 bathrooms, and is located on a 110 x 55 ft lot in the community of Don Valley Village . Bright, Functional Layout Offering Plenty Of Living Space For Families Today And Exceptional Potential For Future Renovation Or Custom Rebuild. Located In A Mature, Family-Friendly Neighborhood, Just Minutes To Hwy 401, Fairview Mall, Don Mills Subway Station, TTC, Schools, Parks, Shopping, Restaurants And Everyday Amenities. A Rare Opportunity For End Users, Investors And Builders Alike.

Fridge, Stove, Washer & Dryer, All Window Coverings, All ELF, Garage Door Opener

The address 18 Lisburn Crescent was listed for sale (MLS# C13601766) on Friday, July 24, 2026.

WHAT'S YOUR HOME WORTH?

Click here to get an instant estimate and track its value over time.

  • Date Listed: Friday, July 24, 2026
  • Listing Brokerage: Re/Max Realtron Tns Realty Inc. - Disclaimer: The information contained in this listing has not been verified by Re/Max Realtron Tns Realty Inc. and should be verified by the buyer.
  • Virtual Tour: View Virtual Tour for 18 Lisburn Crescent
  • City: Toronto

    More 5 bedrooms homes for sale in Toronto

  • Neighbourhood: Don Valley Village
  • Major Intersection: Don Valley Villege
  • Full Address: 18 Lisburn Crescent, Toronto, M2J 2Z5, Canada, ON, Canada
  • Living Room: hardwood floor, O/Looks Frontyard
  • Kitchen: Eat-In Kitchen, Window
  • Amenities:
  • Taxes: $6,561.00 (2026)
Living11 x 19 ft209 sq ft
Dining10 x 11 ft110 sq ft
Library8 x 11 ft88 sq ft
Kitchen12 x 15 ft180 sq ft
Primary9 x 13 ft117 sq ft
2nd Br10 x 10 ft100 sq ft
3rd Br9 x 10 ft90 sq ft
4th Br11 x 12 ft132 sq ft
5th Br11 x 12 ft132 sq ft
Great Rm26 x 10 ft260 sq ft

Recently sold comparables in Don Valley Village

Similar homes for sale

WHAT'S YOUR HOME WORTH?

Click here to get an instant estimate and track its value over time.