By

CALL
TOUR PROPERTY
×

42 Faye Drive in Toronto for sale

Asking price
$1,299,999
Estimate (Oct 09)
$1,315,668
MLS #:
C13879454
Type:
Detached, Backsplit 4
Approx. SQFT:
2000-2500
Basement:
Finished, Sep Entrance
5+2 5+2
2 60.05 x 135.25 ft lot
PROPERTY HISTORY
SIGN IN REQUIRED
List Date List Price Last Status Sold Date Sold Price Days On Market
0000-00-00 $00000 Sld Mar 15, 2018 $1,220,000
0000-00-00 $00000 Ter N/A N/A N/A
0000-00-00 $00000 Sus N/A N/A N/A
0000-00-00 $00000 Sld Jan 31, 2011 $588,800
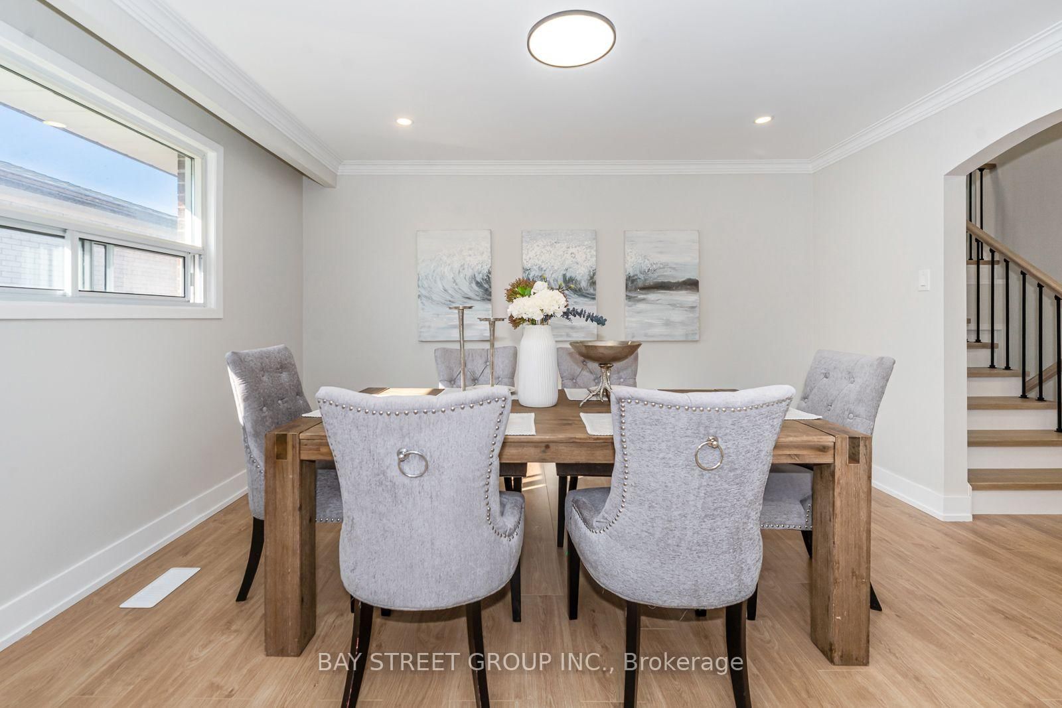
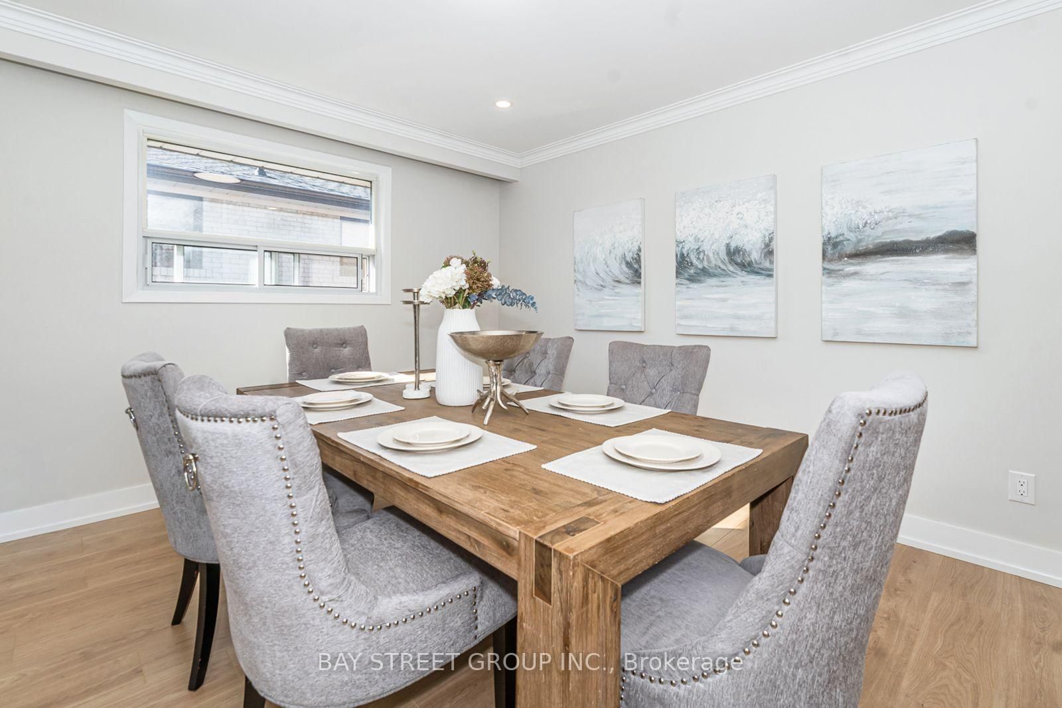
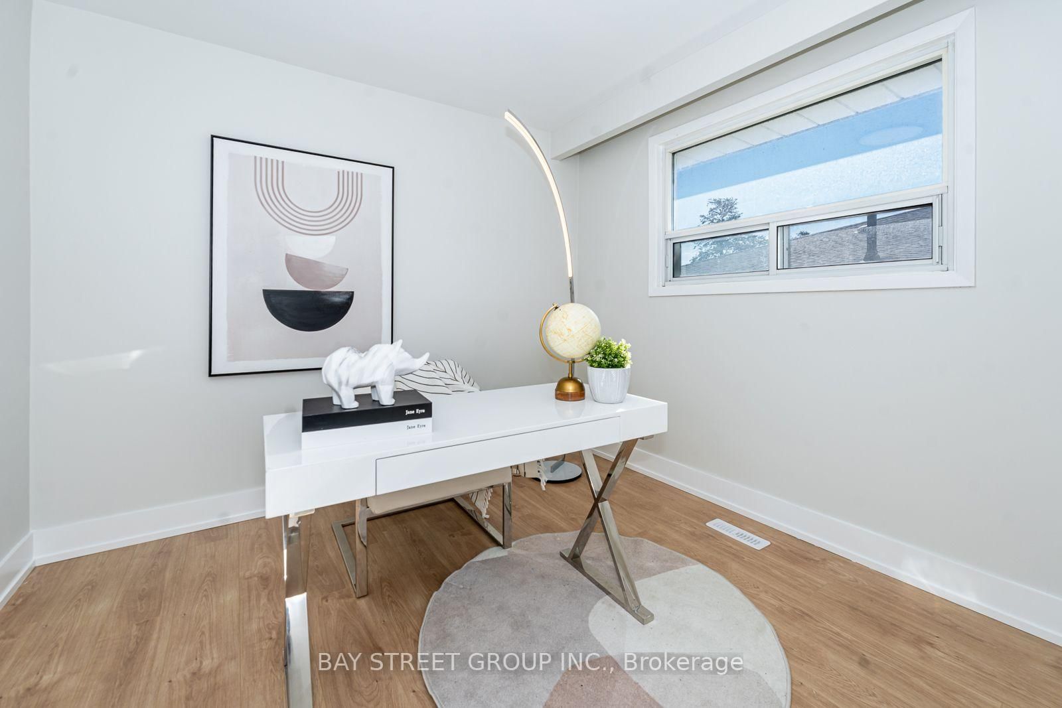
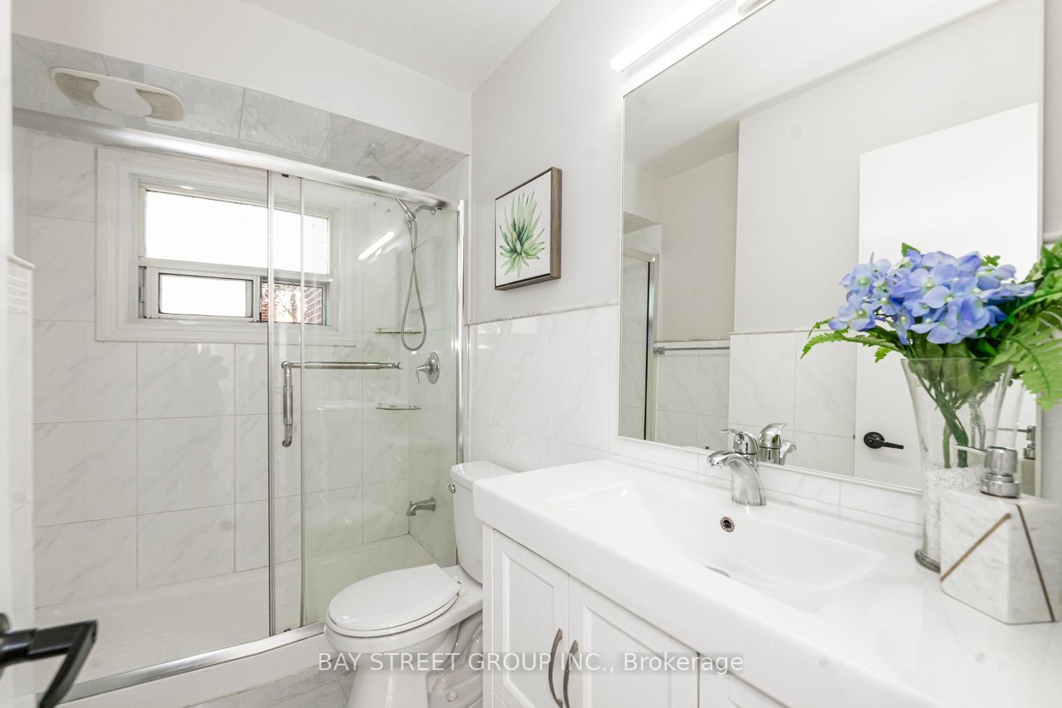
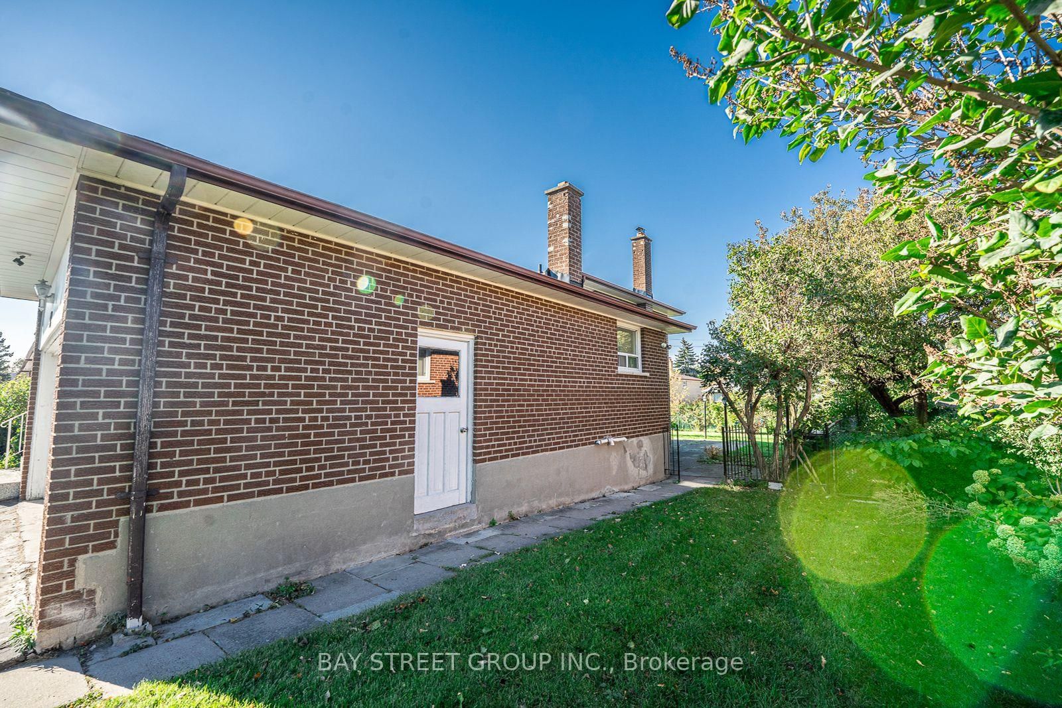
Gorgeous Renovated Home On Large Premium Lot In High Demand Neighbourhood. Great Layout, Bright And Spacious. New Laminate Flooring Above Ground. Renovated Modern and Open Concept Kitchen Combine with Breakfast Area. Smooth Ceiling Brings Bigger Room. New lightings and Pot lights. Separate Entrance To Garage, Ground And Bsmt. Family Room W/O to Big Backyard. 2 Ensuite Brs In Bsmt may bring potential income. Perfect Opportunity for Big family or Investors. Many Upgrades: Owned HWT and Furnace(2024). Fridge (2025). Roof and Garage door (2019). Newer S/S Appliances. High & Large Crawl Space. Great Location: Walking Distance To TTC, Park, Library, Schools, Community Center And Church. Close To Fairview, Seneca, Plaza. Easy Access To 401/404/407. Motivated Seller with Good Price. It won't last long in this market! Please see video from the link.

WHAT'S YOUR HOME WORTH?

Click here to get an instant estimate and track its value over time.
  • Date Listed: Friday, October 09, 2026
  • Listing Brokerage: Bay Street Group Inc. - Disclaimer: The information contained in this listing has not been verified by Bay Street Group Inc. and should be verified by the buyer.
  • Virtual Tour: View Virtual Tour for 42 Faye Drive
  • City: Toronto

    More 5 bedrooms homes for sale in Toronto

  • Neighbourhood: Pleasant View
  • Major Intersection: Faye and Sepia Dr
  • Full Address: 42 Faye Drive, Toronto, M2J 3S6, Canada, ON, Canada
  • Living Room: O/Looks Frontyard, Laminate, Pot Lights
  • Kitchen: Modern Kitchen, Open Concept, Breakfast Area
  • Family Room: W/O To Yard, Laminate, Fireplace
  • Kitchen: Tile Floor, Double Sink
  • Amenities:
  • Taxes: $7,788.20 (2026)
Living15 x 11 ft165 sq ft
Dining12 x 11 ft132 sq ft
Kitchen17 x 10 ft170 sq ft
Primary14 x 12 ft168 sq ft
2nd Br13 x 10 ft130 sq ft
3rd Br10 x 10 ft100 sq ft
Family15 x 12 ft180 sq ft
4th Br12 x 10 ft120 sq ft
5th Br10 x 10 ft100 sq ft
Kitchen20 x 4 ft80 sq ft
Br14 x 8 ft112 sq ft
Br14 x 9 ft126 sq ft

Similar homes for sale

WHAT'S YOUR HOME WORTH?

Click here to get an instant estimate and track its value over time.