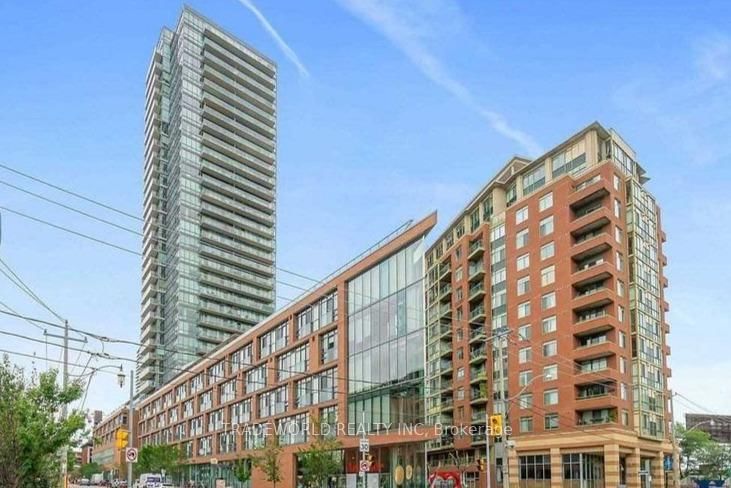
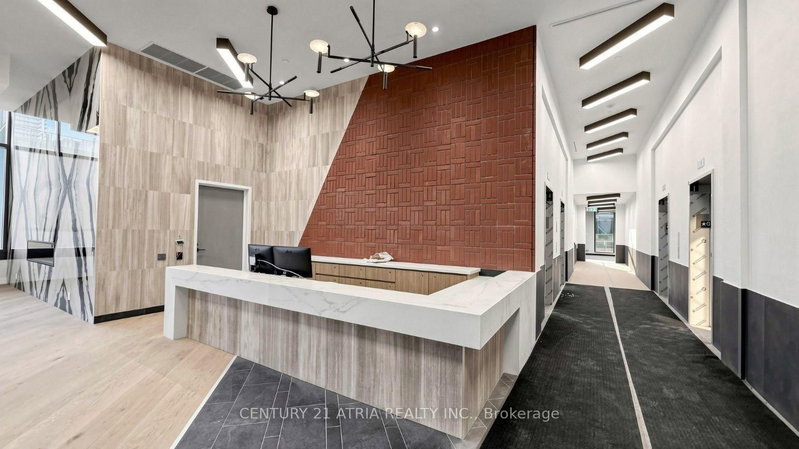
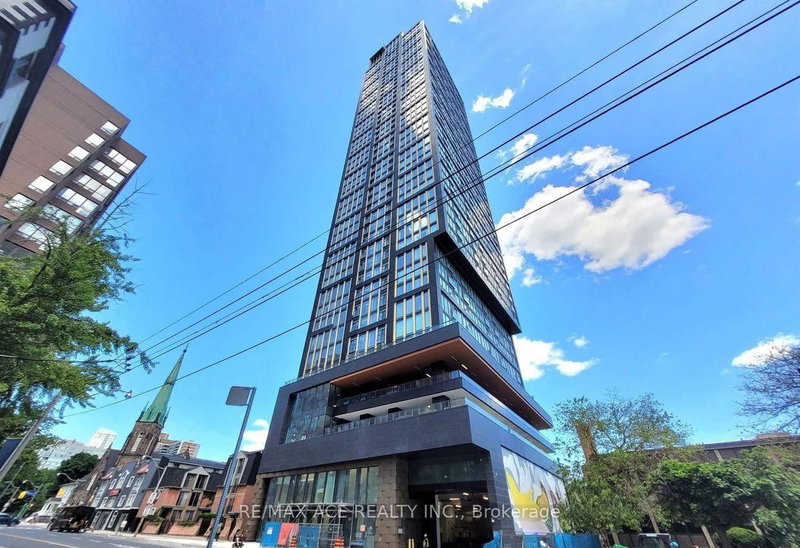
Bright Open Concept 1 Bedroom + Den in the highly sought-after Pure Spirit Condo & Lofts in the heart of the Historic Distillery District with Unobstructed NW Views from your balcony. Floor-To-Ceiling Windows, 1+1 Bdrm Layout W/Great Function making it the Perfect Work From Home property. Updated flooring throughout. Gourmet Kitchen W/Island, Spacious Primary Bedroom W/Storage. This Pedestrian-Friendly Neighbourhood offers easy access to restaurants, bars, Art Galleries & the Famous Christmas Market. Short Distance To St Lawrence Market, Financial District, Lakeshore. Minutes to TTC/Union Station, DVP, Gardiner. Amenities include Rooftop Deck, outdoor Pool, Hot Tub, Bbqs, Lounge & Party Room, Gym, Sauna, Guest Suites, 24/7Concierge. Steps to Corktown Common Park, Don River Trail.
Listing Brokerage: Right At Home Realty - Disclaimer: The information contained in this listing has not been verified by Right At Home Realty and should be verified by the buyer.
Schedule a private showing of this property with an experienced member of our team.
Waterfront Communities C8 GUIDE
Want to know more about Waterfront Communities C8?
Check out our Neighbourhood Guide and learn more about the schools, parks and people in this neighbourhood.





 Share


 1+1
 1+1