By

Sign In
Sign In to view listing's details
×

450-33 Mill Street in Toronto has been leased

MLS #:
C13829000
Type:
Condo Apt, Apartment
Approx. SQFT:
600-699
1 1
1
PROPERTY HISTORY
List Date List Price Last Status Sold Date Sold Price Days On Market
0000-00-00 $00000 Sld Oct 23, 2024 $590,000
0000-00-00 $00000 Ter N/A N/A N/A
0000-00-00 $00000 Sld Jan 27, 2020 $650,000
0000-00-00 $00000 Ter N/A N/A N/A
0000-00-00 $00000 Sld May 26, 2011 $335,000
0000-00-00 $00000 Sus N/A N/A N/A
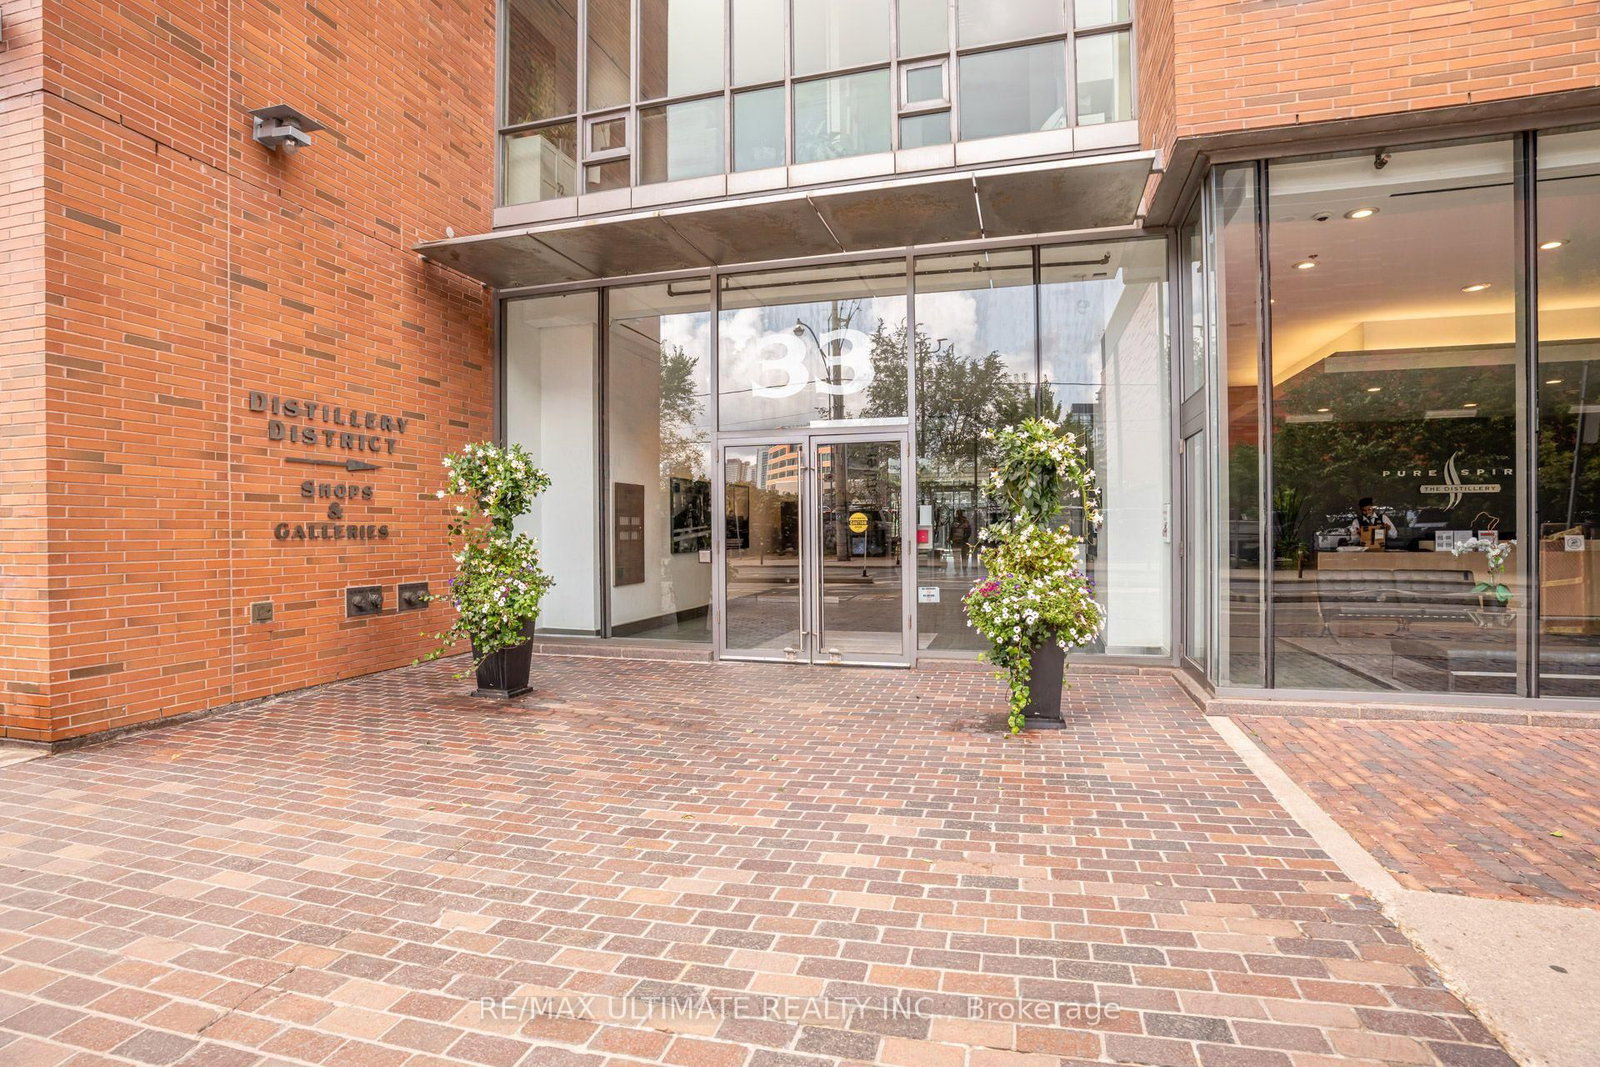
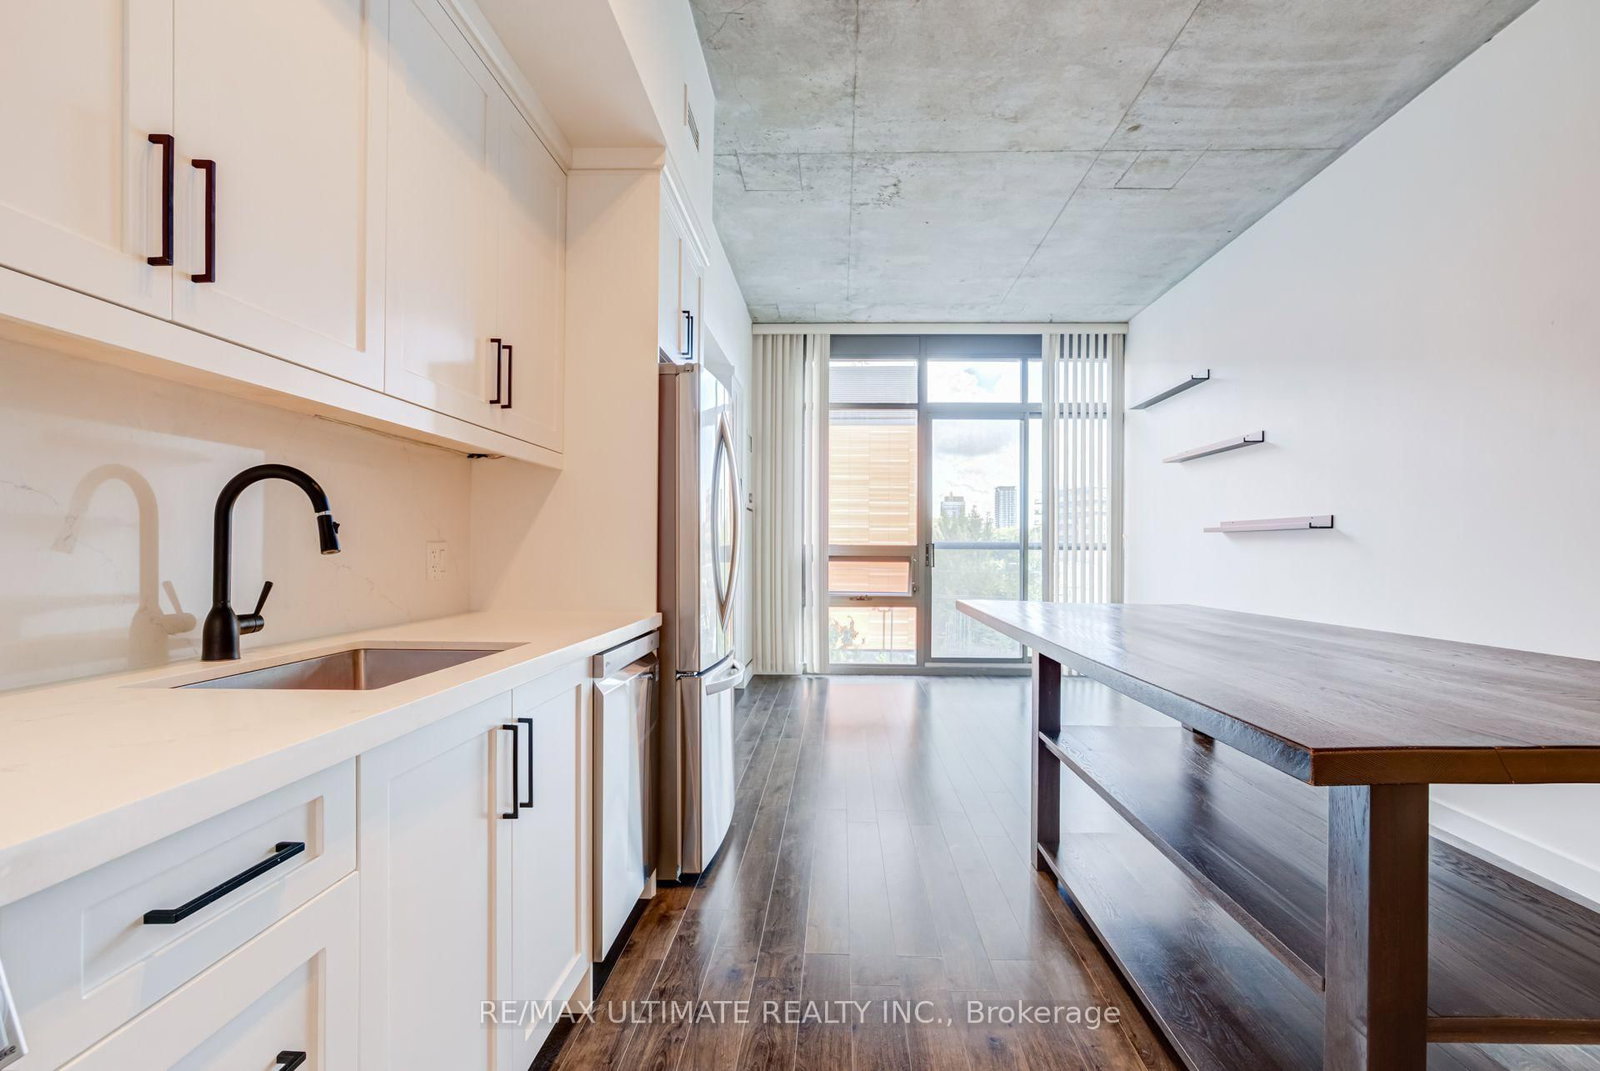
Modern condo w/ soaring 10 ft ceiling tucked into the cobblestone streets of the Distillery District. Both the kitchen and bathroom have been renovated with clean modern finishes. Includes parking & locker, a combination that's genuinely hard to find at this price point downtown. Step outside to galleries, patios, boutique shops, and the neighbourhood's seasonal markets, with the waterfront, Canary District, and downtown core all an easy walk or streetcar ride away. A rare chance to live in one of Toronto's most walkable, character filled communities

WHAT'S YOUR HOME WORTH?

Click here to get an instant estimate and track its value over time.

  • Date Listed: Friday, September 25, 2026
  • Listing Brokerage: Re/Max Ultimate Realty Inc. - Disclaimer: The information contained in this listing has not been verified by Re/Max Ultimate Realty Inc. and should be verified by the buyer.

  • City: Toronto

    More 1 bedroom condos for lease in Toronto

  • Neighbourhood: Waterfront Communities C8
  • Major Intersection: Parliament & Front
  • Full Address: 450-33 Mill Street, Toronto, M5A 3R3, Canada, ON, Canada
  • Living Room: hardwood floor, Combined W/Dining, Open Concept
  • Kitchen: hardwood floor, Modern Kitchen, Open Concept
  • Amenities:Gym,Party/Meeting Room,Sauna,Rooftop Deck/Garden,Community BBQ
  • Taxes: $0.00 (null)
Living24 x 13 ft312 sq ft
Dining24 x 13 ft312 sq ft
Kitchen24 x 13 ft312 sq ft
Br10 x 9 ft90 sq ft

Similar condos for lease