By

CALL
TOUR PROPERTY
×

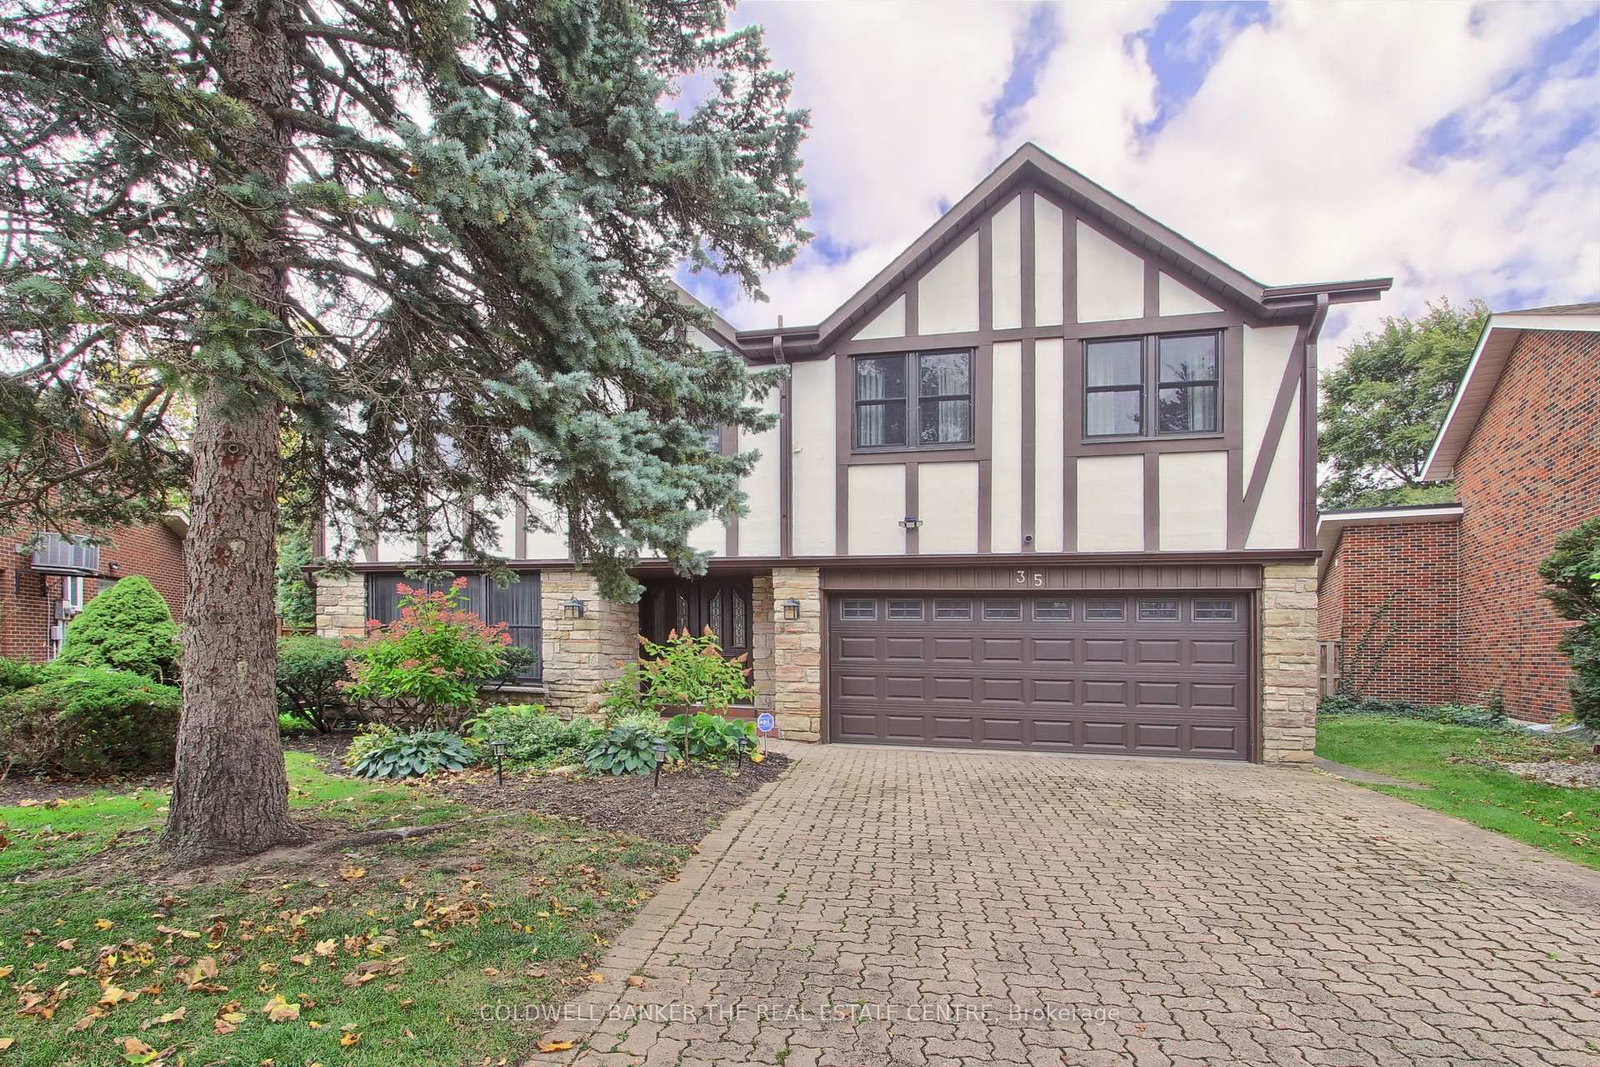
35 Tofino Crescent in Toronto for sale

Asking price
$2,450,000
Estimate (Oct 16)
$2,386,417
MLS #:
C14086596
Type:
Detached, 2-Storey
Approx. SQFT:
3500-5000
Basement:
Finished
4 4
2 40.25 x 138.85 ft lot
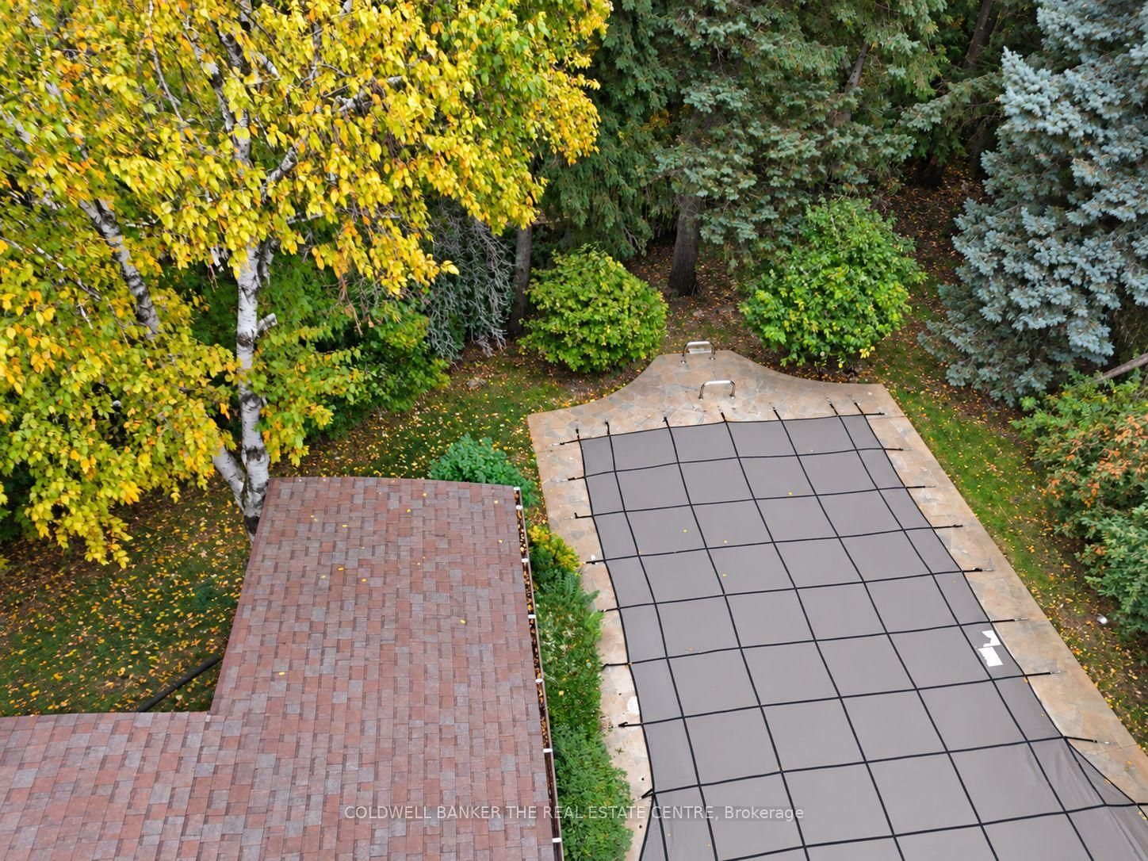
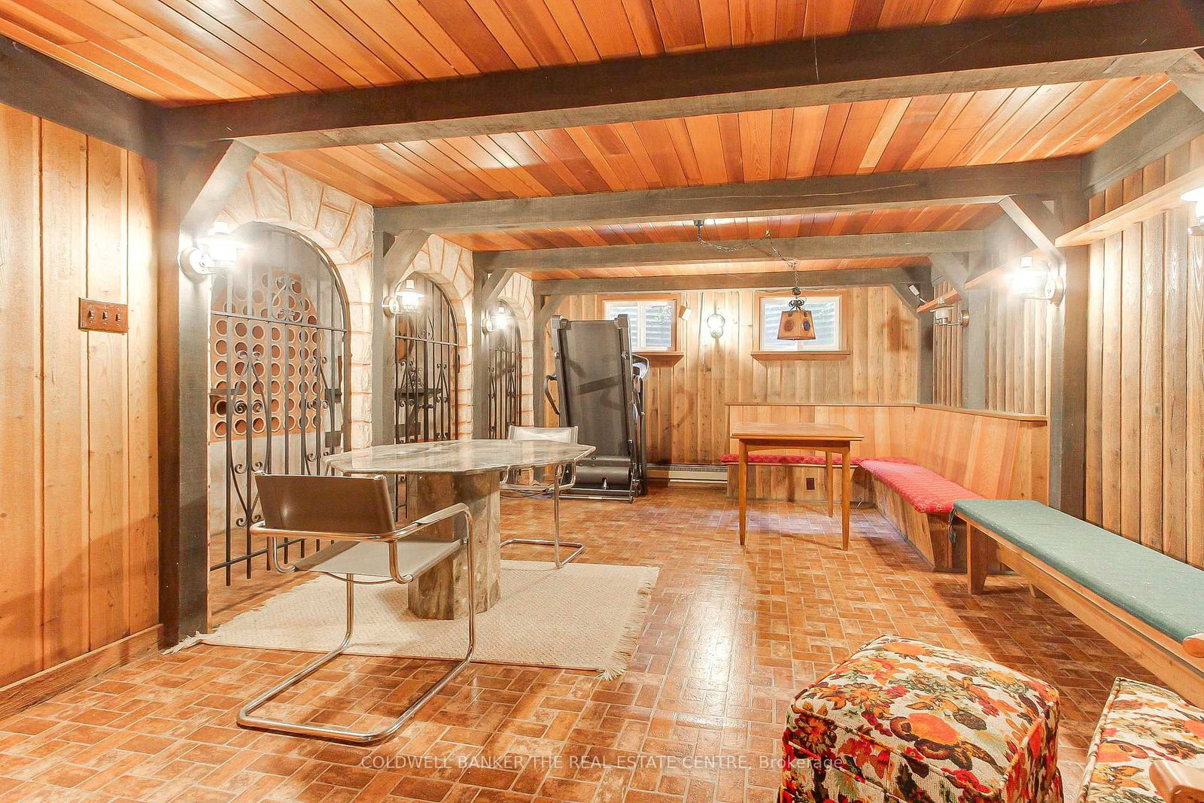
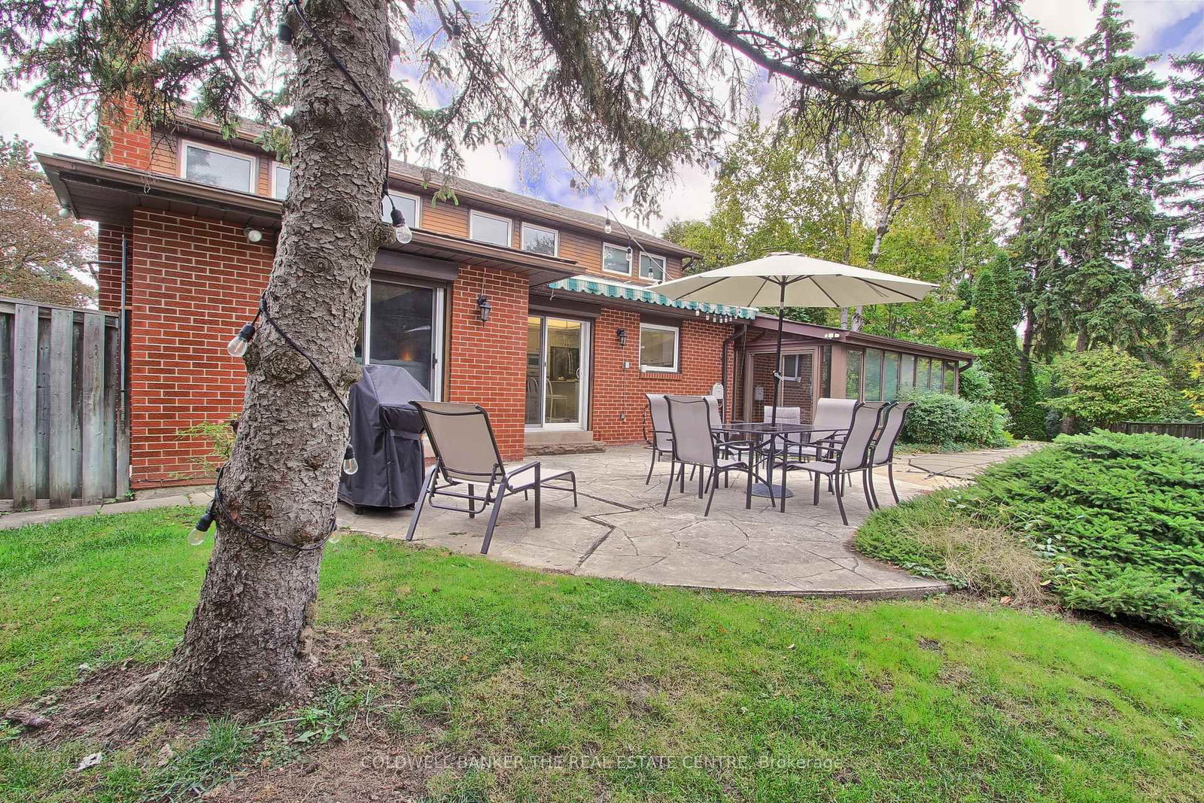
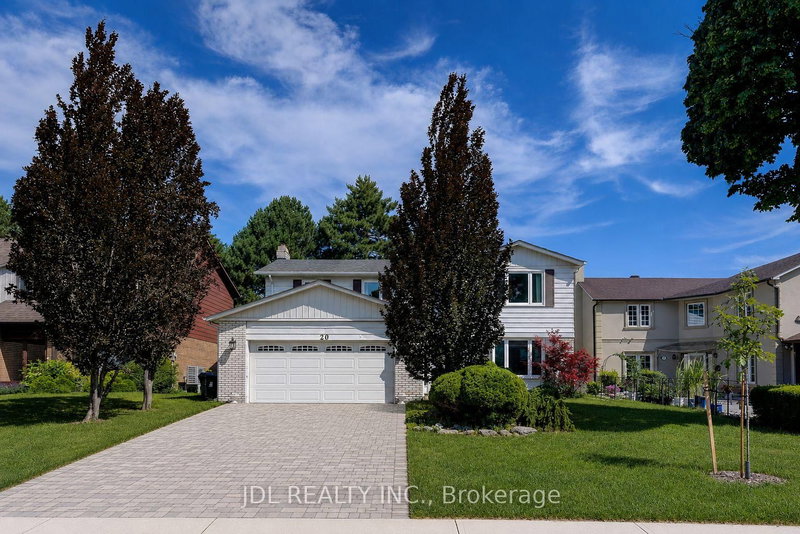
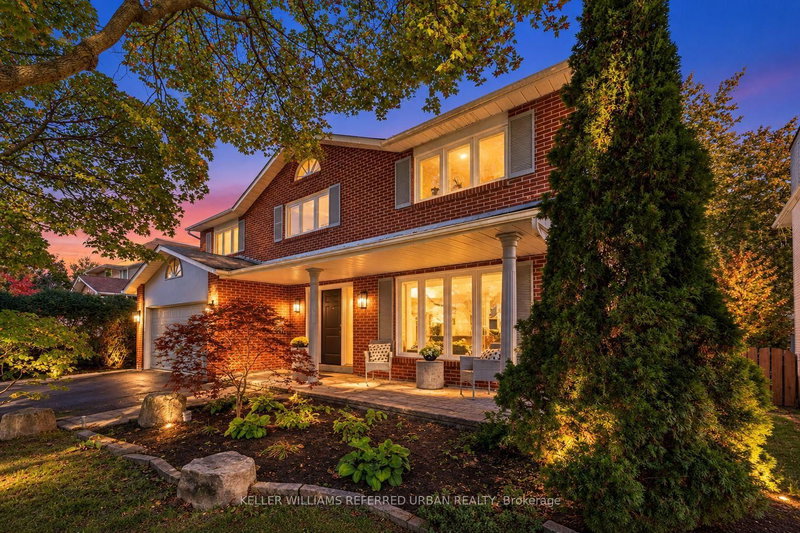
Rare oversized pie-shaped lot in sought-after Banbury-Don Mills, offering approximately 3,955 sq. ft. above grade (per MPAC). This distinctive home features warm architectural details, a brick-fireplace family room, expansive windows overlooking the inground pool and landscaped grounds, four upstairs bedrooms, and a spacious main level with living, dining, kitchen and family rooms. A generous sunroom, backyard walkouts and attached garage add comfort and convenience. Set on a quiet street within walking distance of highly regarded schools York Mills Collegiate Institute, Denlow Public School. and close to Banbury Community Centre, the Granite Club, Donalda Club, CF Shops at Don Mills and major routes. Enjoy the existing character, renovate to suit your needs or explore the potential to build new.

WHAT'S YOUR HOME WORTH?

Click here to get an instant estimate and track its value over time.

  • Date Listed: Friday, October 16, 2026
  • Listing Brokerage: Coldwell Banker The Real Estate Centre - Disclaimer: The information contained in this listing has not been verified by Coldwell Banker The Real Estate Centre and should be verified by the buyer.
  • Virtual Tour: View Virtual Tour for 35 Tofino Crescent
  • City: Toronto

    More 4 bedrooms homes for sale in Toronto

  • Neighbourhood: Banbury-Don Mills
  • Major Intersection: York Mills & Leslie St.
  • Full Address: 35 Tofino Crescent, Toronto, M3B 1R9, Canada, ON, Canada
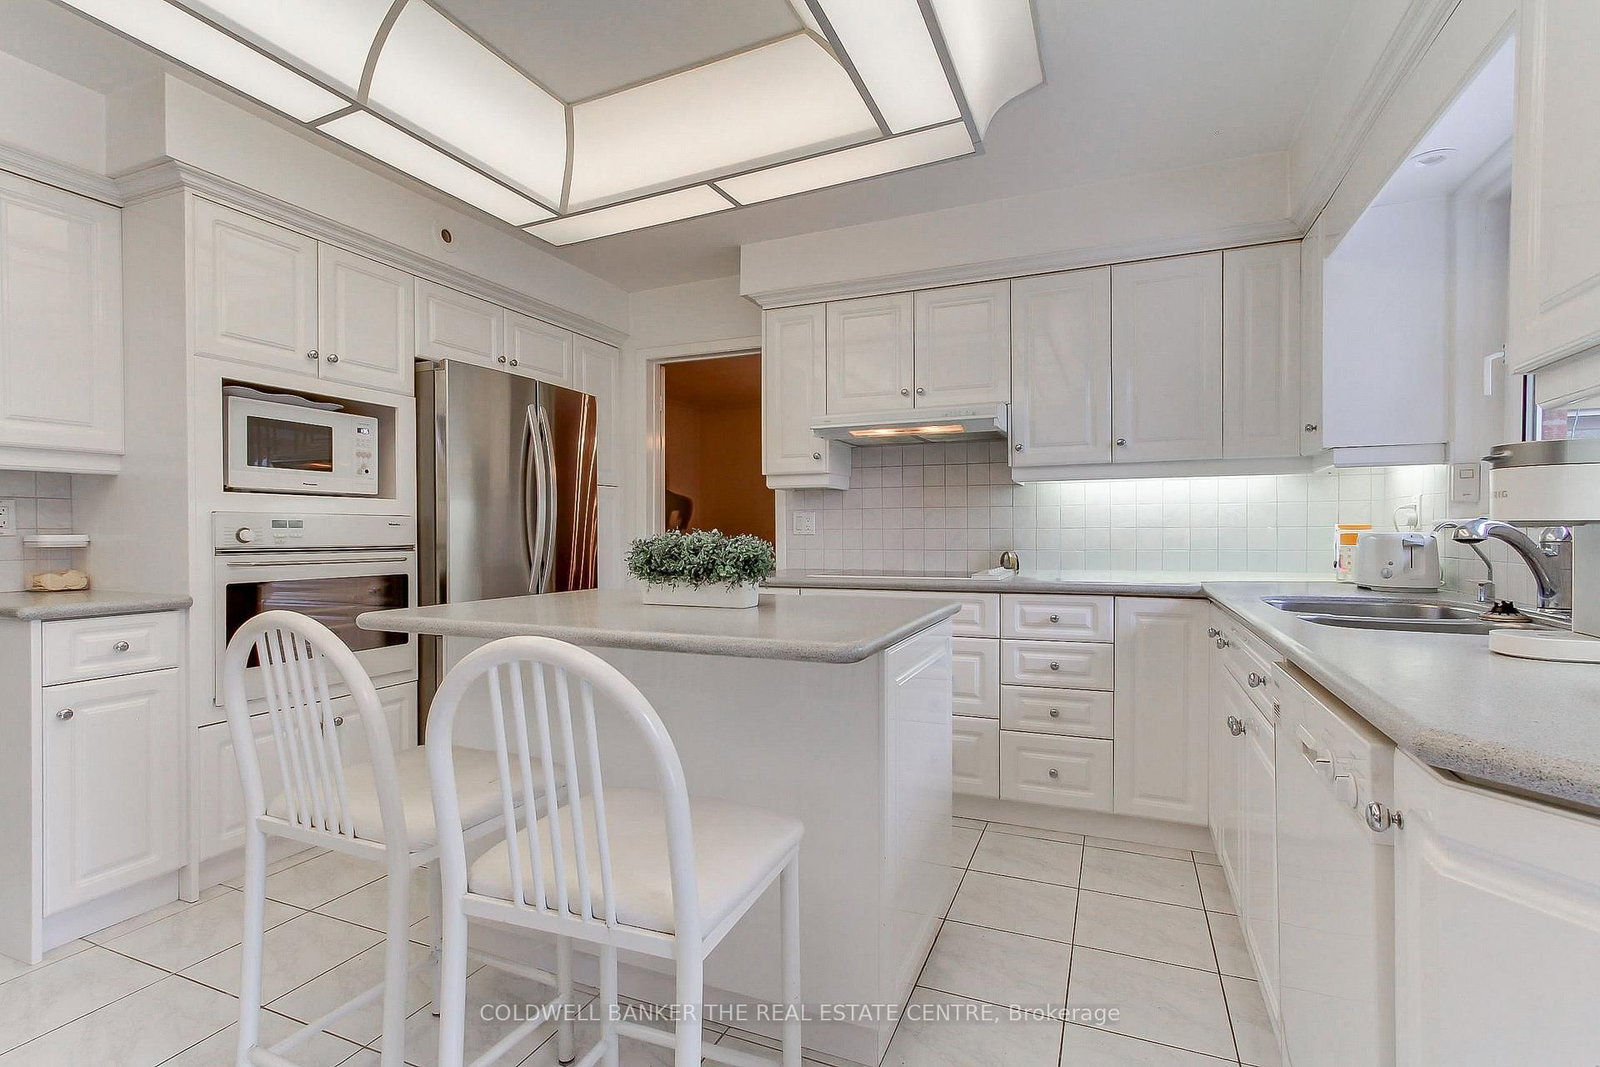
  • Kitchen: Ceramic Floor, Ceramic Back Splash, Large Window
  • Living Room: Broadloom, Large Window, Combined W/Dining
  • Family Room: Broadloom, Stone Fireplace, W/O To Patio
  • Family Room:
  • Amenities:
  • Taxes: $14,267.00 (2025)
Kitchen13 x 10 ft130 sq ft
Breakfast10 x 10 ft100 sq ft
Dining17 x 12 ft204 sq ft
Living13 x 25 ft325 sq ft
Family17 x 11 ft187 sq ft
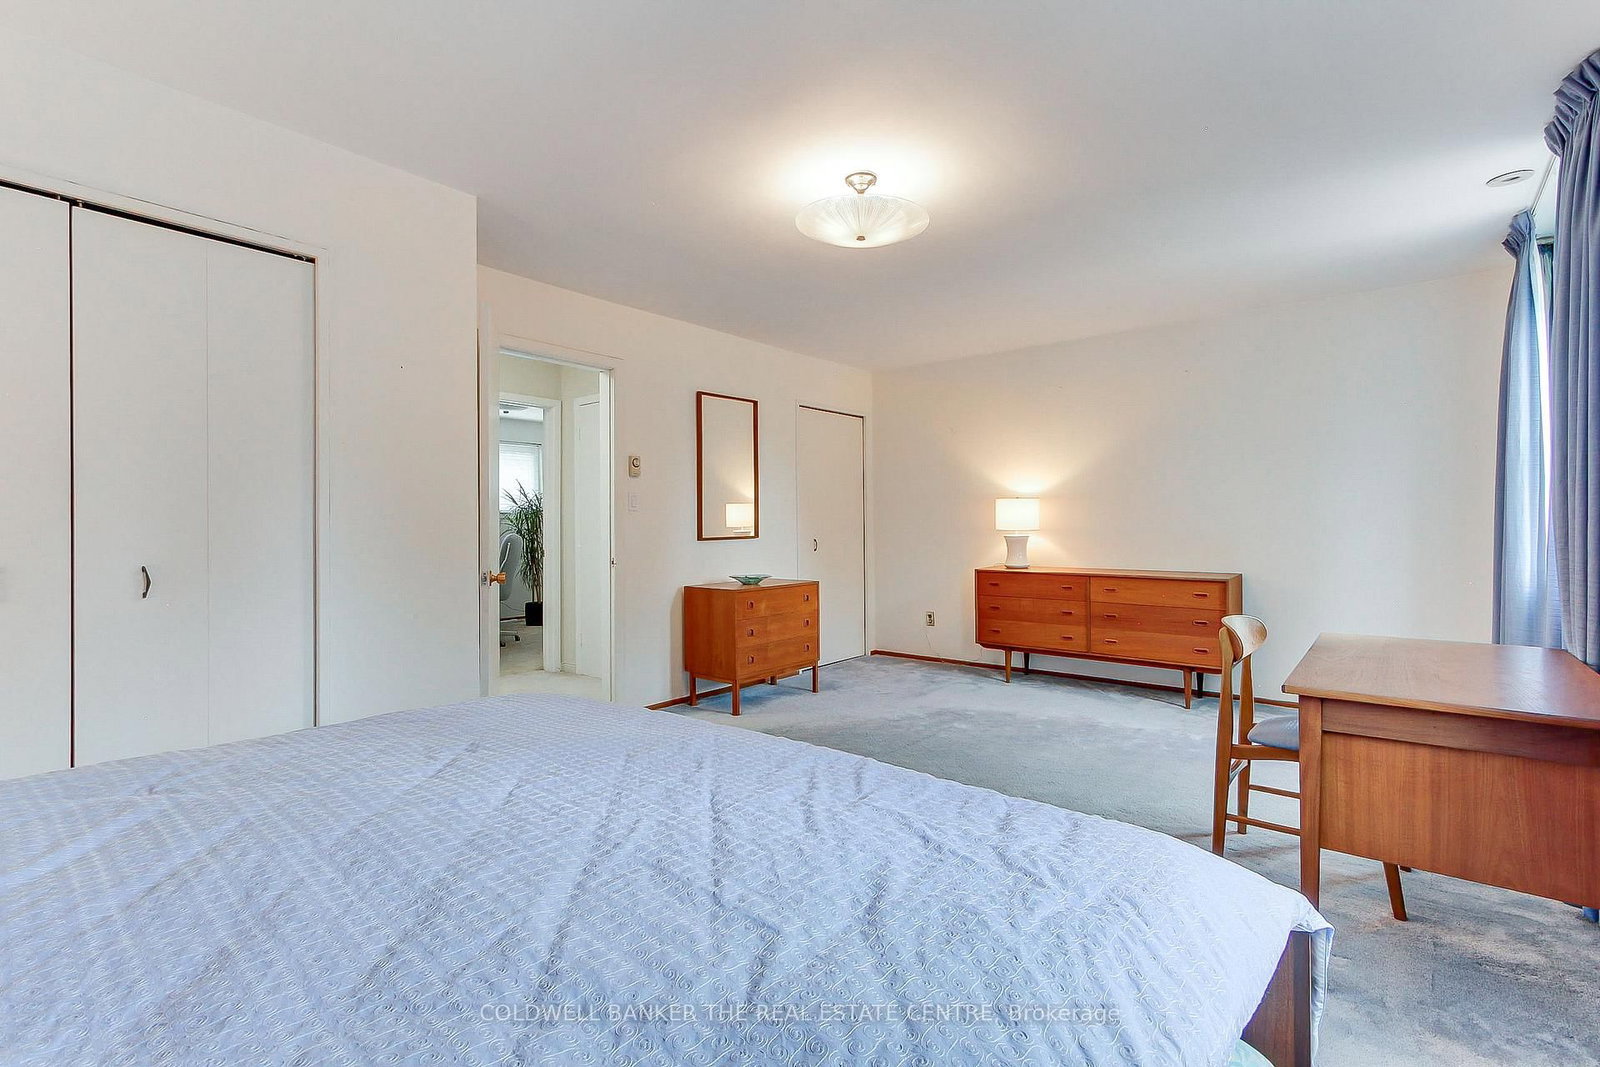
Primary16 x 12 ft192 sq ft
2nd Br20 x 13 ft260 sq ft
3rd Br14 x 15 ft210 sq ft
4th Br9 x 9 ft81 sq ft
Rec25 x 13 ft325 sq ft
Family27 x 13 ft351 sq ft
Exercise13 x 24 ft312 sq ft


Recently sold comparables in Banbury-Don Mills

Similar homes for sale

WHAT'S YOUR HOME WORTH?

Click here to get an instant estimate and track its value over time.