By

CALL
TOUR PROPERTY
×

66 Lorraine Drive in Toronto for sale

Asking price
$1,999,000
Estimate (Oct 15)
$2,059,594
MLS #:
C14079896
Type:
Detached, 2-Storey
Approx. SQFT:
3000-3500
Basement:
Apartment, Sep Entrance
5+2 5+2
1 60 x 125 ft lot
PROPERTY HISTORY
SIGN IN REQUIRED
List Date List Price Last Status Sold Date Sold Price Days On Market
0000-00-00 $00000 Ter N/A N/A N/A
0000-00-00 $00000 Sld Oct 27, 2015 $2,050,000
0000-00-00 $00000 Sld Jul 25, 2013 $1,580,000
0000-00-00 $00000 Lsd May 10, 2013 $6,100
0000-00-00 $00000 Ter N/A N/A N/A
0000-00-00 $00000 Sld Aug 30, 2011 $897,500
0000-00-00 $00000 Sld Dec 29, 2009 $789,000
0000-00-00 $00000 Exp N/A N/A N/A
0000-00-00 $00000 Sld May 03, 2006 $665,000
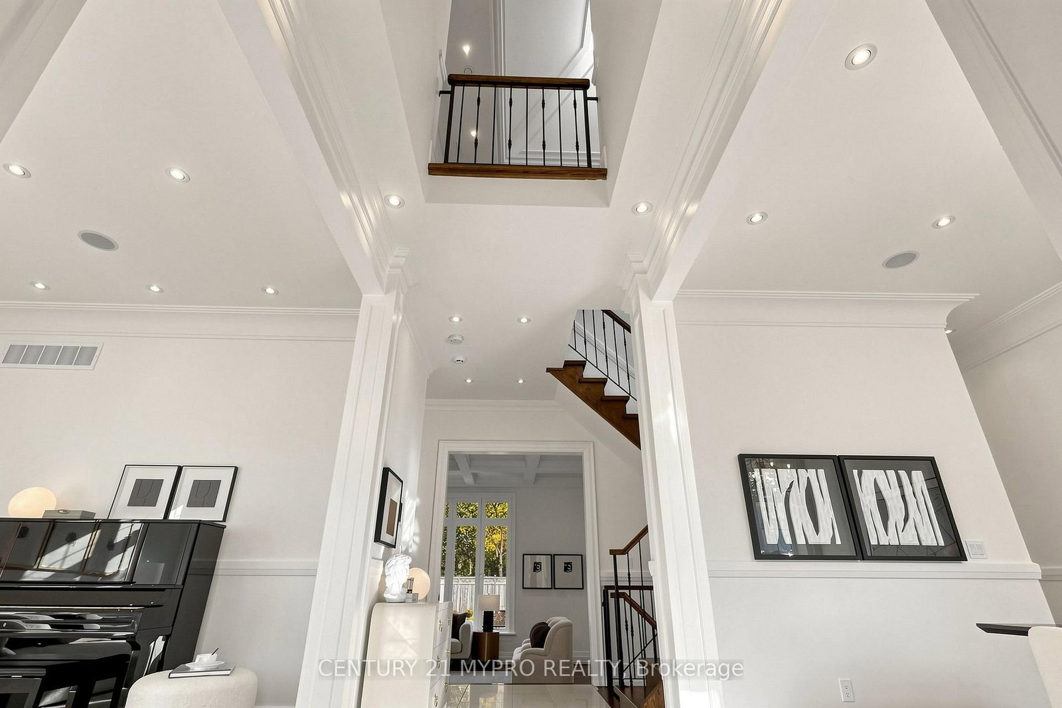
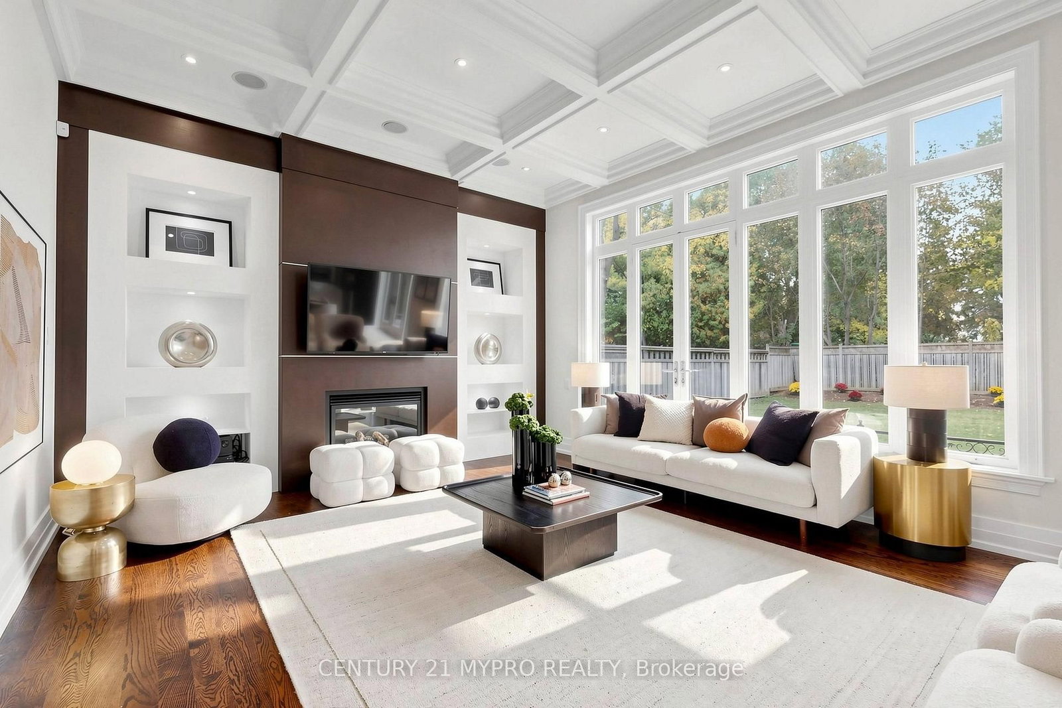
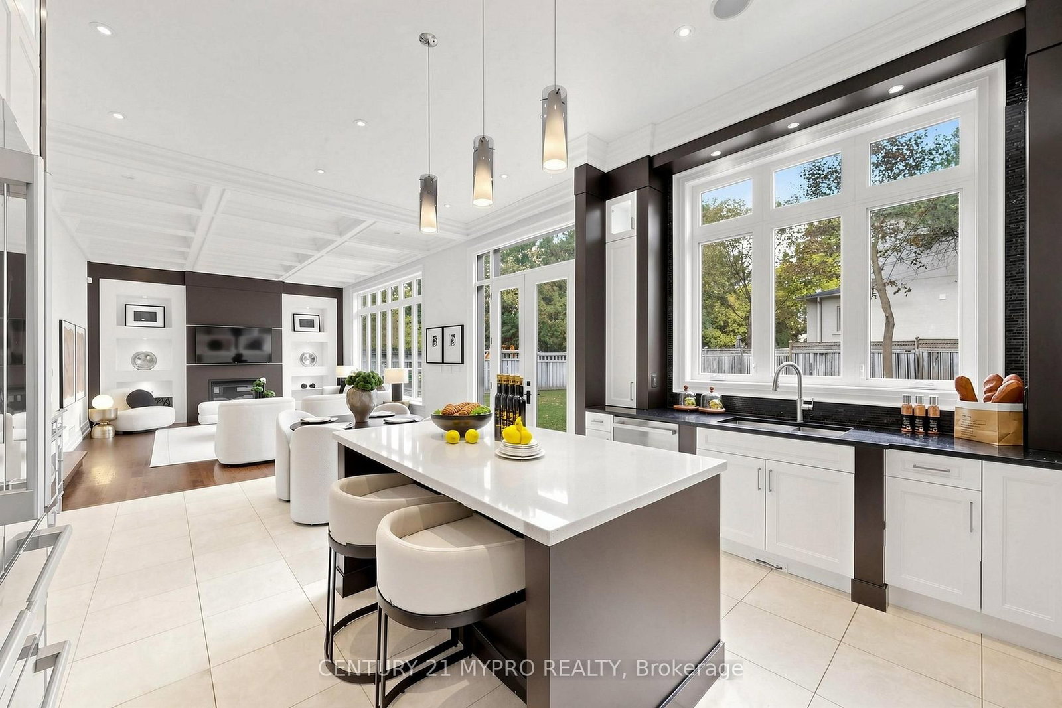
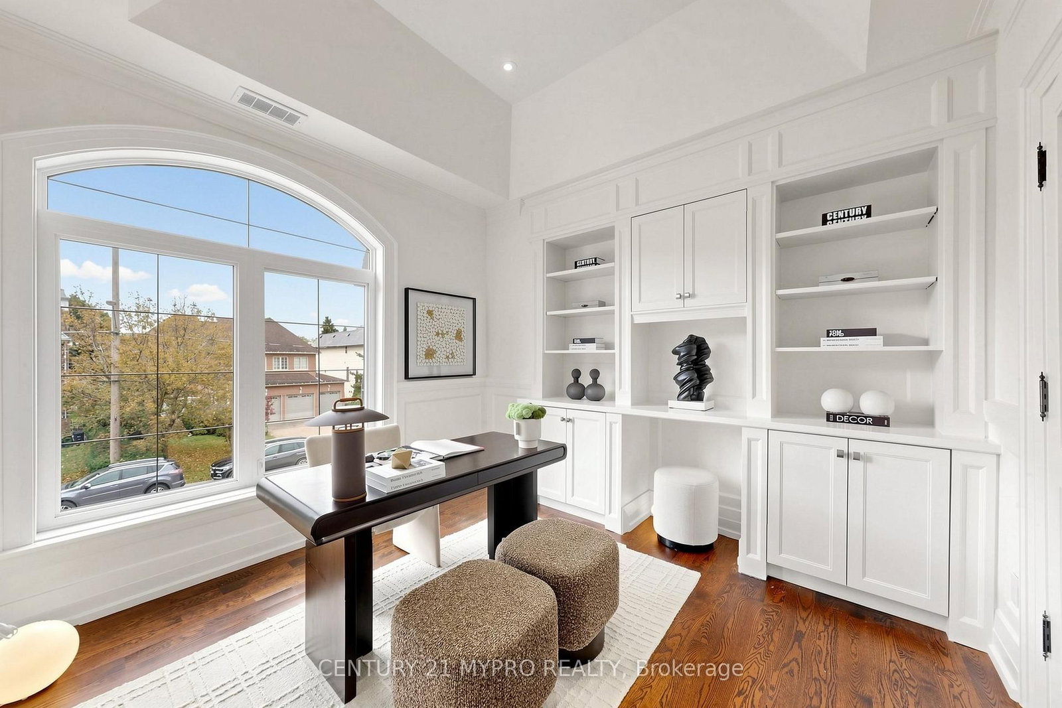
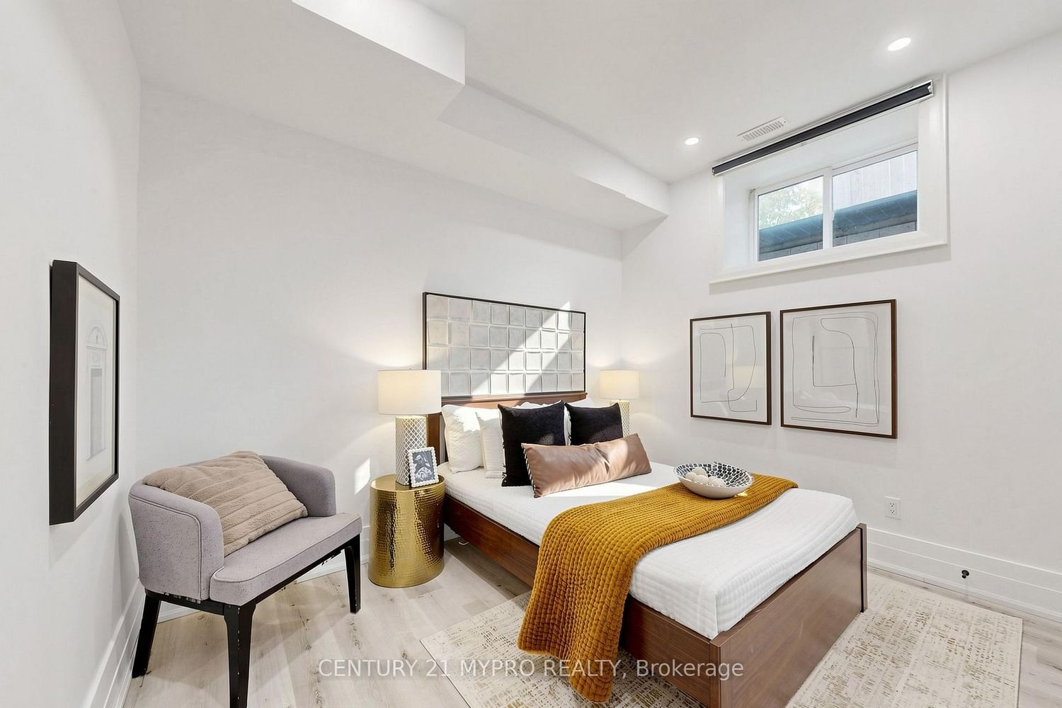
Truly One of a Kind! Magnificent custom-built home in the heart of the Yonge & Finch neighborhood, showcasing contemporary design, exceptional craftsmanship, and luxurious finishes throughout. Featuring soaring 11-foot ceilings, floor-to-ceiling windows, elegant wainscoting, extensive hardwood flooring, and heated flooring for added comfort. The gourmet kitchen is equipped with premium built-in appliances, including a 2026 Bosch refrigerator and dishwasher. The beautifully renovated basement, completed in 2025, features a separate entrance, offering excellent income potential. Enjoy breathtaking garden views, a spectacular walk-out to the beautifully landscaped backyard, and a skylight that fills the home with natural light. Situated on a quiet, child-safe court in one of the most desirable blocks west of Yonge Street, just steps to Finch Subway Station, TTC, Yonge Street shops, restaurants, and all essential amenities. An exquisite residence offering timeless elegance, superior quality, and an exceptional location!

WHAT'S YOUR HOME WORTH?

Click here to get an instant estimate and track its value over time.

  • Date Listed: Thursday, October 15, 2026
  • Listing Brokerage: Century 21 Mypro Realty - Disclaimer: The information contained in this listing has not been verified by Century 21 Mypro Realty and should be verified by the buyer.

  • City: Toronto

    More 5 bedrooms homes for sale in Toronto

  • Neighbourhood: Willowdale West
  • Major Intersection: Yonge And Finch
  • Full Address: 66 Lorraine Drive, Toronto, M2N 2E7, Canada, ON, Canada
  • Living Room: hardwood floor, Wainscoting, Pot Lights
  • Kitchen: Marble Floor, Centre Island, Breakfast Area
  • Family Room: hardwood floor, Coffered Ceiling, Marble Fireplace
  • Kitchen: Laminate, Combined W/Living, Open Concept
  • Amenities:
  • Taxes: $13,588.00 (2026)
Living16 x 12 ft192 sq ft
Dining14 x 11 ft154 sq ft
Kitchen15 x 20 ft300 sq ft
Family15 x 20 ft300 sq ft
Library18 x 14 ft252 sq ft
Primary13 x 12 ft156 sq ft
2nd Br14 x 15 ft210 sq ft
3rd Br18 x 13 ft234 sq ft
4th Br11 x 10 ft110 sq ft
Kitchen14 x 9 ft126 sq ft
Br11 x 9 ft99 sq ft
2nd Br11 x 9 ft99 sq ft

Recently sold comparables in Willowdale West

Similar homes for sale

WHAT'S YOUR HOME WORTH?

Click here to get an instant estimate and track its value over time.