By

Sign In
Sign In to view listing's details
×

8 Lebarr Road in Markham has been sold

MLS #:
N13607406
Type:
Detached, 2-Storey
Approx. SQFT:
3000-3500
Basement:
Unfinished
5 5
2 62 x 83.37 ft lot
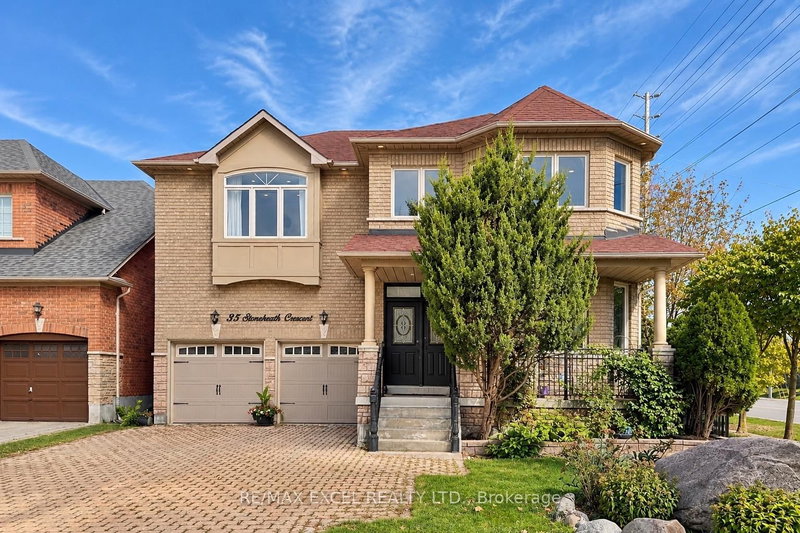
Welcome To Prestigious Cathedral Town! This Impressive Detached home Offers 5 Spacious Bedrooms . (Bedrm #3 w/ b/I shelves in lieu of closet). All 4 Bedrooms Have Bathroom Access. This Home Situated on one of The community's Finest Lots with Wide 62' Frontage.! Thoughtfully Designed For Comfort And Style. The home features a Highly Functional Layout that seamlessly blends elegance with Everyday Living. Luxurious Upgrades include Hardwood Flooring Throughout except where tiled, Solid Oak Staircase, and A Gourmet Kitchen complete With Upgraded Cabinetry, Quartz Countertops, Stainless-Steel Appliances. Impressive Professionally Landscaped Feature a Maintenance-Free Backyard while the Lush Green Front Lawn, Mature Trees, and Beautiful Flowers enhance the home's Exceptional Curb Appeal. Spacious Wide Driveway potentially can park a 5th car. Ideally Located just minutes to 404, Costco, Parks and All Shopping. TOP-RATED Public, French Immersion and STEM Program School. This Stunning Residence perfectly Combines Charm, Convenience, and Luxury living in the Heart of Markham. Don't Miss!

WHAT'S YOUR HOME WORTH?

Click here to get an instant estimate and track its value over time.

  • Date Listed: Monday, July 27, 2026
  • Listing Brokerage: Real One Realty Inc. - Disclaimer: The information contained in this listing has not been verified by Real One Realty Inc. and should be verified by the buyer.
  • City: Markham

    More 5 bedrooms homes for sale in Markham

  • Neighbourhood: Cathedraltown
  • Major Intersection: Lebarr & Murison
  • Full Address: 8 Lebarr Road, Markham, L6C 0J3, Canada, ON, Canada
  • Living Room: hardwood floor, Combined W/Library
  • Family Room: hardwood floor, Gas Fireplace, O/Looks Backyard
  • Kitchen: Ceramic Floor, Stainless Steel Appl
  • Amenities:
  • Taxes: $8,676.44 (2026)
Living12 x 12 ft144 sq ft
Dining13 x 14 ft182 sq ft
Family18 x 12 ft216 sq ft
Library12 x 12 ft144 sq ft
Kitchen13 x 11 ft143 sq ft
Breakfast15 x 11 ft165 sq ft
Laundry13 x 5 ft65 sq ft
Primary15 x 16 ft240 sq ft
2nd Br12 x 10 ft120 sq ft
3rd Br12 x 12 ft144 sq ft
4th Br11 x 11 ft121 sq ft
5th Br11 x 12 ft132 sq ft

Similar homes for sale