By

CALL
TOUR PROPERTY
×

241 Churchill Avenue in Toronto for sale

Asking price
$1,228,000
Estimate (Oct 14)
$1,241,360
MLS #:
C14031000
Type:
Detached, Bungalow
Approx. SQFT:
700-1100
Basement:
Finished
3 3
2 50 x 142 ft lot
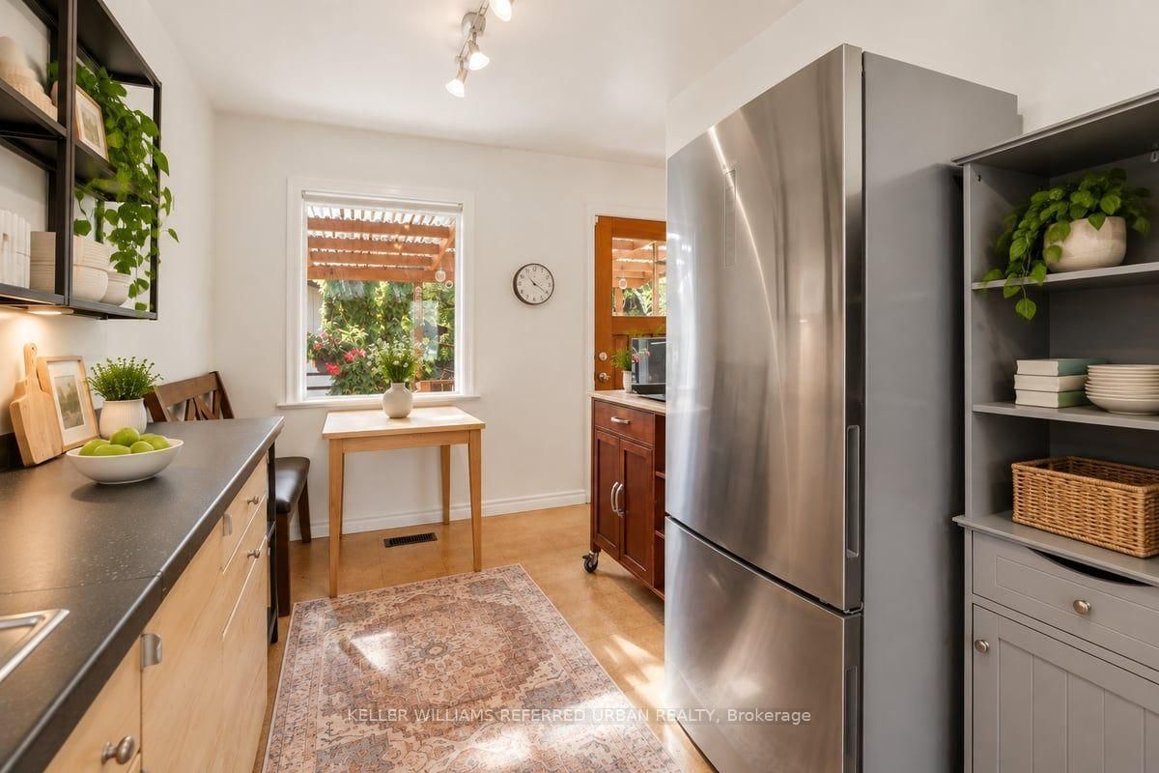
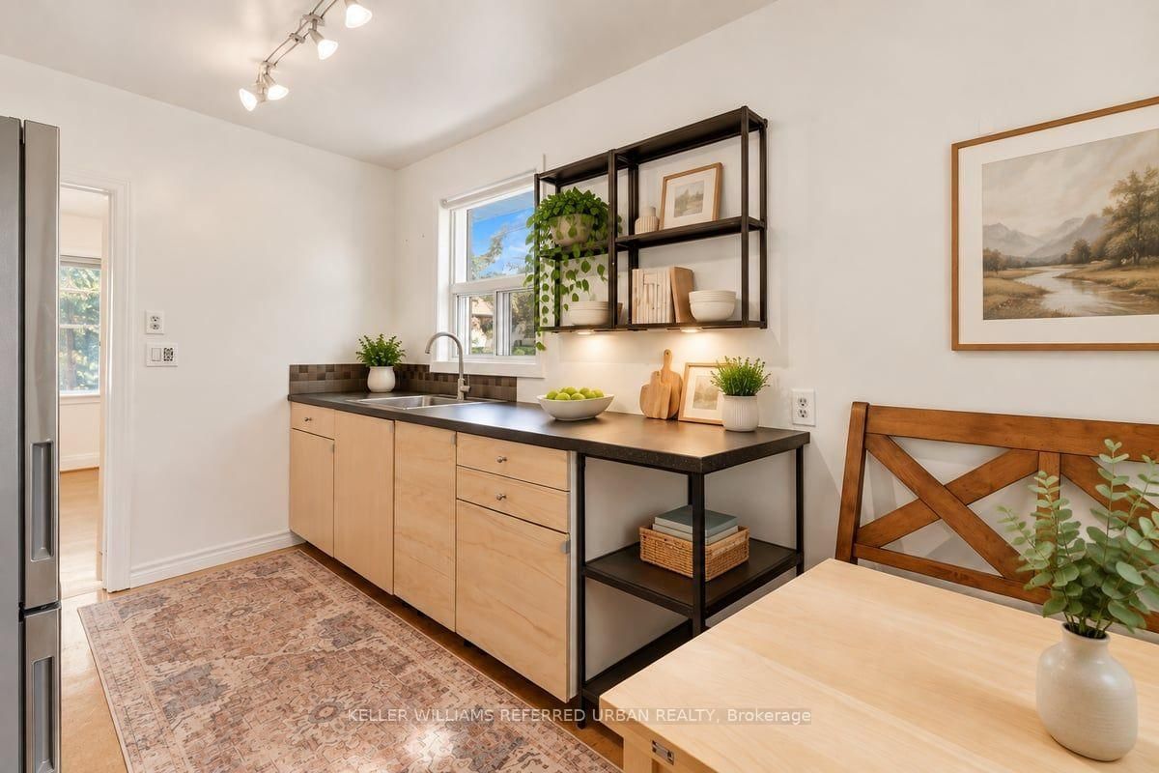
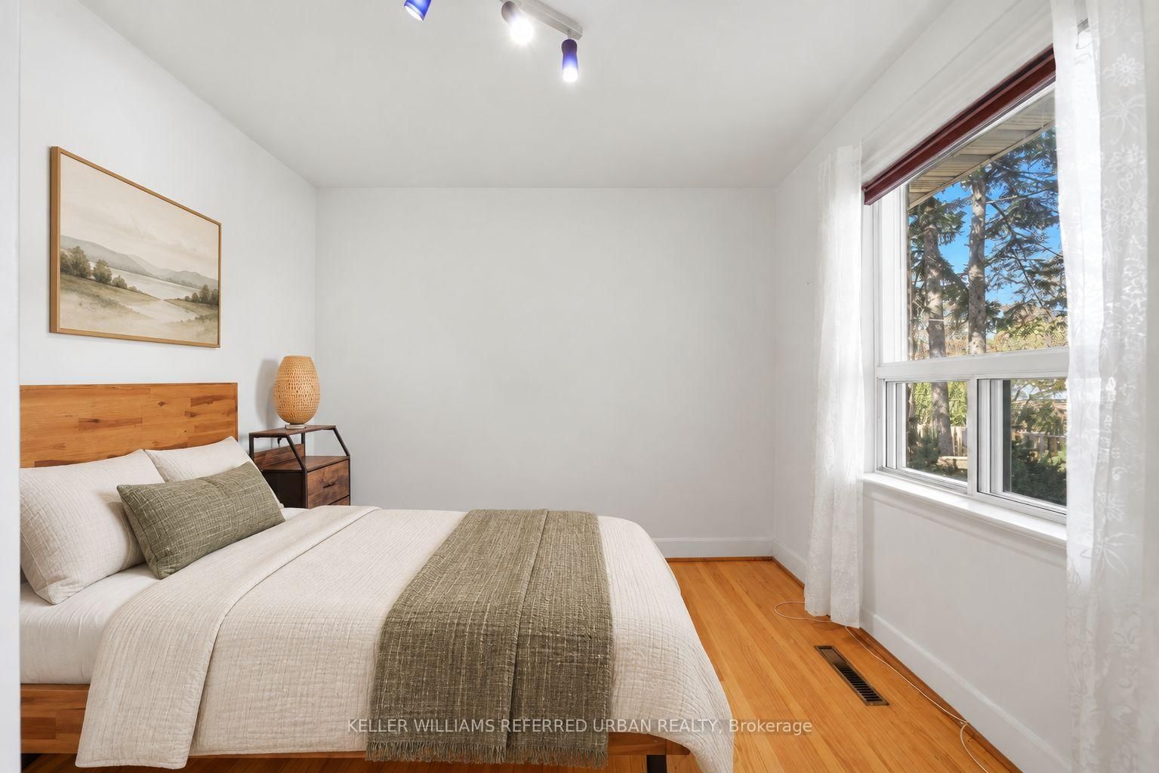
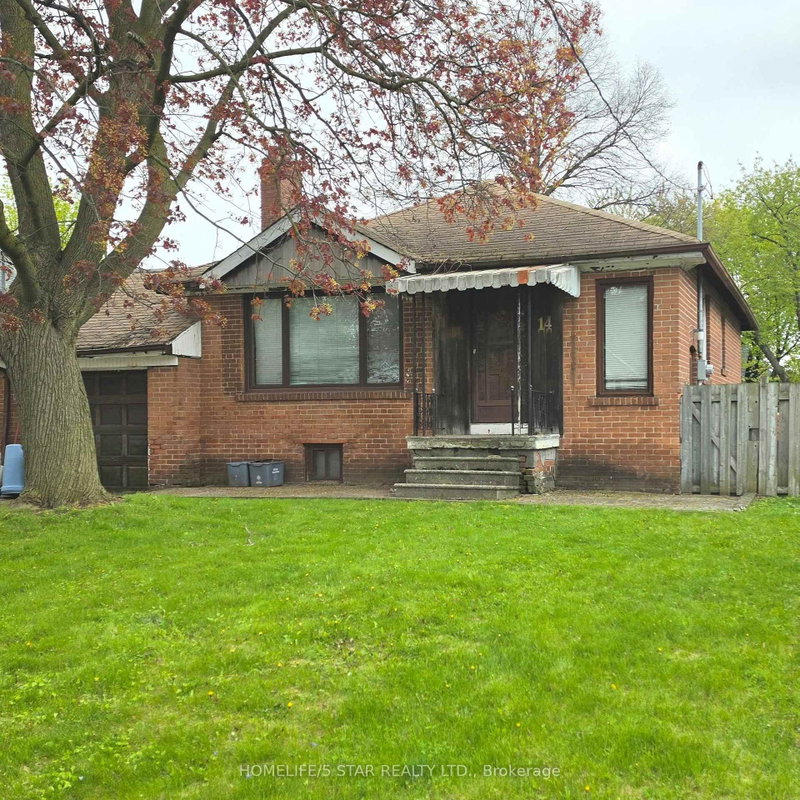
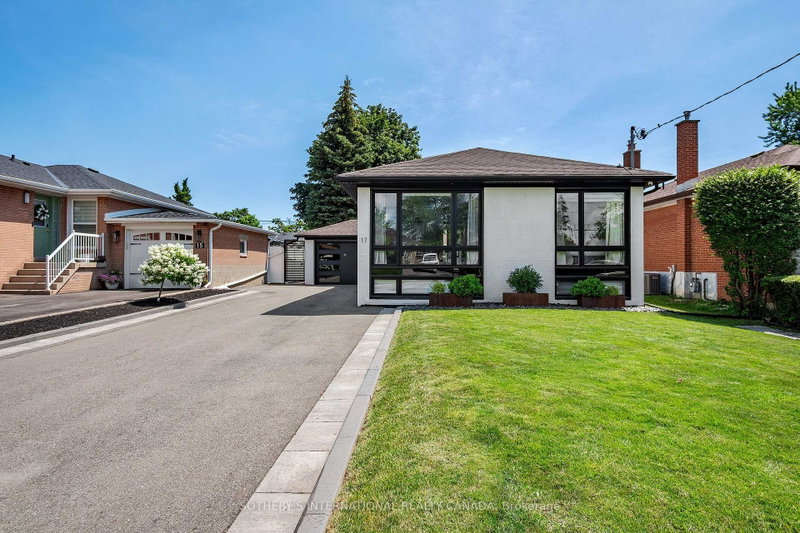
Perfectly situated on a picturesque 50 x 142' south lot with private drive and detached double garage - wonderfully private in a mature setting yet clear of any large trees that could inhibit any plans to expand or build new. Well cared for and nicely maintained - easy to move in, rent out, add on or build new among many Custom Homes. Hardwood floors through living areas and all three bedrooms. Enjoy morning coffee overlooking the gardens - the kitchen walks out to a covered porch and patio - spectacular perennial gardens that abut other gardens offering so much privacy and a magical backyard. The main floor bathroom has a low barrier shower for easy accessibility. The lower level is finished to provide a large bright TV/family room or guest room. A big bathroom and laundry room has loads of additional closets and storage space and is clean as a whistle! Everything is tidy and easy to manage - a perfect home for those eager to simplify their lives! Cheerful starter and/or investment opportunity. Consider a Multiplex and/or Garden Suite. Short walk to TTC. Kids can walk to Churchill PS, WIllowdale MS and Yorkview French Imm. Enjoy a friendly welcoming community.

WHAT'S YOUR HOME WORTH?

Click here to get an instant estimate and track its value over time.

  • Date Listed: Wednesday, October 14, 2026
  • Listing Brokerage: Keller Williams Referred Urban Realty - Disclaimer: The information contained in this listing has not been verified by Keller Williams Referred Urban Realty and should be verified by the buyer.
  • Virtual Tour: View Virtual Tour for 241 Churchill Avenue
  • City: Toronto

    More 3 bedrooms homes for sale in Toronto

  • Neighbourhood: Willowdale West
  • Major Intersection: Yonge/Sheppard/Senlac
  • Full Address: 241 Churchill Avenue, Toronto, M2R 1E2, Canada, ON, Canada
  • Living Room: hardwood floor, Combined W/Dining, O/Looks Frontyard
  • Kitchen: Picture Window, O/Looks Backyard, W/O To Deck
  • Family Room: Broadloom, Above Grade Window
  • Amenities:
  • Taxes: $6,553.00 (2026)
Foyer10 x 4 ft40 sq ft
Living17 x 12 ft204 sq ft
Dining17 x 12 ft204 sq ft
Kitchen13 x 11 ft143 sq ft
Br13 x 10 ft130 sq ft
2nd Br12 x 10 ft120 sq ft
3rd Br12 x 9 ft108 sq ft
Family26 x 11 ft286 sq ft
Laundry15 x 10 ft150 sq ft
Utility9 x 9 ft81 sq ft

  • Sunday - October 18 2:00 - 4:00 PM

Recently sold comparables in Willowdale West

Similar homes for sale

WHAT'S YOUR HOME WORTH?

Click here to get an instant estimate and track its value over time.