By

CALL
TOUR PROPERTY
×

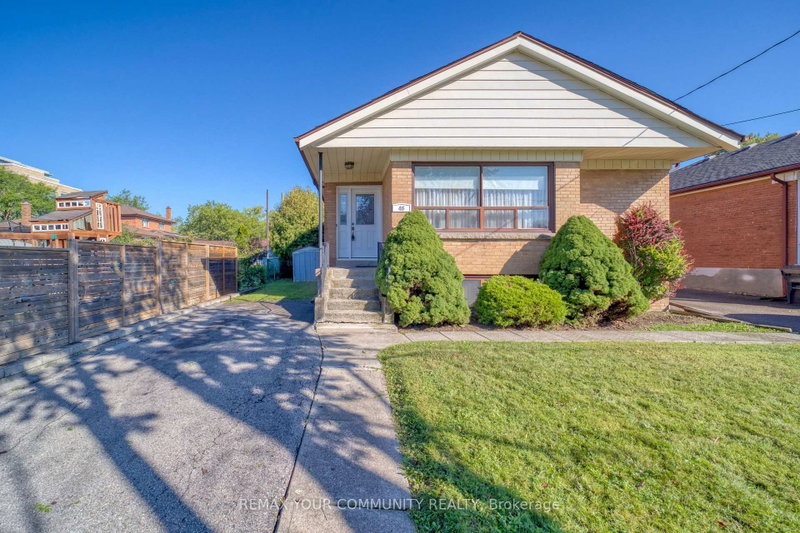
46 Acton Avenue in Toronto for sale

Asking price
$1,180,000
Estimate (Sep 24)
$1,171,986
MLS #:
C13826174
Type:
Detached, Bungalow
Approx. SQFT:
1100-1500
Basement:
Finished, Sep Entrance
3+1 3+1
52 x 115 ft lot
PROPERTY HISTORY
SIGN IN REQUIRED
List Date List Price Last Status Sold Date Sold Price Days On Market
0000-00-00 $00000 Sld Nov 24, 2010 $565,000
0000-00-00 $00000 Sld Mar 19, 2010 $403,000
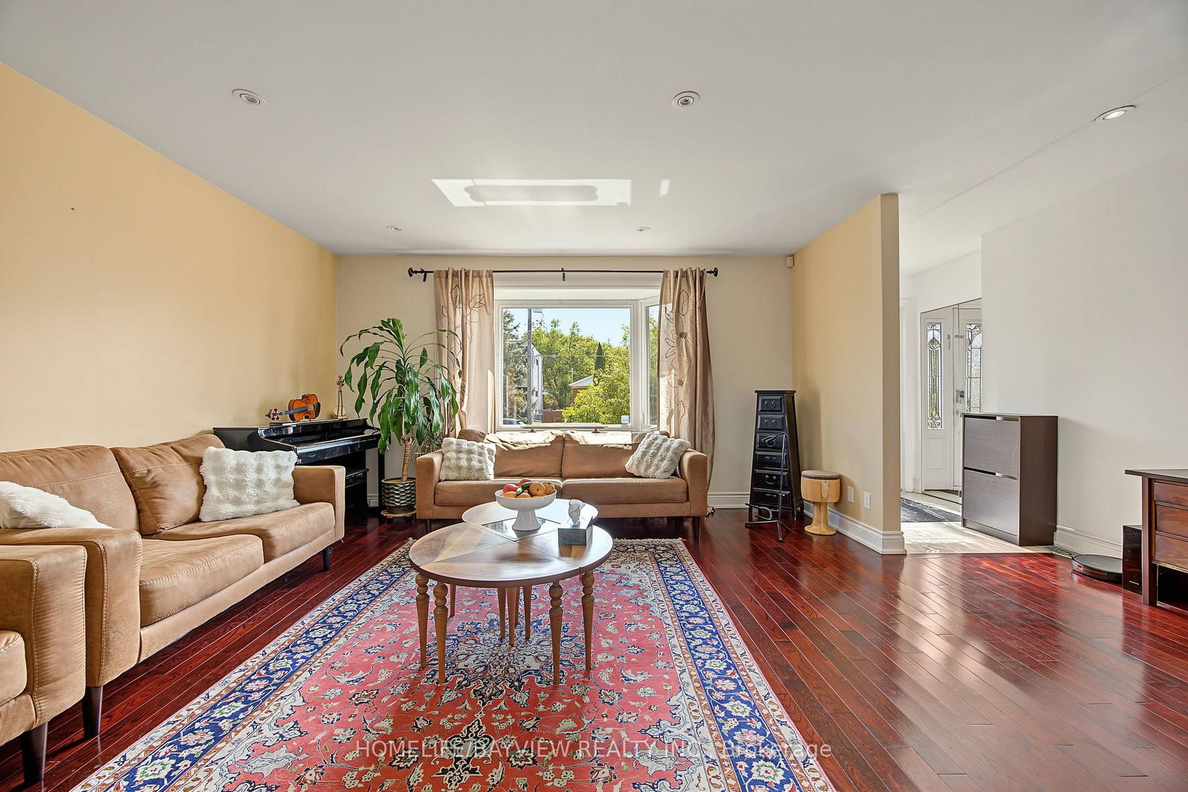
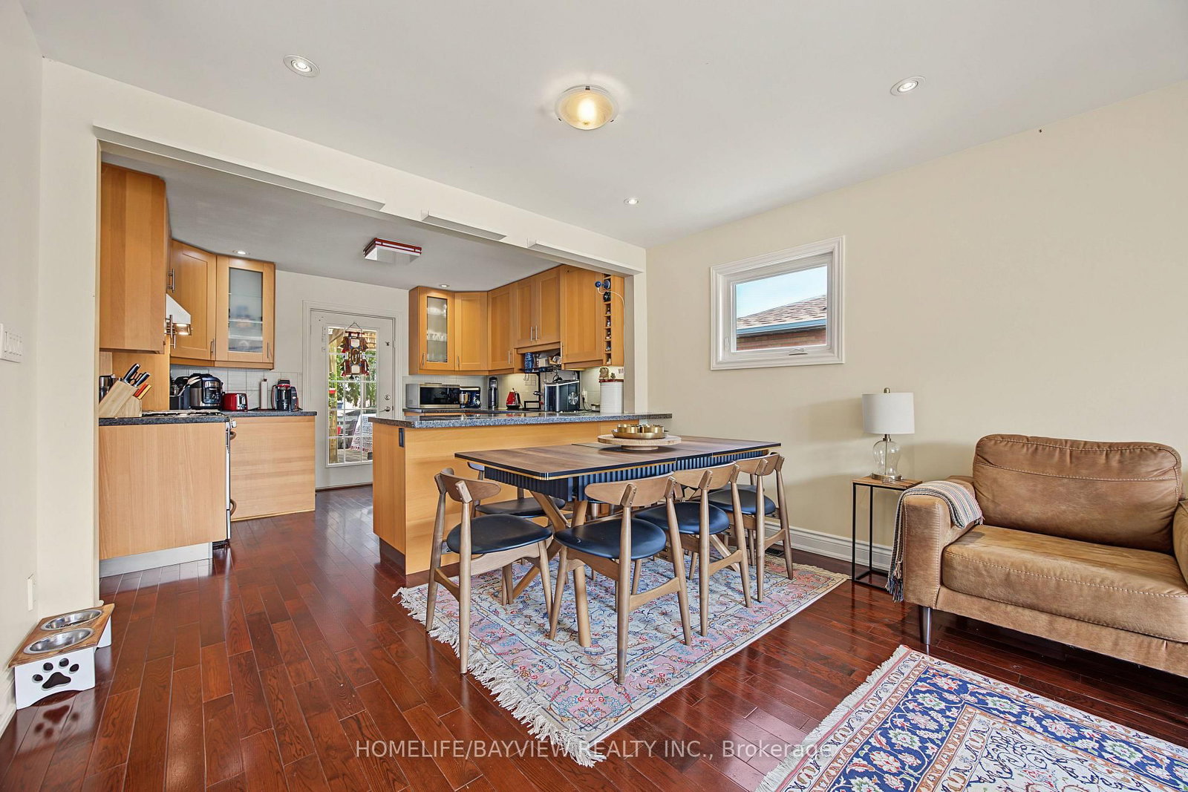
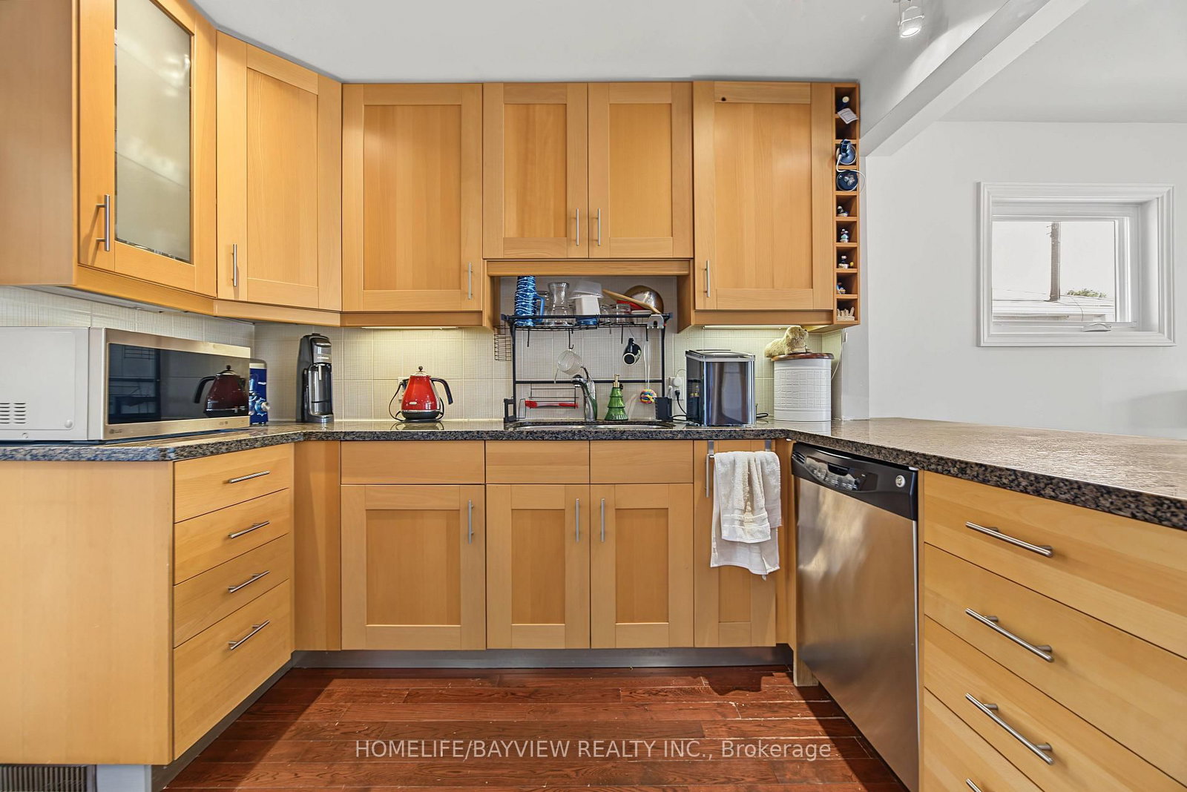
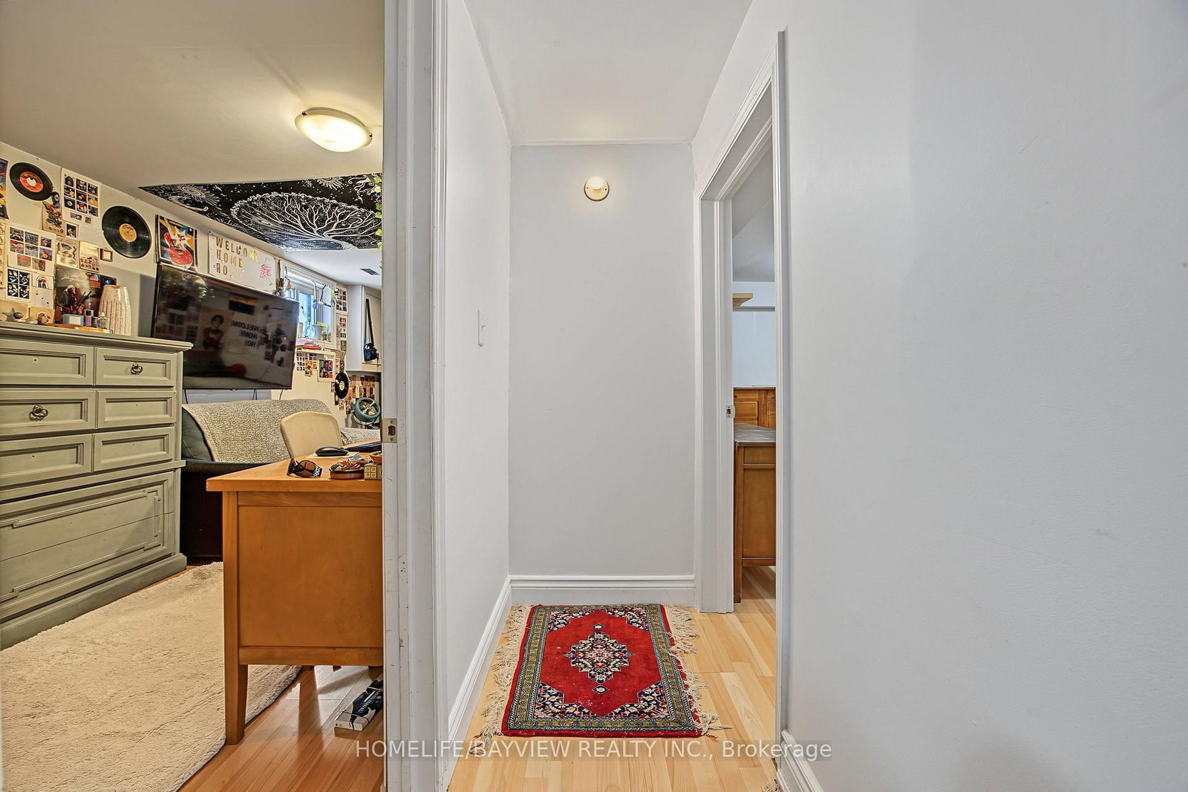
Welcome to this charming detached bungalow nestled on a premium 52 x 115 ft. lot in the highly sought-after Bathurst Manor neighborhood. This well-maintained, carpet-free home offers a functional and inviting layout with comfortable living spaces, making it an excellent opportunity for families, downsizers, and investors. The kitchen features granite countertops and a convenient walkout to the private backyard deck. Surrounded by mature greenery, the backyard provides a peaceful outdoor setting with plenty of shade and privacy-perfect for relaxing or entertaining. The finished basement offers valuable additional living space and features a separate entrance, providing excellent potential for extended family living. A generous driveway offers convenient parking for multiple vehicles. Ideally located just minutes from schools, TTC, shopping, parks, and a wide range of everyday amenities. A wonderful opportunity to own a detached home on a generously sized lot in a desirable Bathurst Manor location.

WHAT'S YOUR HOME WORTH?

Click here to get an instant estimate and track its value over time.

  • Date Listed: Wednesday, September 23, 2026
  • Listing Brokerage: Homelife/Bayview Realty Inc. - Disclaimer: The information contained in this listing has not been verified by Homelife/Bayview Realty Inc. and should be verified by the buyer.

  • City: Toronto

    More 3 bedrooms homes for sale in Toronto

  • Neighbourhood: Bathurst Manor
  • Major Intersection: Bathurst/ Sheppard
  • Full Address: 46 Acton Avenue, Toronto, M3H 4G8, Canada, ON, Canada
  • Living Room: Combined W/Dining, hardwood floor, Bay Window
  • Kitchen: Breakfast Area, Granite Counter, W/O To Deck
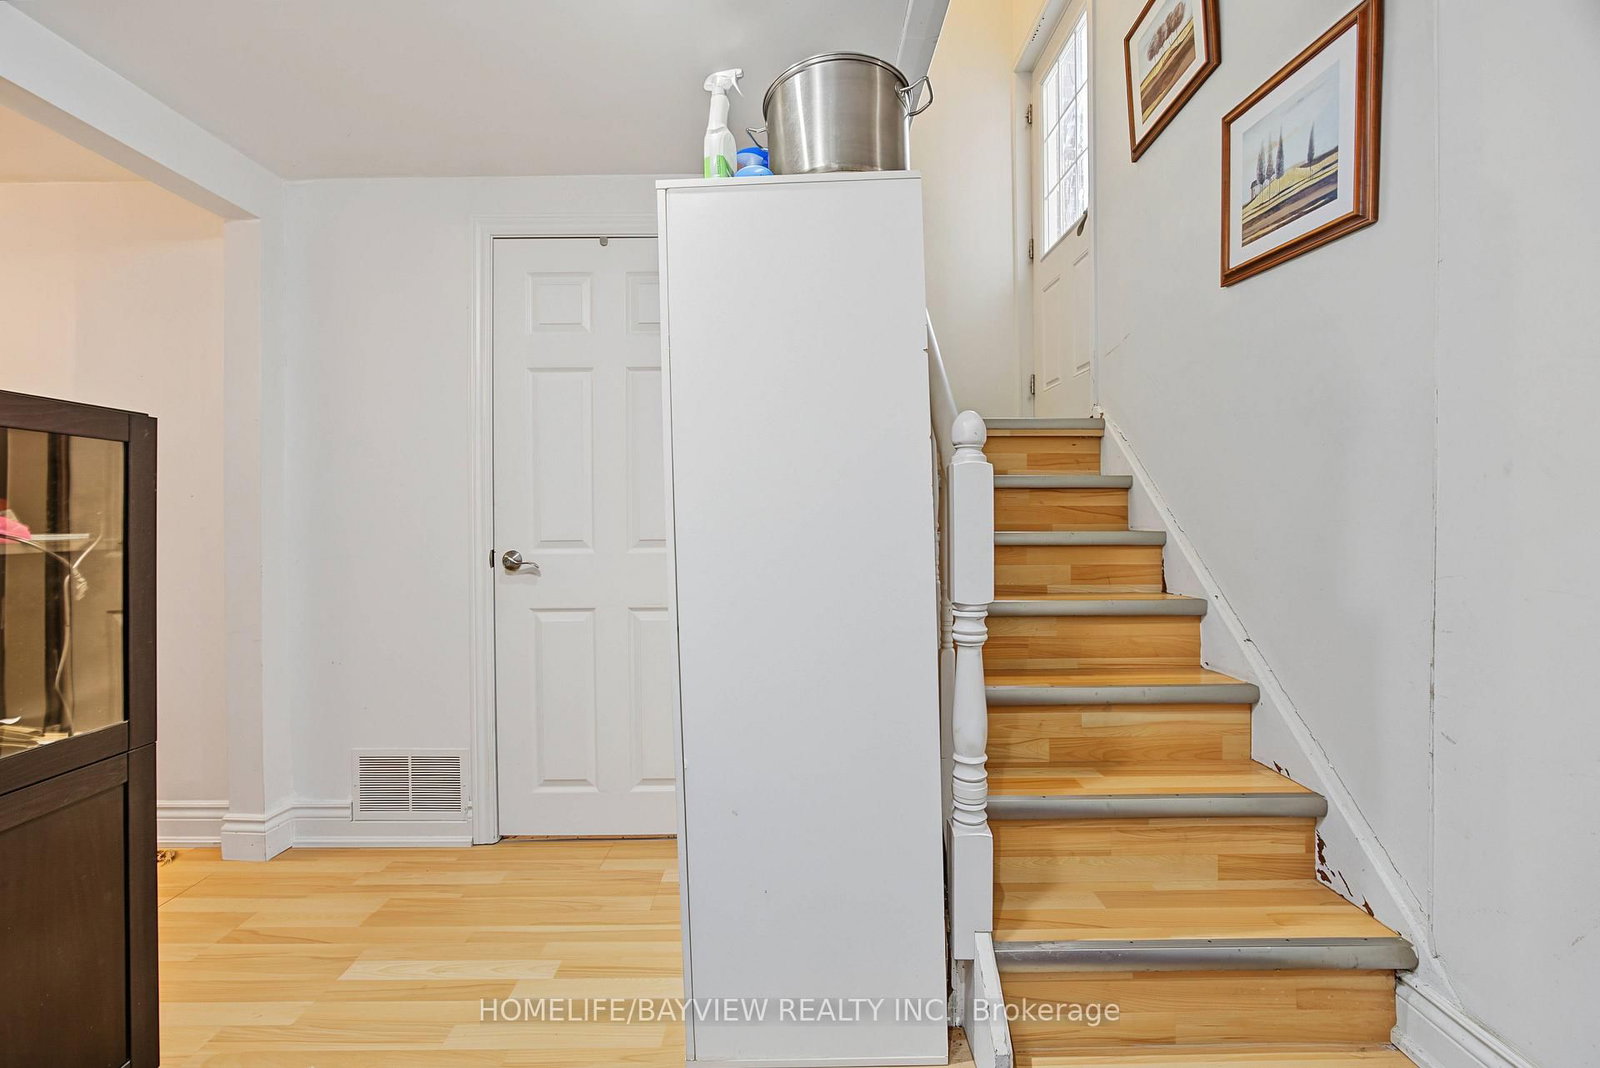
  • Family Room: Above Grade Window, Laminate, Pot Lights
  • Kitchen: Above Grade Window, Eat-In Kitchen, Laminate
  • Amenities:
  • Taxes: $4,582.00 (2026)
Living20 x 19 ft380 sq ft
Dining19 x 20 ft380 sq ft
Kitchen12 x 11 ft132 sq ft
Primary15 x 12 ft180 sq ft
2nd Br12 x 11 ft132 sq ft
3rd Br11 x 9 ft99 sq ft
Rec18 x 12 ft216 sq ft
Family20 x 11 ft220 sq ft
Kitchen12 x 10 ft120 sq ft
Br11 x 9 ft99 sq ft

Recently sold comparables in Bathurst Manor

Similar homes for sale

WHAT'S YOUR HOME WORTH?

Click here to get an instant estimate and track its value over time.