By

CALL
TOUR PROPERTY
×

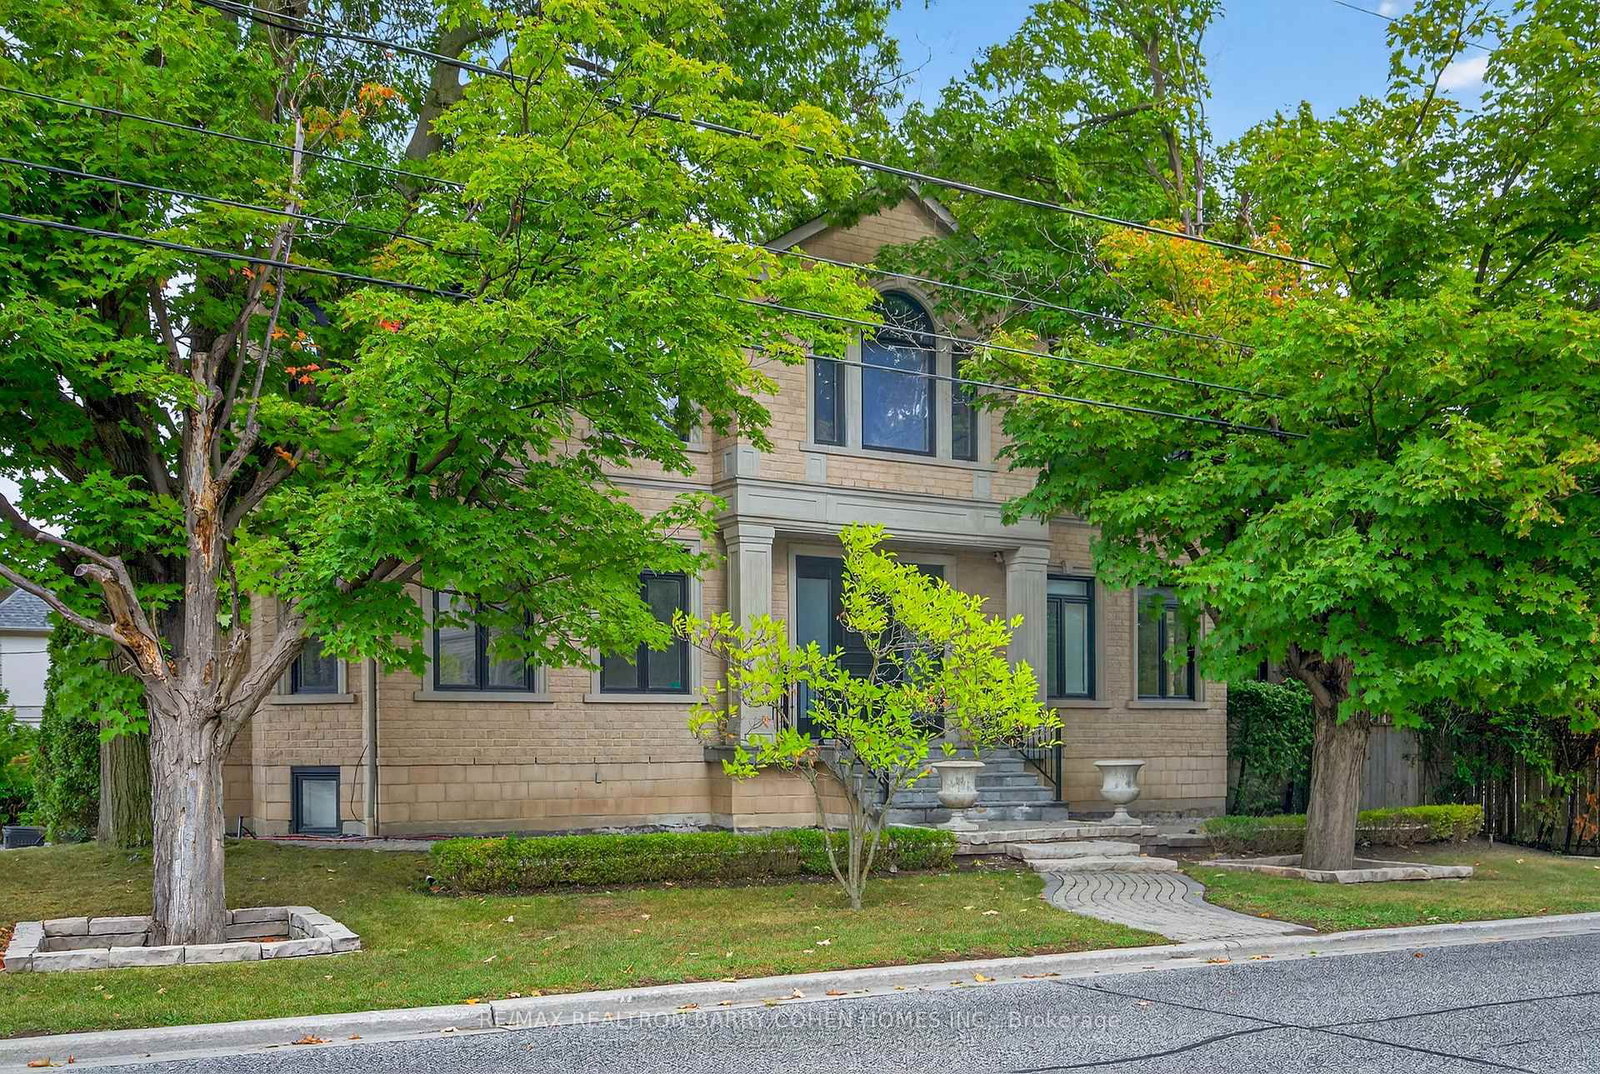
63 Gordon Road in Toronto for sale

Asking price
$4,800,000
MLS #:
C14030588
Type:
Detached, 2-Storey
Approx. SQFT:
5000 +
Basement:
Fin W/O
5+1 5+1

3 65 x 175 ft lot
PROPERTY HISTORY
SIGN IN REQUIRED
List Date List Price Last Status Sold Date Sold Price Days On Market
0000-00-00 $00000 Ter N/A N/A N/A
0000-00-00 $00000 Exp N/A N/A N/A
0000-00-00 $00000 Ter N/A N/A N/A
0000-00-00 $00000 Lsd Nov 09, 2017 $6,500
0000-00-00 $00000 Ter N/A N/A N/A
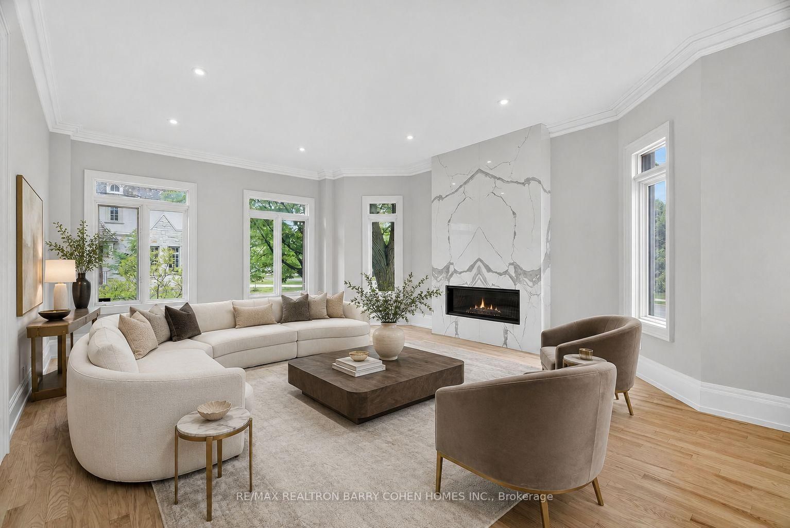
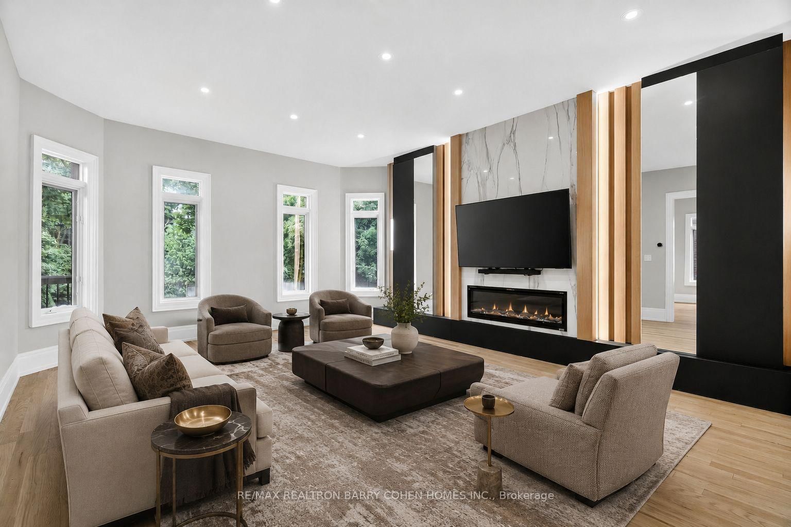
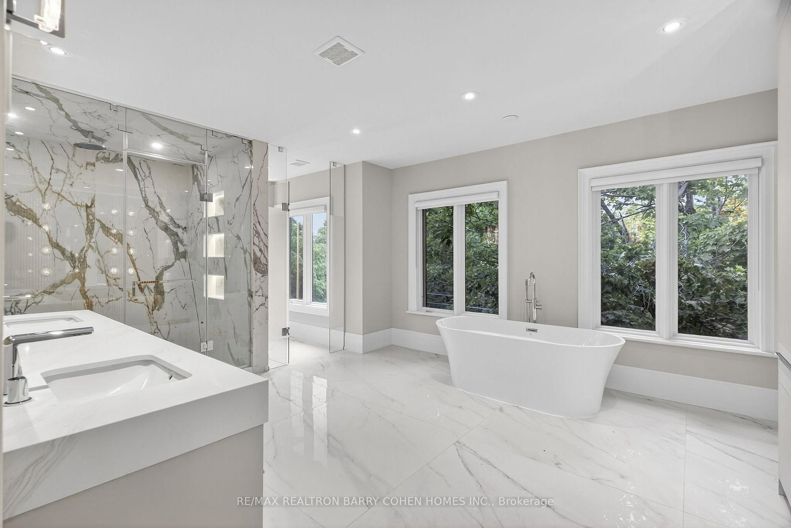
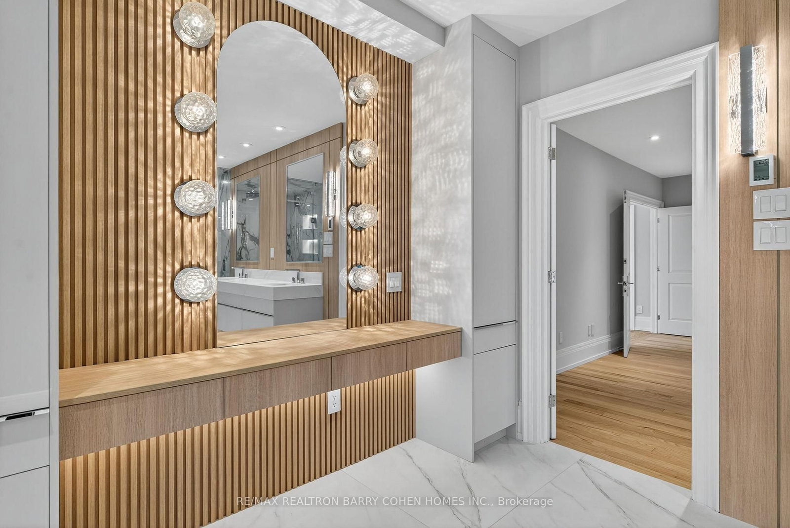
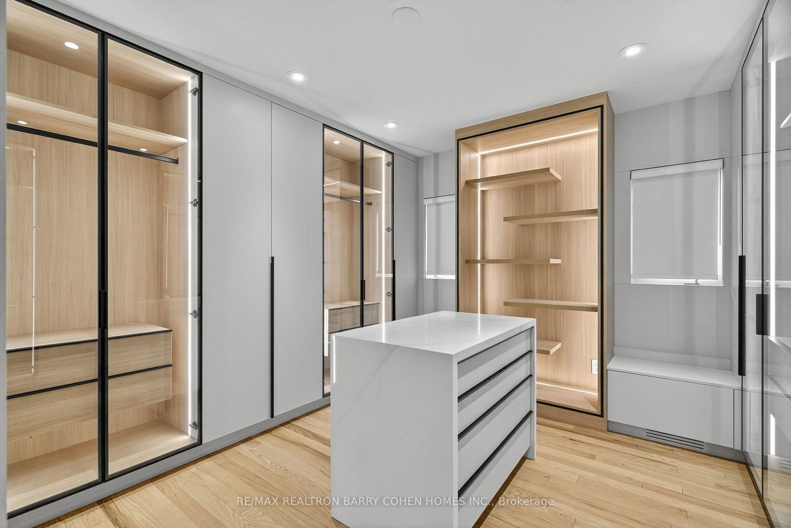
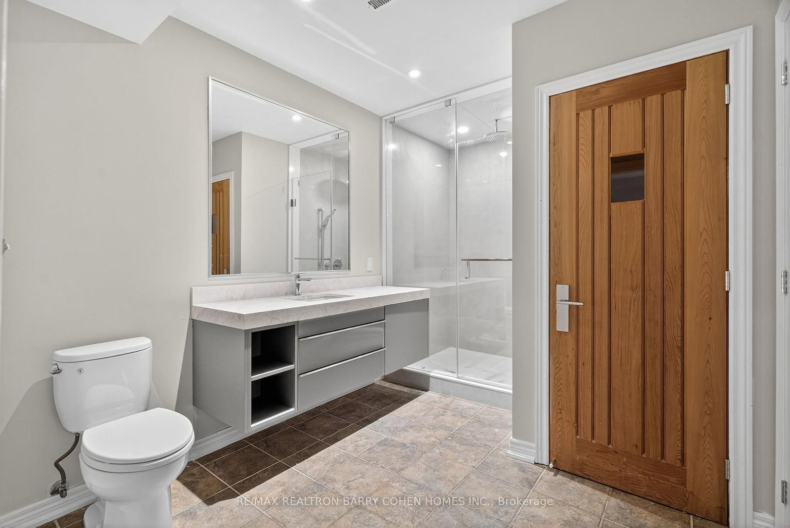
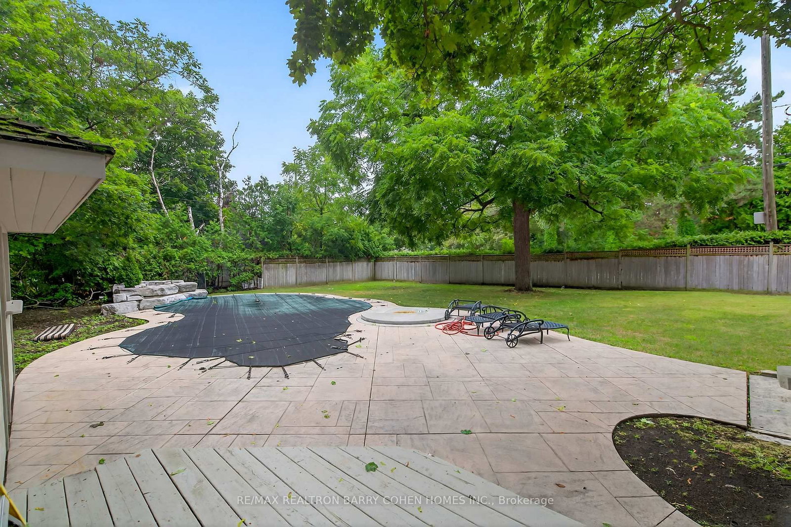
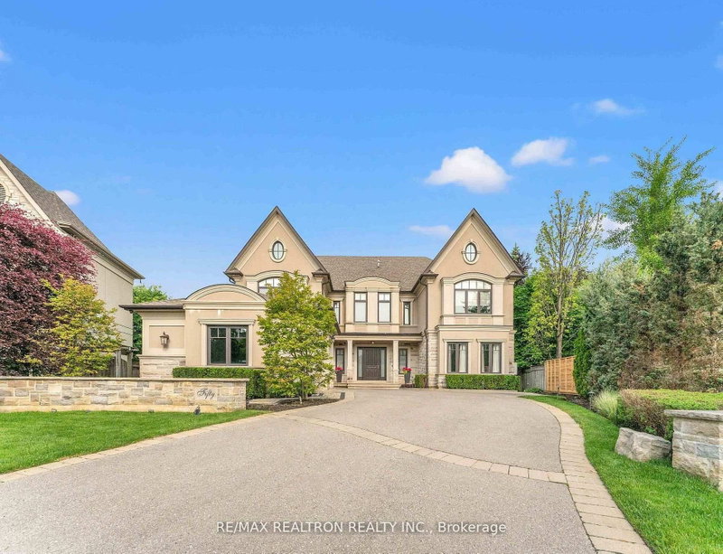
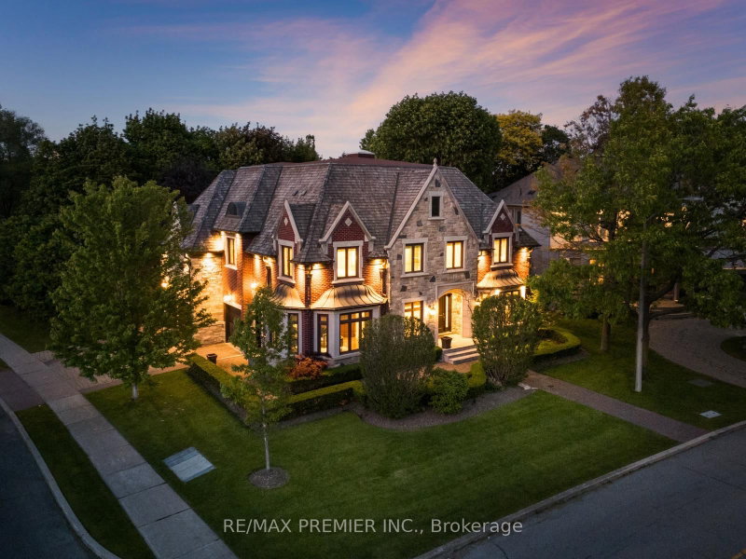
Stunningly Renovated '25 Luxe Residence Nestled On A Coveted Corner Lot In One Of St. Andrews Most Desirable Enclaves With A Rare 3 Door Garage. This Extraordinary Residence Offers Exceptional Design, Soaring Ceilings, And Modern Finishes Throughout. A Grand Foyer Welcomes You With A Sweeping Staircase Cascading In Natural Light From A Skylight Above. Designed For Both Elegance And Functionality. The Gourmet Kitchen Is A Chefs Dream, Complete With A Breakfast Area And Walkout To A Deck That Overlooks Beautifully Landscaped Rear Gardens. A Sophisticated Main Floor Library Showcases Custom Wall-To-Wall Built-Ins And Rich Paneling. The Luxurious Primary Suite Is A Private Retreat With A Lavish Dressing Room Offering Both Open And Closed Storage, A Decadent 6-Piece Ensuite, And A Secluded Deck With Serene Garden Views. Four Additional Bedrooms And Three Well-Appointed Bathrooms Complete The Upper Level. The Expansive Lower Level Is Designed For Relaxation And Versatility, Featuring A Nanny Suite, Recreation Room With Gas Fireplace, An Exercise Room, Cedar Sauna, And A Bright Walk-Up. Outdoor Living Is Enhanced By A Stone Patio And An Inground Pool With Waterfall, All Surrounded By Mature Landscaping For Ultimate Privacy. Just Steps To Renowned Schools, Shops And Eateries.

WHAT'S YOUR HOME WORTH?

Click here to get an instant estimate and track its value over time.

  • Date Listed: Wednesday, October 14, 2026
  • Listing Brokerage: Re/Max Realtron Barry Cohen Homes Inc. - Disclaimer: The information contained in this listing has not been verified by Re/Max Realtron Barry Cohen Homes Inc. and should be verified by the buyer.
  • City: Toronto

    More 5 bedrooms homes for sale in Toronto

  • Neighbourhood: St. Andrew-Windfields
  • Major Intersection: York Mills/Bayview
  • Full Address: 63 Gordon Road, Toronto, M2P 1E3, Canada, ON, Canada
  • Living Room: hardwood floor, Gas Fireplace, O/Looks Dining
  • Kitchen: Centre Island, Breakfast Area, hardwood floor
  • Family Room: hardwood floor, Wet Bar, Gas Fireplace
  • Amenities:
  • Taxes: $23,447.00 (2025)
Foyer31 x 19 ft589 sq ft
Living23 x 17 ft391 sq ft
Dining21 x 14 ft294 sq ft
Kitchen19 x 14 ft266 sq ft
Family18 x 17 ft306 sq ft
Study16 x 13 ft208 sq ft
Primary21 x 17 ft357 sq ft
2nd Br14 x 12 ft168 sq ft
3rd Br14 x 12 ft168 sq ft
4th Br14 x 14 ft196 sq ft
5th Br17 x 14 ft238 sq ft
Rec27 x 22 ft594 sq ft
Exercise20 x 17 ft340 sq ft
Br17 x 13 ft221 sq ft

Recently sold comparables in St. Andrew-Windfields

Similar homes for sale

WHAT'S YOUR HOME WORTH?

Click here to get an instant estimate and track its value over time.