List Date
List Price
Last Status
Sold Date
Sold Price
Days On Market
0000-00-00
$00000
Ter
N/A
N/A N/A
0000-00-00
$00000
Ter
N/A
N/A N/A
0000-00-00
$00000
Sus
N/A
N/A N/A
0000-00-00
$00000
Sus
N/A
N/A N/A
0000-00-00
$00000
Ter
N/A
N/A N/A
0000-00-00
$00000
Exp
N/A
N/A N/A
0000-00-00
$00000
Ter
N/A
N/A N/A
0000-00-00
$00000
Sld
Feb 02, 2017
$1,800,000
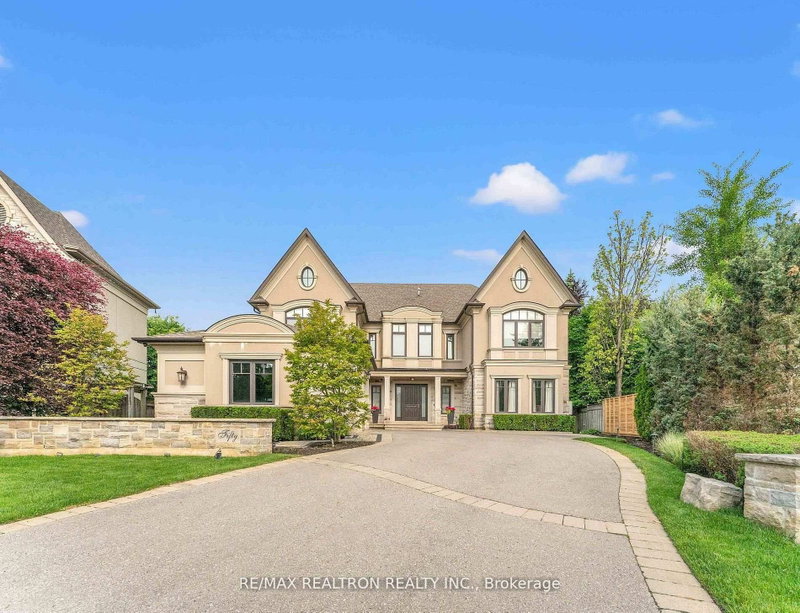
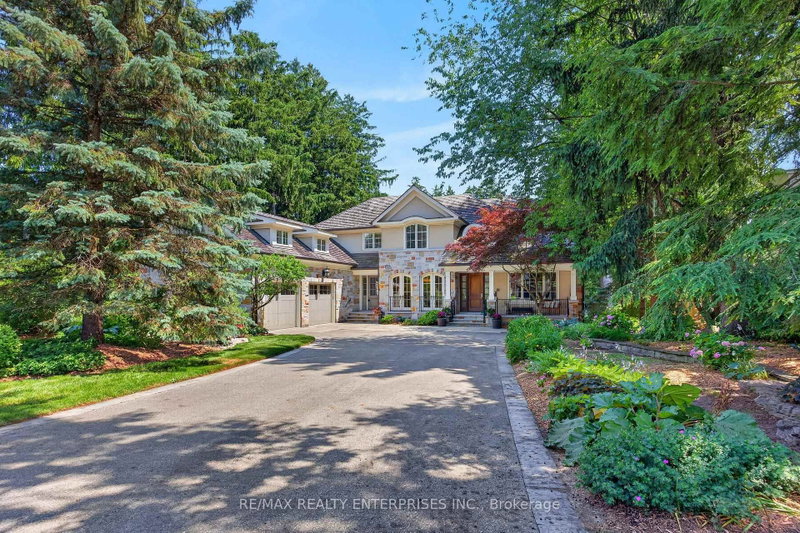
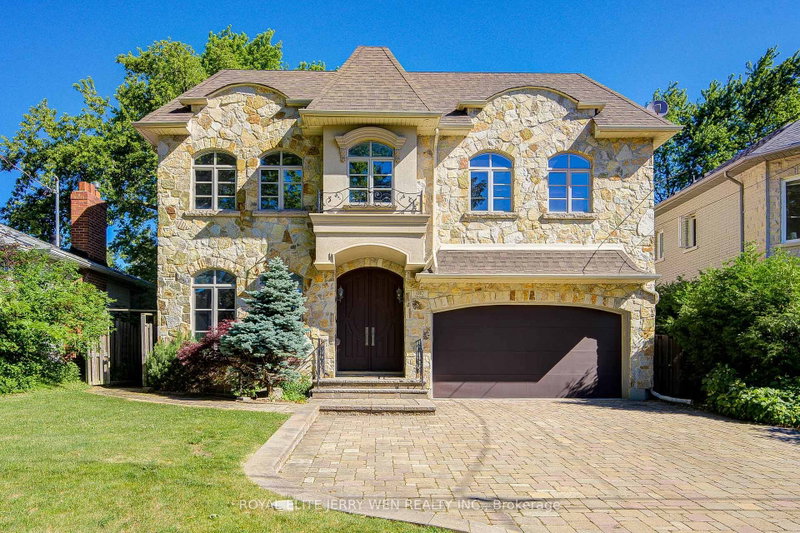
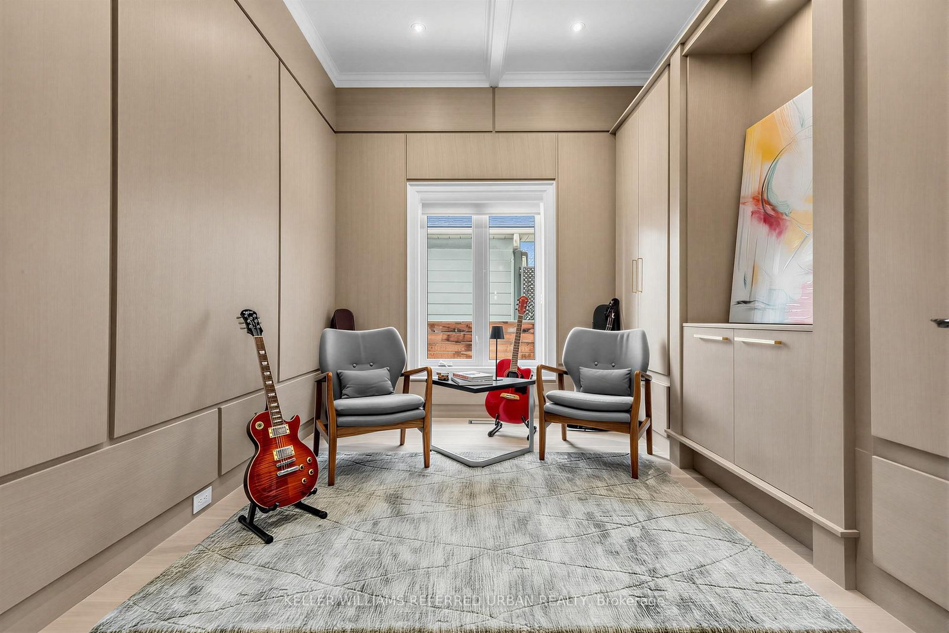
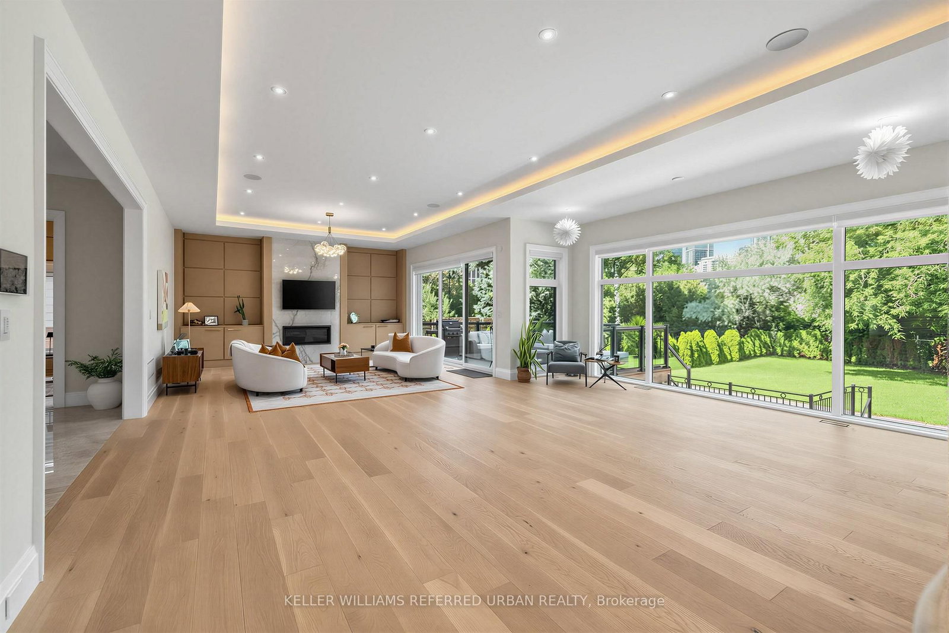
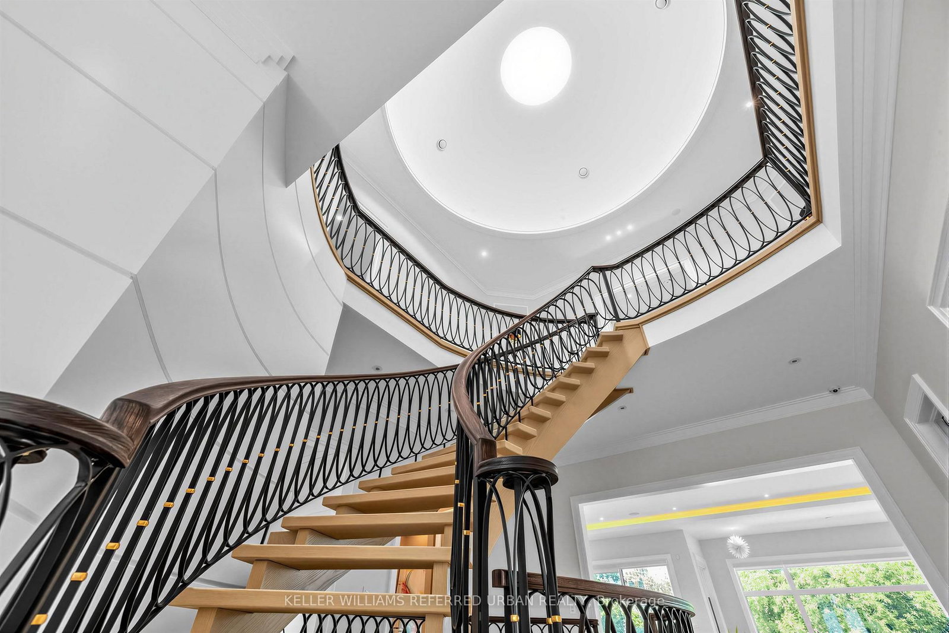
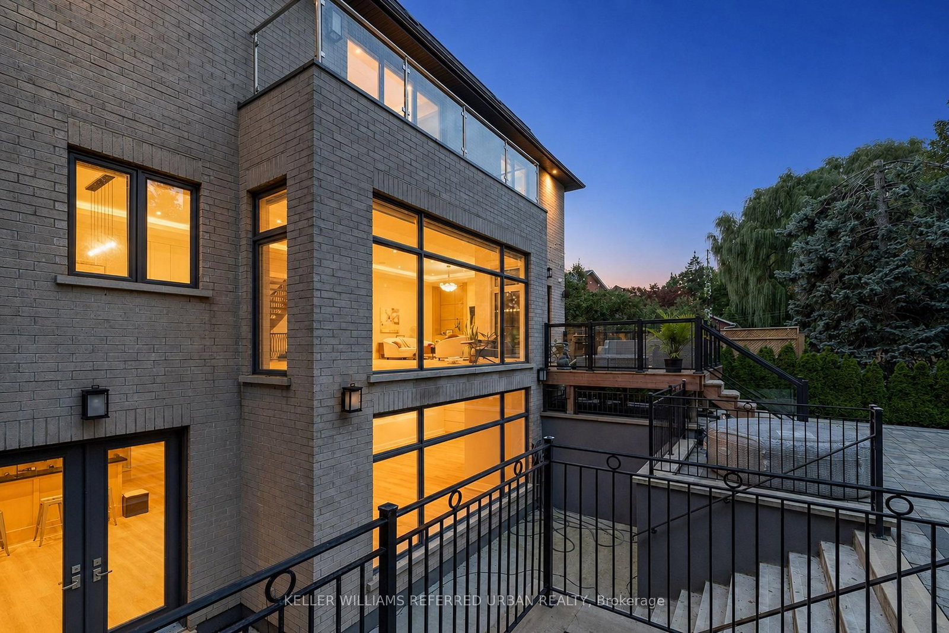
Located Toronto's Most Coveted Neighbourhoods--An Exceptional Custom-Built Residence Timeless Curb Appeal, Striking Architectural Presence & Refined Luxury Thruout. Sun-Filled South-Facing Hm W/Designer-Inspired Impressive Craftsmanship &Meticulous Attention To Detail. Beautifully Appointed Principal Rms Feat. Soaring Proportions, Ambient Rope Lighting, Elegant Chandeliers & Sophisticated Detailing. Expansive Flr-To-Ceiling Windows Flood Hm W/Natural Light & Framing Serene Views Of Surround Greenery. Stunning Chef's Kitchen Is True Showpiece, Feat. Heated Flr, Full-Height Custom Cabinetry W/Refined Brass Accents, Oversized Centre Island & Premium Appliance Package Include Custom-Panelled Sub-Zero Refrigerator & Miele Dishwasher, B/I Bosch Coffeemaker, Wolf 6-Burner Range, Wolf Wall Oven & Wolf Drop-Down-Dr Microwave. Magnificent Sweeping Staircase Creates Architectural Statement, Rising Thru Upper Foyer To Striking Domed Ceiling. Grand Primary Bdrm Is Private Sanctuary, Feat. Expansive Sliding Glass Doors Opening To Private Balcony O/looking Lush Greenery. Spa-Inspired Primary Ensuite Offers Steam Shower, Freestanding Soaker Tub, Smart Toilet & Luxurious Contemporary Finishes. Thoughtfully Designed 2ndLevel Feat. Generously Proportioned Bedrooms, Each Offering Excellent Functionality W/Ensuites. Immaculate Lower Level Is Designed For Elevated Entertaining, Feat. Theatre Room W/ Surround-Sound Sys, Generously Sized Custom Bar & Striking Glass-Enclosed Wine Display W/Beautifully Detailed Custom Surrounds. Outdoors, A Private Oasis Awaits W/ A Large Entertaining Deck, Contemporary Glass Railings, Expansive Interlock Patio Surrounded By Mature Greenery-Ideal For Both Large-Scale Entertaining & Everyday Family Enjoyment. Exceptional Construction Behind The Walls W/ Double-Layer Soundproof Insulation & Soundproof Drywall. Additional Premium Feat. A Grand Double-Car Garage, Car Lift & Electric Vehicle Charger-Completing A Residence Designed For Sophisticated Modern Living.
Date Listed: Tuesday, September 01, 2026 Listing Brokerage: Keller Williams Referred Urban Realty - Disclaimer: The information contained in this listing has not been verified by Keller Williams Referred Urban Realty and should be verified by the buyer. City: Toronto
More 5 bedrooms homes for sale in Toronto
Neighbourhood: St. Andrew-Windfields Major Intersection: N.York Mills Rd/E.Yonge St/S.401 Full Address: 130 Upper Canada Drive, Toronto, M2P 1S4, ON, Canada Living Room: Gas Fireplace, Pot Lights, Open Concept Kitchen: B/I Appliances, Centre Island, O/Looks Family Family Room: Fireplace, Built-In Speakers, W/O To Deck Amenities: Taxes: $21,645.84 (2026)
Mudroom 11 x 6 ft 66 sq ft
Library 11 x 8 ft 88 sq ft
Living 18 x 16 ft 288 sq ft
Dining 18 x 13 ft 234 sq ft
Kitchen 19 x 17 ft 323 sq ft
Breakfast 13 x 13 ft 169 sq ft
Family 23 x 18 ft 414 sq ft
Primary 23 x 18 ft 414 sq ft
2nd Br 15 x 14 ft 210 sq ft
3rd Br 18 x 13 ft 234 sq ft
4th Br 21 x 13 ft 273 sq ft
5th Br 13 x 12 ft 156 sq ft
Laundry 9 x 8 ft 72 sq ft
Rec 45 x 15 ft 675 sq ft
Br 15 x 11 ft 165 sq ft
Media/Ent 16 x 13 ft 208 sq ft
10 x 5 ft 50 sq ft
Recently sold comparables in St. Andrew-Windfields
Sold 87 days ago.
20 Hammok Crescent
Bayview Glen, Markham #N13142394
5+1 BED8 BATH
$4,600,000
Sold 46 days ago.
50 Evita Court
Uplands, Vaughan #N13241302
5+1 BED6 BATH
$4,450,000
Sold 5 days ago.
2 Cortleigh Court
Bayview Hill, Richmond Hill #N13764082
5+2 BED8 BATH
$3,868,800
Sold 57 days ago.
19 Lorraine Gdns
Islington-City Centre West, Toronto #W13414504
5+1 BED6 BATH
$4,250,000
Sold 17 days ago.
21 Kensington Drive
Rural Richmond Hill, Richmond Hill #N13678844
5+1 BED8 BATH
$4,200,000
Sold 47 days ago.
221 Burton Grove null
King City, King #N13560354
5+2 BED10 BATH
$4,150,000
Sold 91 days ago.
4 GRAFTON Crescent
Toronto Gore Rural Estate, Brampton #W13508846
Sold 21 days ago.
1396 Crescent Road
Lorne Park, Mississauga #W13714590
5+1 BED7 BATH
$3,900,000
Sold 78 days ago.
16322 Hillview Place
Palgrave, Caledon #W13502664
5+2 BED8 BATH
$4,250,000
Listed 191 days ago.
83 Norton Avenue
Willowdale East, Toronto #C12940056
5+3 BED7 BATH
$2,099,000
Estimate (Mar 31) $2,147,151
Listed 23 days ago.
218 Cameron Avenue
Lansing-Westgate, Toronto #C13788204
5+1 BED5 BATH
$2,648,000
Estimate (Sep 15) $2,536,225
Listed 23 days ago.
332 Greenfield Avenue
Willowdale East, Toronto #C13786056
5+2 BED6 BATH
$2,888,800
Estimate (Sep 15) $2,684,453
Listed 10 days ago.
11 Montressor Drive
St. Andrew-Windfields, Toronto #C13836588
Estimate (Sep 28) $2,784,849
Listed 80 days ago.
25 Vernham Court
St. Andrew-Windfields, Toronto #C13586588
Estimate (Jul 21) $2,828,756
Listed 22 days ago.
176 Elmwood Avenue
Willowdale East, Toronto #C13789942
5+2 BED6 BATH
$2,980,000
Estimate (Sep 16) $2,804,640
Listed 23 days ago.
274 Greenfield Avenue
Willowdale East, Toronto #C13785934
5+1 BED6 BATH
$2,988,000
Estimate (Sep 15) $2,717,480
Listed 37 days ago.
330 Hillcrest Avenue
Willowdale East, Toronto #C13731232
5+2 BED7 BATH
$2,999,000
Estimate (Sep 01) $2,700,595
Listed 17 days ago.
19 Lower Links Road
St. Andrew-Windfields, Toronto #C13808274
Estimate (Sep 21) $3,122,631
Listed 51 days ago.
38 Foxwarren Drive
Bayview Village, Toronto #C13685816
5+2 BED7 BATH
$3,198,000
Estimate (Aug 18) $4,113,002





 Share
Share










 5+1
5+1 5+1
5+1 3
3 61.29 x 175 ft lot