By

Sign In
Sign In to view listing's details
×

3141 Vivian Road in Whitchurch-Stouffville has been sold

MLS #:
N12973764
Type:
Detached, 2-Storey
Approx. SQFT:
5000 +
Basement:
Fin W/O
5+1 5+1
3 464 x 2155 ft lot
PROPERTY HISTORY
List Date List Price Last Status Sold Date Sold Price Days On Market
0000-00-00 $00000 Ter N/A N/A N/A
0000-00-00 $00000 Exp N/A N/A N/A
0000-00-00 $00000 Sld Dec 05, 2012 $945,000
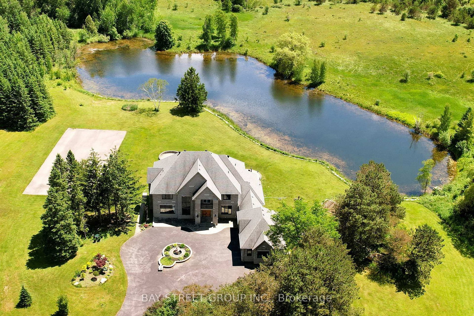
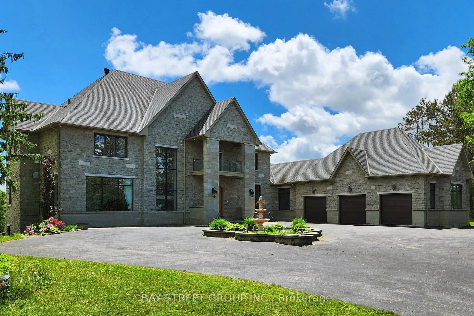
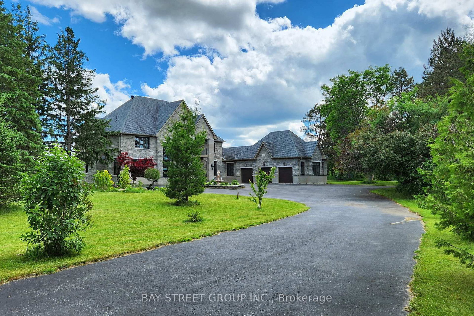
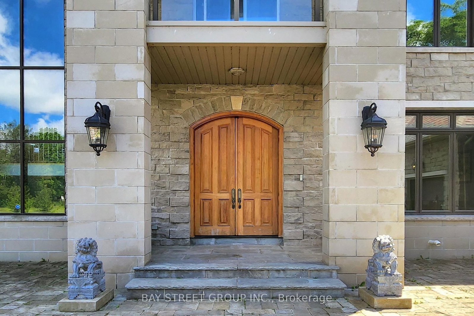
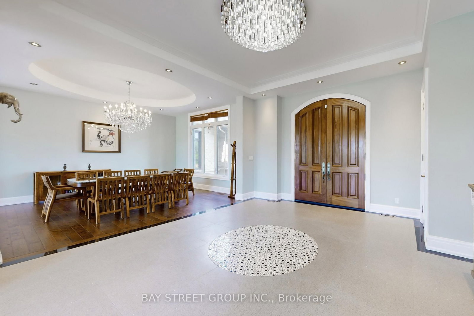
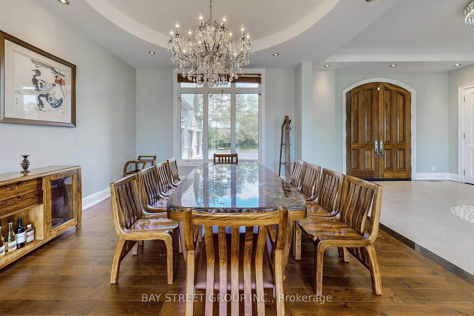
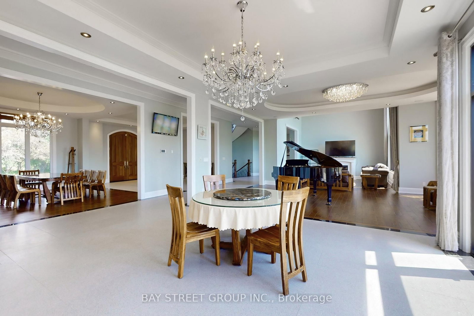
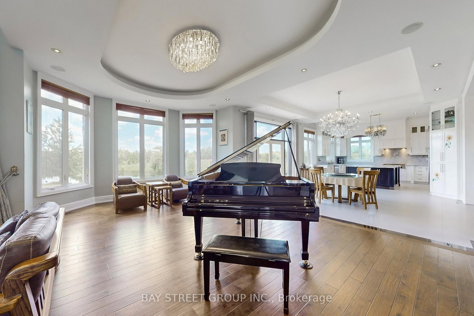
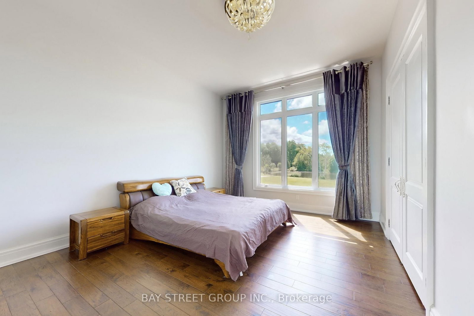
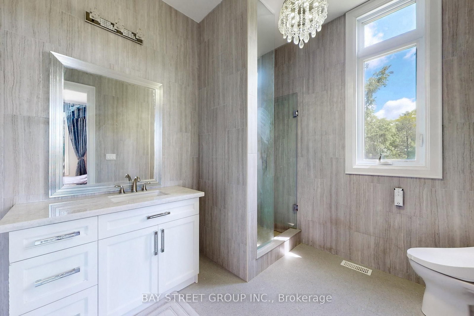
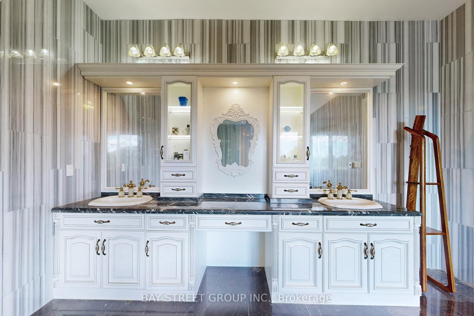
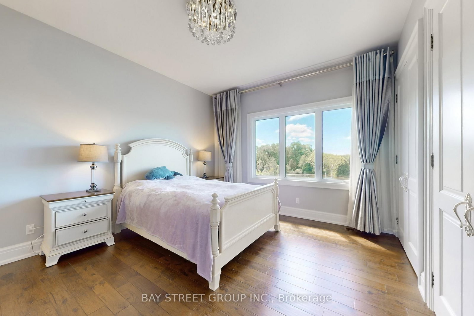
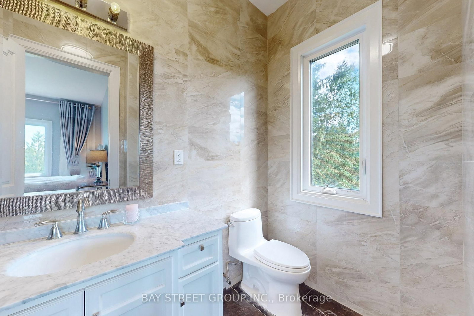
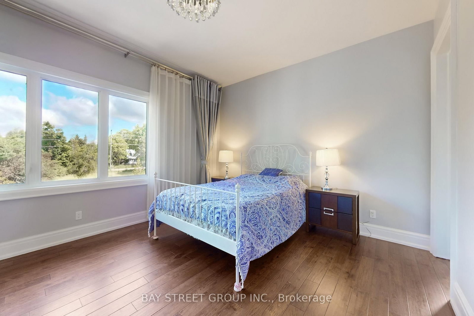
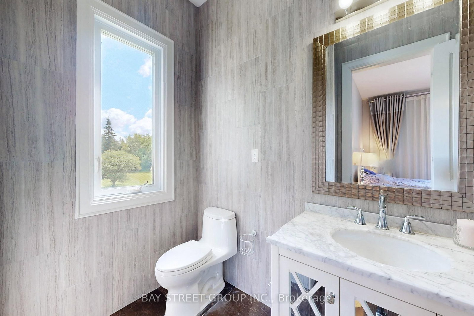
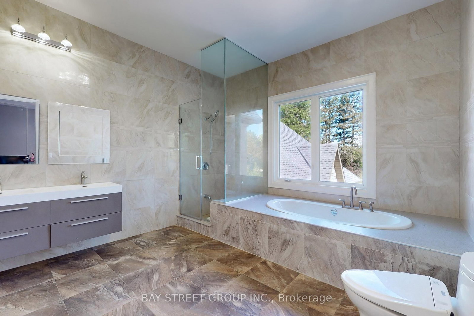
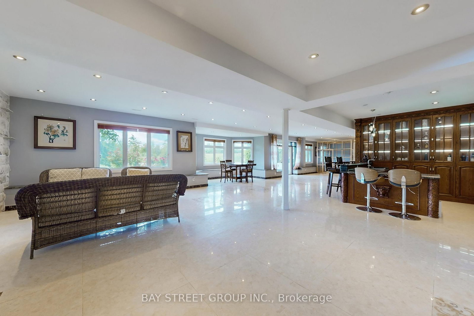
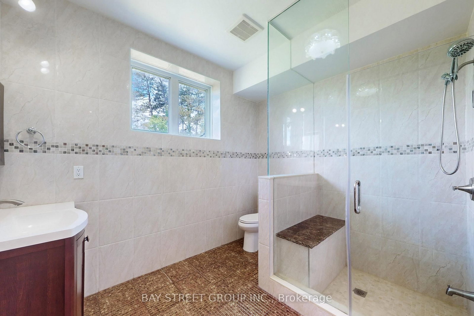
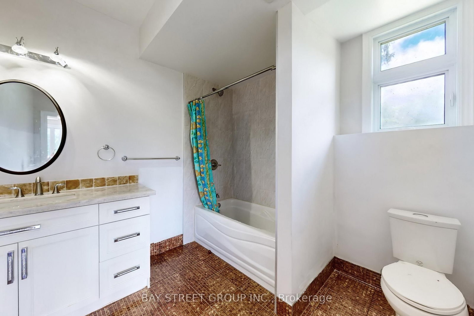
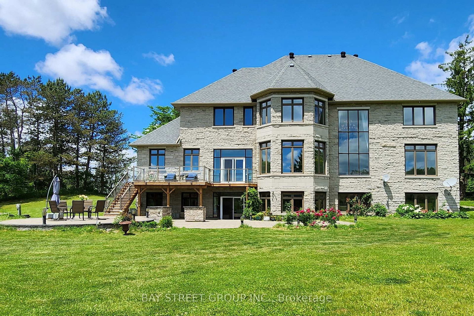
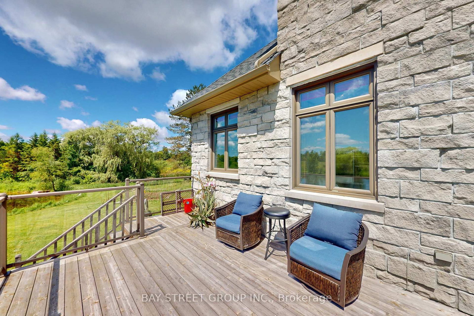
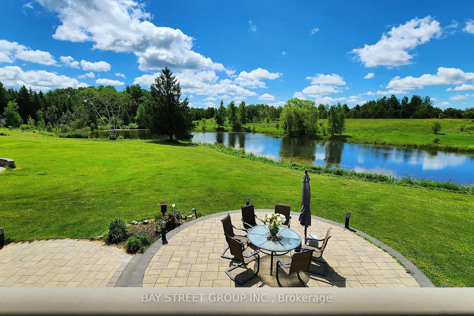
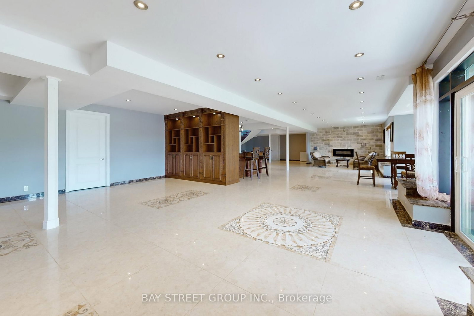
Seldom Find A 8 Year Old Prestigious Custom Built Home Nestled On Premium 30.42 Acre Treed & Wooded Ravine Lot! 2 Acre Private Spectacular Pond At Backyard!! Whole House Brick Wall, Glass Windows Three Layers, Sprayed Thermal Insulation Cotton. Over 10,000 Sqft Living Spaces. First Floor 11 Feet, Basment 10 Feet, 2nd Floor 9 Feet, Garage 12 feet With 4 Windows. Perfect Layout W/Open Concept On Main, Decent & Bright Living; Gorgeous Sun-Filled Family, Master bathroom Electric Floor Heating. 6 Ensuites Bdrm. Chef Inspired Gourmet Kit. W/Top Of Line Appliances, Granite Ctop, Granite Central Island, Breakfast Area W/O To Patio, Walk Out Bsmt With Water Floor Heating. 400 AM Panel, New Water Supply Equipment(July 2023), Water Purifier (Aug.2023), Two Sets Of Air Conditioning And Heating, Remote Control Door. Sprinkler System, BBQ Patio. 3 Min To Hwy404.
WHAT'S YOUR HOME WORTH?

Click here to get an instant estimate and track its value over time.

  • Date Listed: Wednesday, April 08, 2026
  • Listing Brokerage: Bay Street Group Inc. - Disclaimer: The information contained in this listing has not been verified by Bay Street Group Inc. and should be verified by the buyer.
  • Virtual Tour: View Virtual Tour for 3141 Vivian Road
  • City: Whitchurch-Stouffville

    More 5 bedrooms homes for sale in Whitchurch-Stouffville

  • Neighbourhood: Rural Whitchurch-Stouffville
  • Major Intersection: Warden/Vivian
  • Full Address: 3141 Vivian Road, Whitchurch-Stouffville, L3Y 4W1, ON, Canada
  • Family Room: hardwood floor, Fireplace, South View
  • Living Room: hardwood floor, Crown Moulding, W/O To Patio
  • Kitchen: Open Concept, Centre Island, Stainless Steel Appl
  • Amenities:
  • Taxes: $18,017.00 (2025)
Family30 x 23 ft690 sq ft
Living30 x 23 ft690 sq ft
Dining14 x 17 ft238 sq ft
Kitchen30 x 16 ft480 sq ft
Library18 x 17 ft306 sq ft
5th Br16 x 17 ft272 sq ft
Primary14 x 17 ft238 sq ft
2nd Br18 x 17 ft306 sq ft
3rd Br16 x 16 ft256 sq ft
4th Br15 x 17 ft255 sq ft
Br13 x 15 ft195 sq ft
Rec64 x 34 ft2176 sq ft

Similar homes for sale