By

CALL
TOUR PROPERTY
×

18 Robson Place in Toronto for lease

Asking price
$4,300
MLS #:
C13873112
Type:
Detached, Bungalow
Approx. SQFT:
700-1100
Basement:
Apartment, Sep Entrance
3+2 3+2
1 Toronto
PROPERTY HISTORY
SIGN IN REQUIRED
List Date List Price Last Status Sold Date Sold Price Days On Market
0000-00-00 $00000 Lsd Jan 05, 2023 $4,100
0000-00-00 $00000 Sus N/A N/A N/A
0000-00-00 $00000 Exp N/A N/A N/A
0000-00-00 $00000 Lsd Nov 26, 2014 $1,050
0000-00-00 $00000 Lsd Oct 28, 2013 $1,650
0000-00-00 $00000 Exp N/A N/A N/A
0000-00-00 $00000 Sus N/A N/A N/A
0000-00-00 $00000 Ter N/A N/A N/A
0000-00-00 $00000 Exp N/A N/A N/A
0000-00-00 $00000 Lsd Jul 06, 2010 $2,550
0000-00-00 $00000 Lsd Jul 31, 2009 $1,400
0000-00-00 $00000 Lsd Jun 19, 2009 $1,100
0000-00-00 $00000 Ter N/A N/A N/A
0000-00-00 $00000 Sld Sep 19, 2005 $385,000
0000-00-00 $00000 Exp N/A N/A N/A
0000-00-00 $00000 Lsd Oct 07, 2003 $2,000
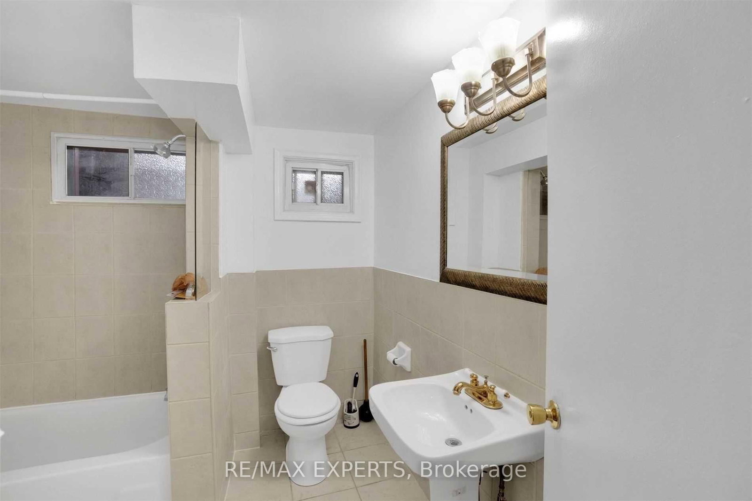
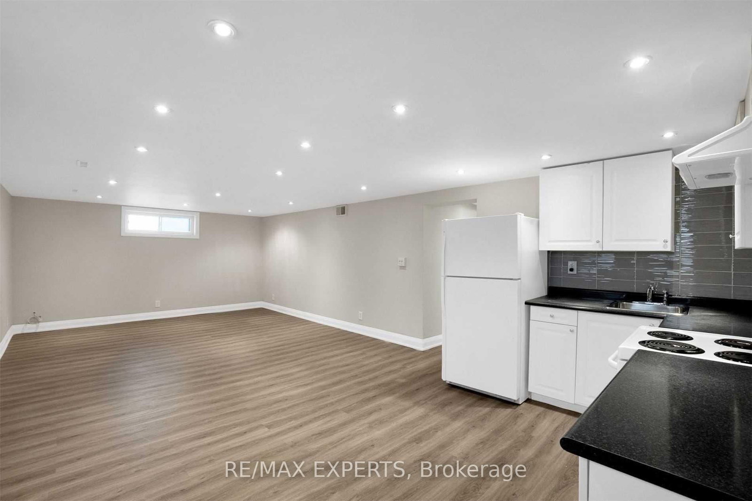
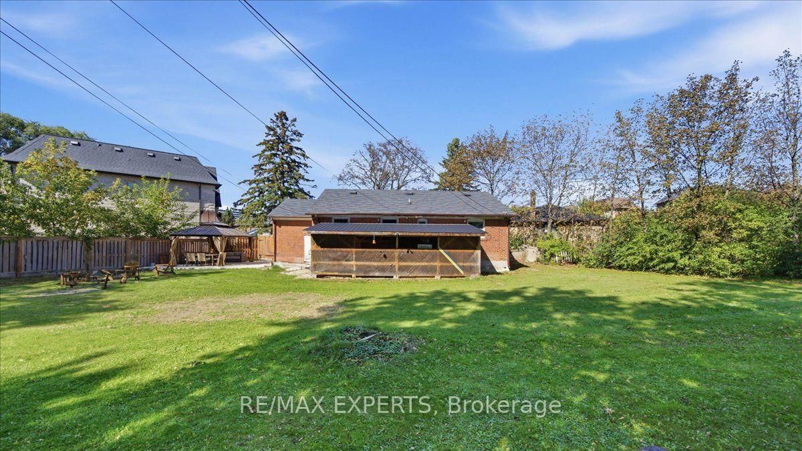
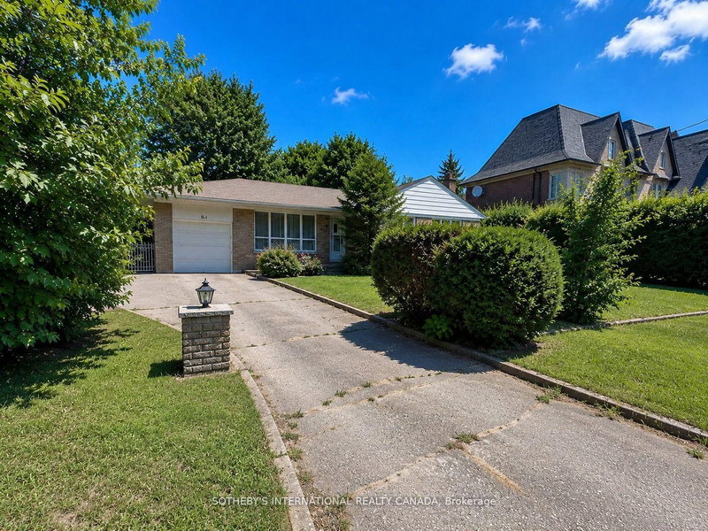
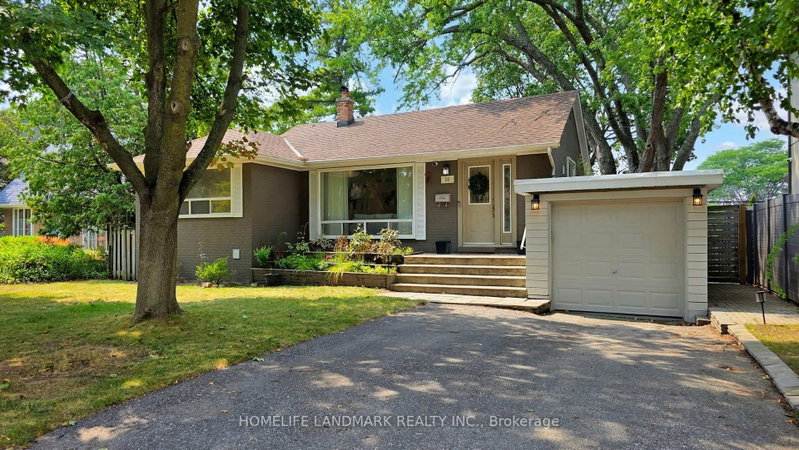
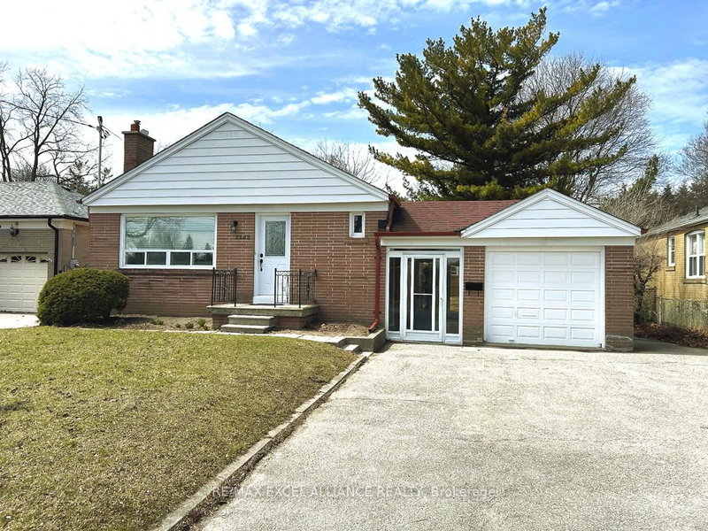
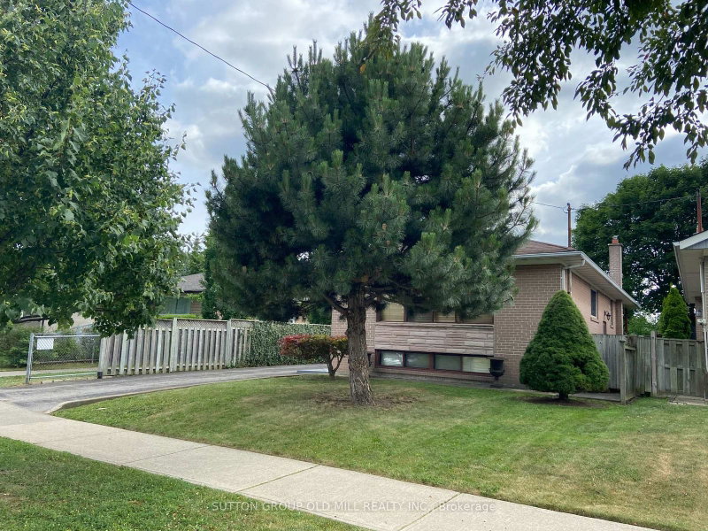
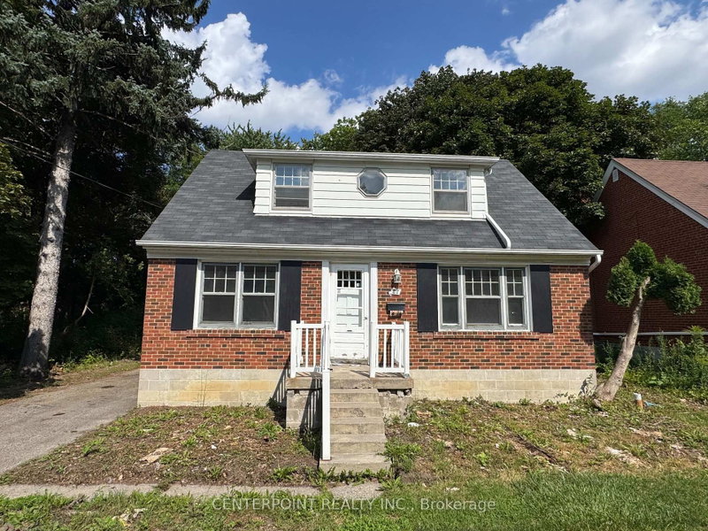
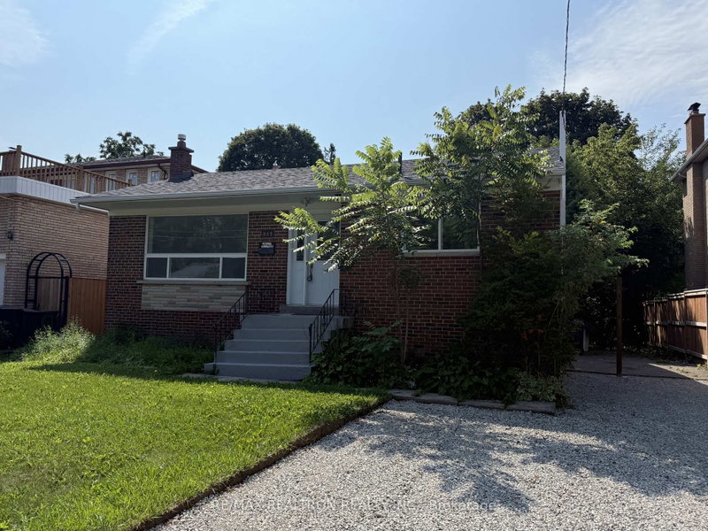
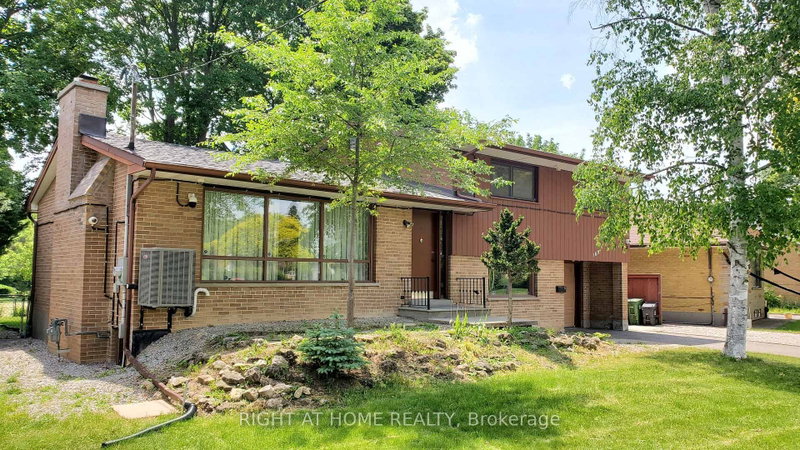
Location, Location, Location! Minutes to Yonge & Finch, this bright and charming bungalow is nestled on a quiet cul-de-sac and offers excellent space, privacy, and convenience. The concrete driveway provides parking for up to 4 cars, while the fully fenced, south-facing backyard features a mature pie-shaped lot and gazebo-perfect for entertaining and enjoying the outdoors.The main level features a spacious primary bedroom with a private ensuite, fresh paintthroughout, and a welcoming layout. The finished basement offers a 2-bedroom apartment with a separate side entrance and 3 full washrooms throughout the home. New vinyl flooring in the basement adds a fresh, modern touch. Ideally surrounded by parks, schools, restaurants, shops, public transit, and all amenities.Tenants are responsible for all utilities. Subletting is strictly prohibited. Riding lawnmower included for lawn care maintenance. Includes 2 stoves, 2 fridges, 1 outdoor standup freezer, 1 outdoor fridge (as is), 2 washer, 2 dryer, all existing light fixtures, and window coverings. Must See!

WHAT'S YOUR HOME WORTH?

Click here to get an instant estimate and track its value over time.

  • Date Listed: Wednesday, October 07, 2026
  • Listing Brokerage: Re/Max Experts - Disclaimer: The information contained in this listing has not been verified by Re/Max Experts and should be verified by the buyer.

  • City: Toronto

    More 3 bedrooms homes for lease in Toronto

  • Neighbourhood: Newtonbrook West
  • Major Intersection: Bathurst St. And Drewry
  • Full Address: 18 Robson Place, Toronto, M2R 2Y3, Canada, ON, Canada
  • Living Room: Laminate, Picture Window, Pot Lights
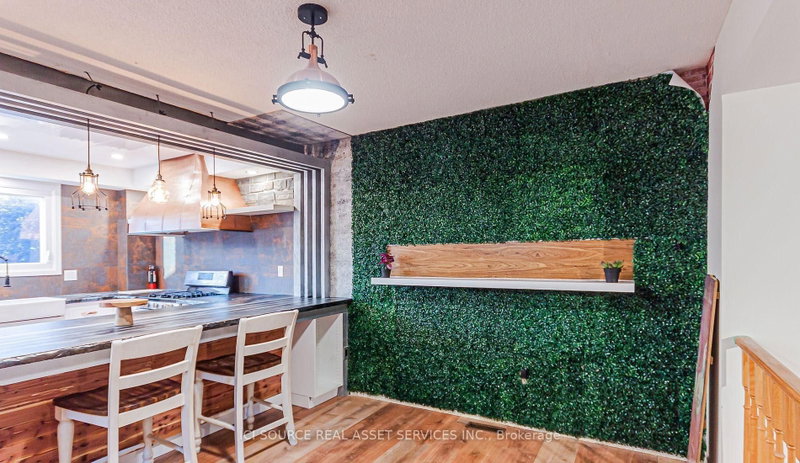
  • Kitchen: Ceramic Floor, Window, Quartz Counter
  • Living Room: Combined W/Kitchen, Vinyl Floor, Pot Lights
  • Kitchen: Combined W/Living, Vinyl Floor, Pot Lights
  • Amenities:
  • Taxes: $0.00 (null)
Living19 x 10 ft190 sq ft
Dining5 x 5 ft25 sq ft
Kitchen10 x 11 ft110 sq ft
Primary13 x 12 ft156 sq ft
2nd Br12 x 9 ft108 sq ft
3rd Br12 x 10 ft120 sq ft
Living26 x 14 ft364 sq ft
Kitchen26 x 14 ft364 sq ft

Recently leased comparables in Newtonbrook West

Similar homes for lease

WHAT'S YOUR HOME WORTH?

Click here to get an instant estimate and track its value over time.