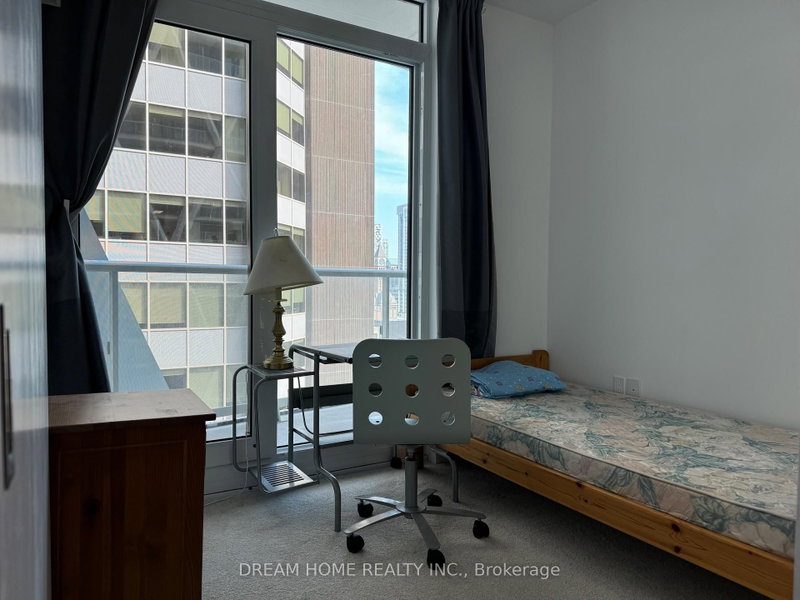
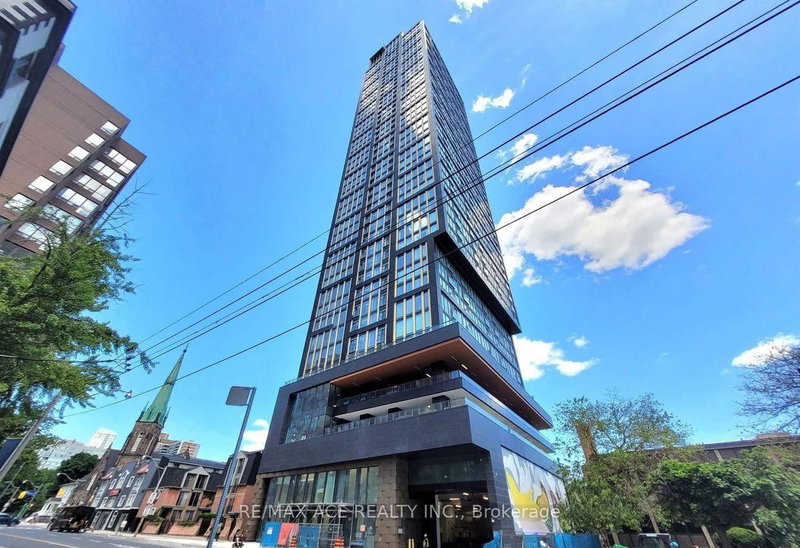
Morden Designed Suite Condos. With City Views. 1 Bedroom + 1 Den W/ Door, Open Concept Designed 9' Ceilings, Floor-To-Ceiling Windows, Wide oversized terrace. Den is ideal for the perfect home office or an extra room. B/I Fridge, SS Stove, SS Dishwasher, Microwave, Quartz Countertops, Washer/Dryer & Window Coverings. Building Amenities: 24 Hr Concierge, Rooftop Terrace W/ Bbq's, Gym, Party Room, Theatre & Yoga Studio. World class amenities and just steps to city market grocery store, TTC, shopping, Walk To Osgood Subway Station, Financial District, Tiff Building, Roy Thompson Hall, Scotiabank Theatre, Hospitals, Excellent Restaurants, Sports Venues, Cafe's, Shops & Much More.
Listing Brokerage: Homelife New World Realty Inc. - Disclaimer: The information contained in this listing has not been verified by Homelife New World Realty Inc. and should be verified by the buyer.





 Share


 1+1
 1+1