By

CALL
TOUR PROPERTY
×

67 Burncrest Drive in Toronto for sale

MLS #:
C13865000
Type:
Detached, Bungalow
Approx. SQFT:
1500-2000
Basement:
Sep Entrance, Full
4+3 4+3
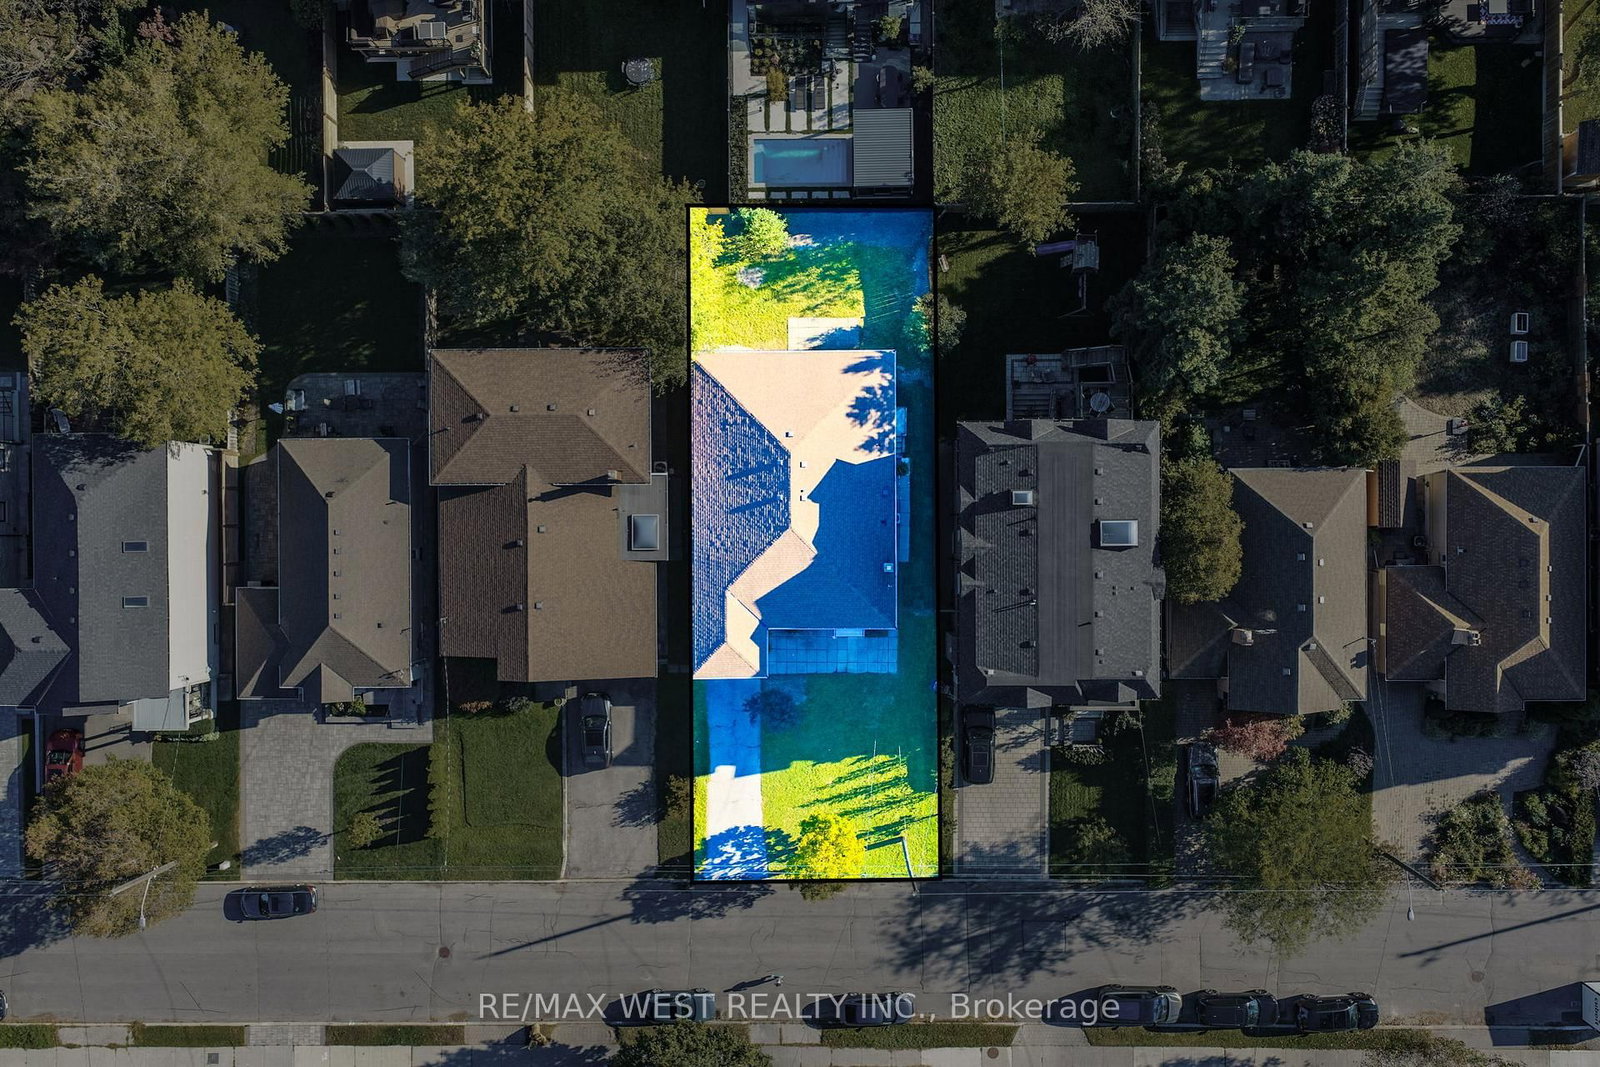
1 50 x 115 ft lot
PROPERTY HISTORY
List Date List Price Last Status Sold Date Sold Price Days On Market
0000-00-00 $00000 Sld Mar 18, 2021 $1,650,000
0000-00-00 $00000 Sus N/A N/A N/A
0000-00-00 $00000 Sld Nov 10, 2020 $1,400,000
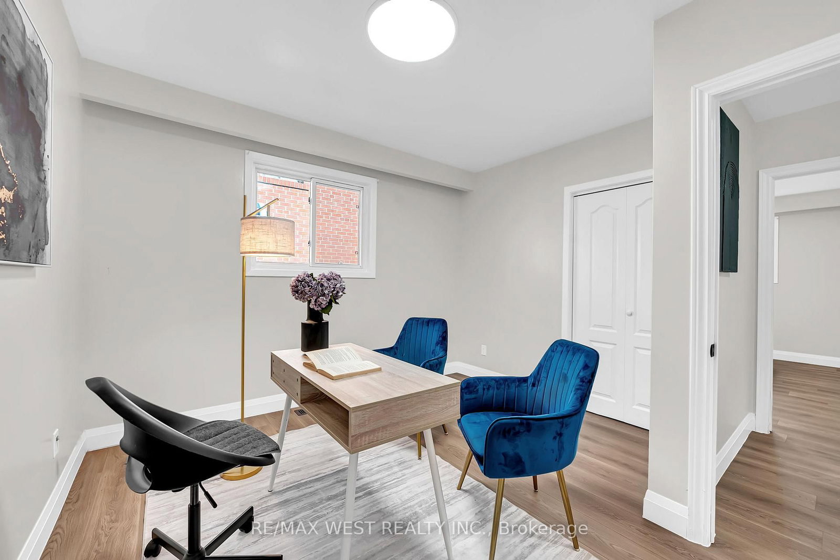
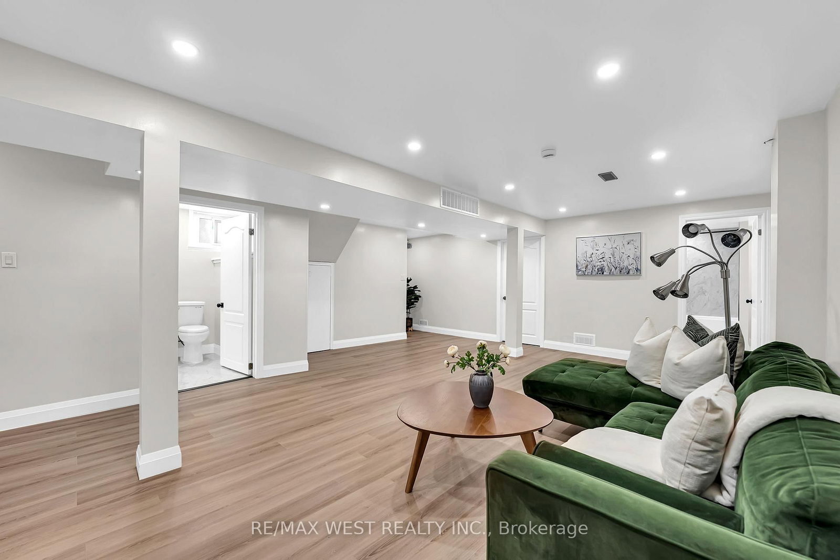
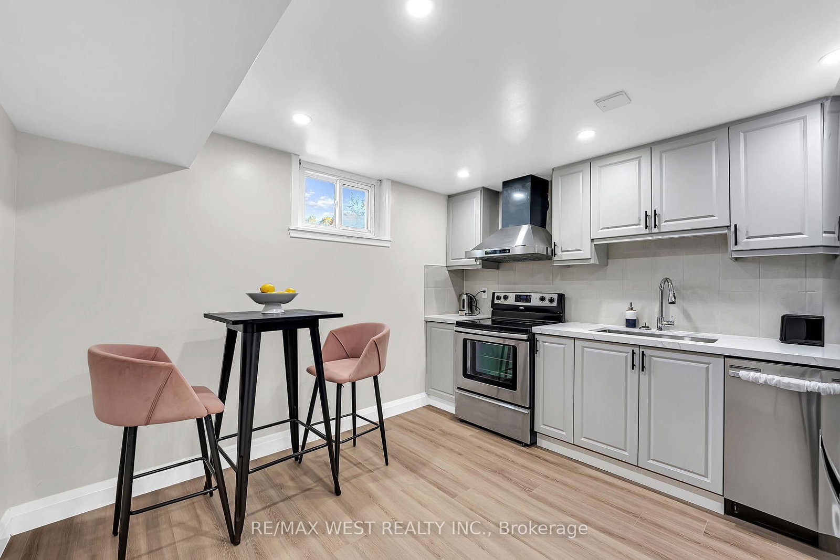
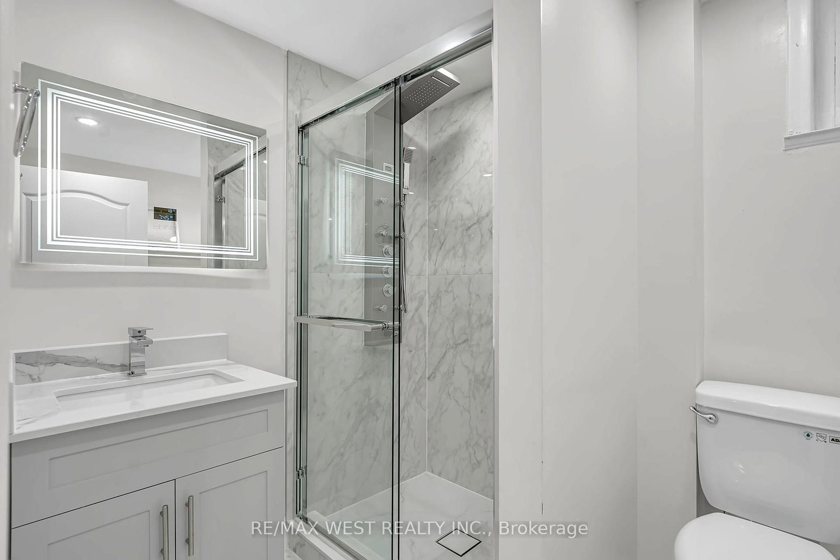
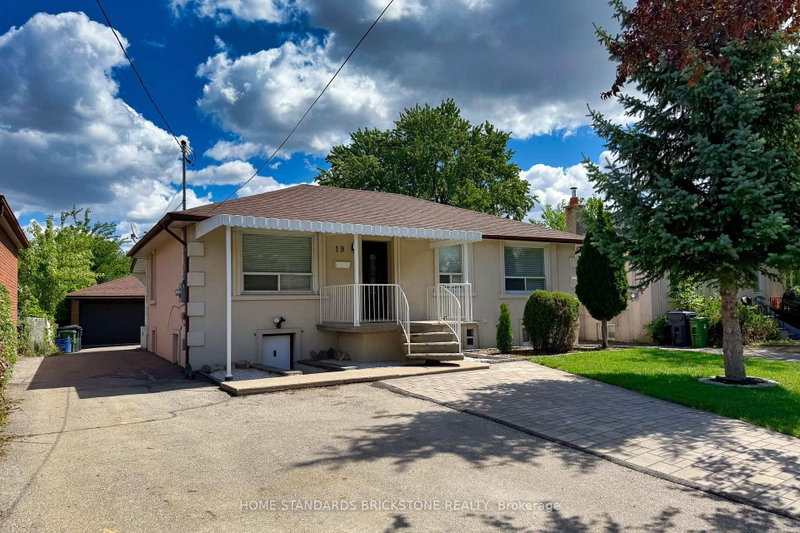
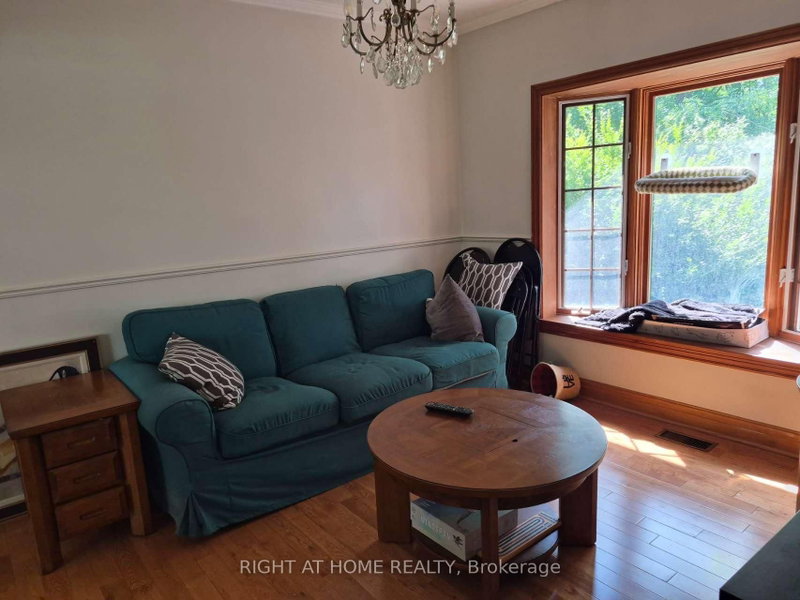
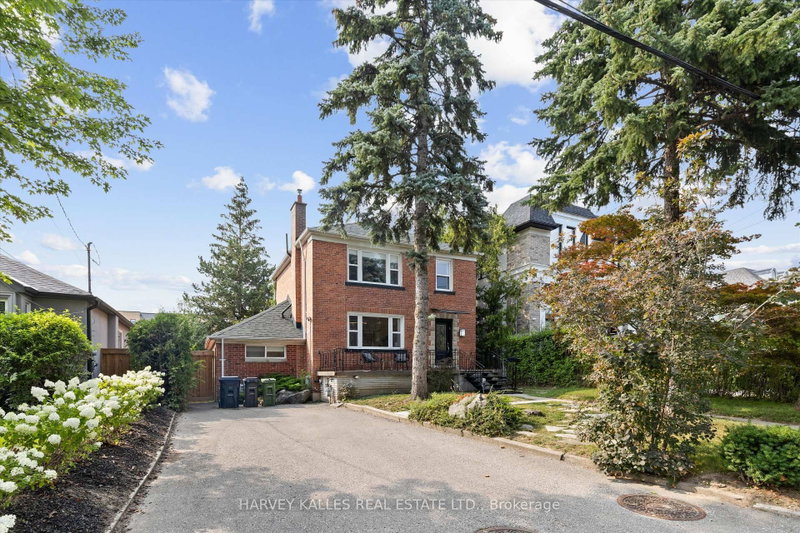
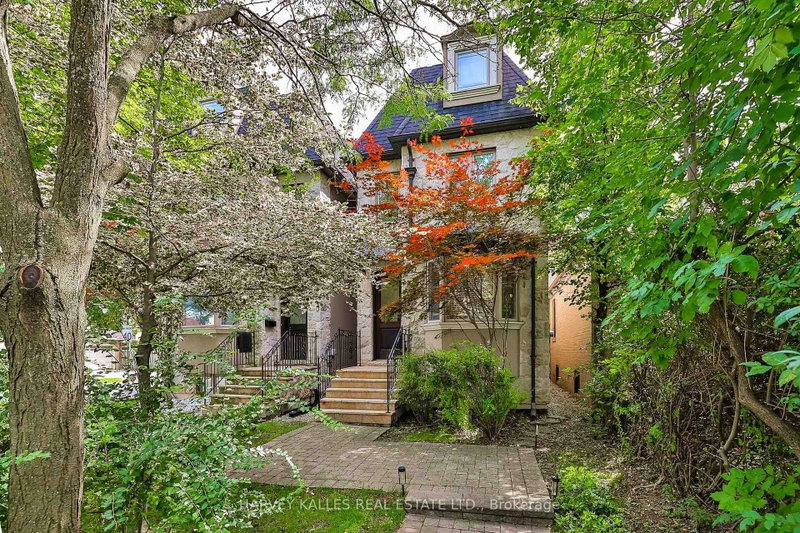
Welcome to 67 Burncrest Drive, a beautifully renovated 4+3 bedroom bungalow featuring a spacious main-floor living area and a lower-level suite with a separate entrance. Situated on an exceptional oversized 50' x 115' lot, this move-in-ready property offers incredible flexibility for families or multi-generational living in one of Toronto's most sought-after neighbourhoods. The main floor has been fully renovated from top to bottom and showcases four spacious bedrooms, generous living and dining areas, a brand-new kitchen, two washrooms, new flooring, and stylish modern finishes designed for today's lifestyle. Bright, functional, and thoughtfully updated, the main level provides the perfect blend of comfort and contemporary living. The fully renovated lower level offers exceptional versatility with its own separate entrance, three additional bedrooms, two washrooms, and a fully functional kitchen, creating an ideal in-law suite. A rare opportunity to own a turnkey home on a premium lot in a prestigious, family-friendly community surrounded by luxury residences.

WHAT'S YOUR HOME WORTH?

Click here to get an instant estimate and track its value over time.

  • Date Listed: Monday, October 05, 2026
  • Listing Brokerage: Re/Max West Realty Inc. - Disclaimer: The information contained in this listing has not been verified by Re/Max West Realty Inc. and should be verified by the buyer.
  • City: Toronto

    More 4 bedrooms homes for sale in Toronto

  • Neighbourhood: Bedford Park-Nortown
  • Major Intersection: Avenue Rd & Wilson Ave
  • Full Address: 67 Burncrest Drive, Toronto, M5M 2Z4, ON, Canada
  • Living Room: carpet free, Pot Lights
  • Family Room: Laminate, Pot Lights, Closet
  • Kitchen: Tile Floor, B/I Dishwasher, Stainless Steel Appl
  • Kitchen: Laminate, B/I Dishwasher, Stainless Steel Appl
  • Amenities:
  • Taxes: $8,578.54 (2026)
Living17 x 20 ft340 sq ft
Foyer11 x 4 ft44 sq ft
Primary15 x 11 ft165 sq ft
2nd Br11 x 12 ft132 sq ft
3rd Br12 x 12 ft144 sq ft
4th Br11 x 11 ft121 sq ft
Family18 x 21 ft378 sq ft
Primary12 x 17 ft204 sq ft
2nd Br9 x 11 ft99 sq ft
3rd Br12 x 16 ft192 sq ft
Kitchen11 x 19 ft209 sq ft
Kitchen11 x 11 ft121 sq ft
Cold/Cant4 x 24 ft96 sq ft
10 x 14 ft140 sq ft

Similar homes for sale

WHAT'S YOUR HOME WORTH?

Click here to get an instant estimate and track its value over time.