MLS #: Type: Approx. SQFT: Basement:
List Date
List Price
Last Status
Sold Date
Sold Price
Days On Market
0000-00-00
$00000
Sld
Feb 19, 2024
$2,234,018
0000-00-00
$00000
Ter
N/A
N/A N/A
0000-00-00
$00000
Ter
N/A
N/A N/A
0000-00-00
$00000
Sld
Apr 12, 2021
$2,050,018
0000-00-00
$00000
Ter
N/A
N/A N/A
0000-00-00
$00000
Ter
N/A
N/A N/A
0000-00-00
$00000
Sld
Apr 23, 2015
$1,382,000
0000-00-00
$00000
Sld
Oct 19, 2011
$1,143,000
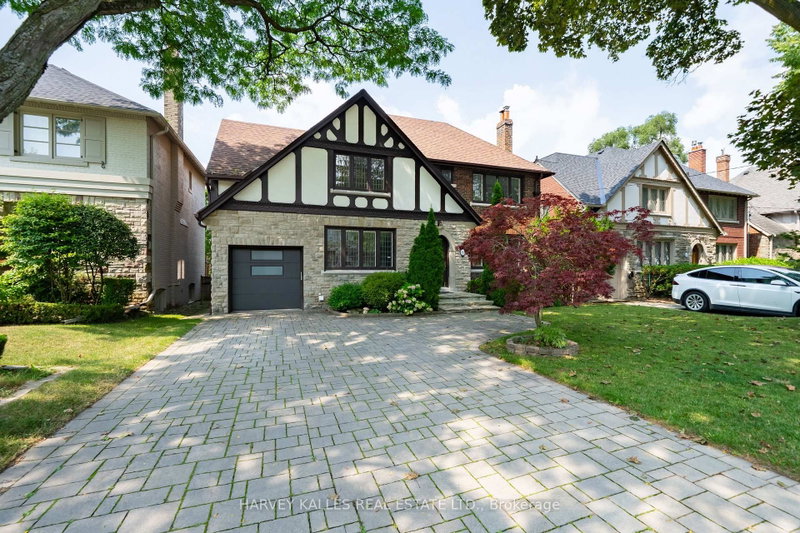
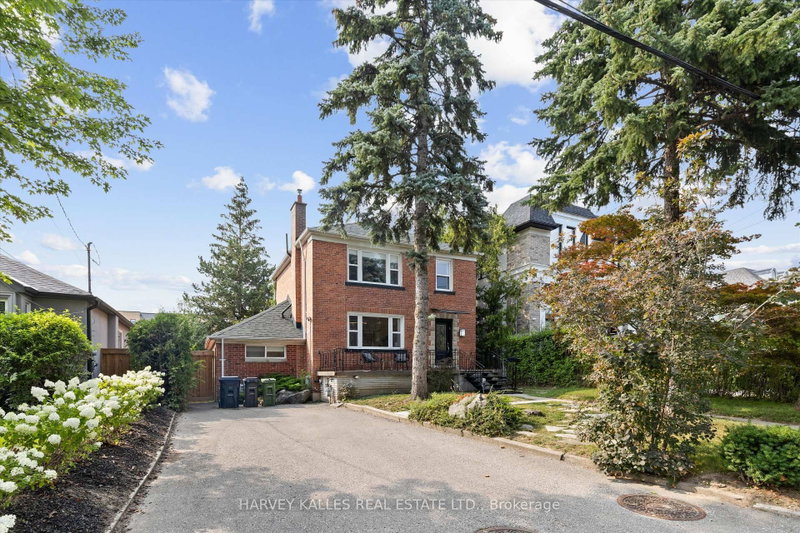
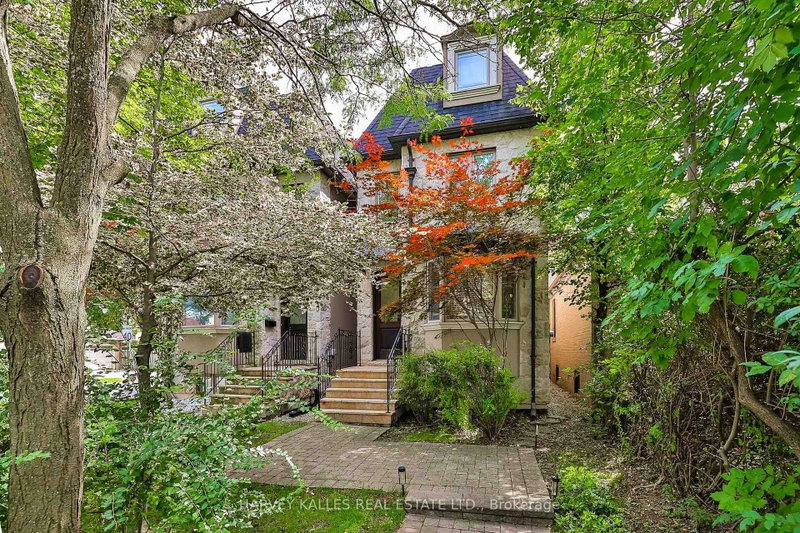
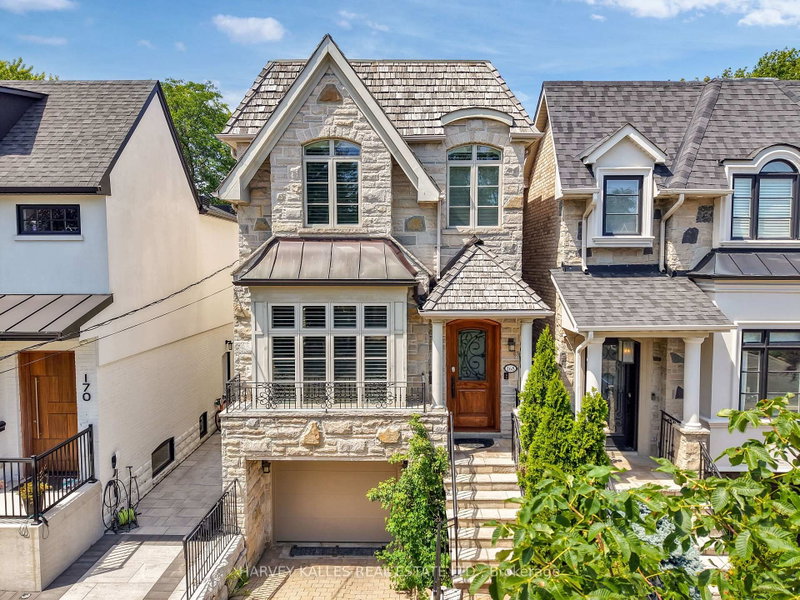
This home checks all of the boxes: 4 bedrooms, glass-enclosed custom main-floor office at the front of the house, renovated bathrooms (2026), renovated kitchen, upscale appliances, maintenance-free landscaping, custom cabinetry throughout, built-ins, closet organizers, finished basement, upgraded lighting throughout. 84 Walk Score - Ledbury Park School Zone, 6 min drive to Wilson TTC station. Above-average home inspection available. See attached for tour + floor plans; close to shopping, schools, transit, 401, places of worship and more.
DETAILS
ROOMS
MAP
OPEN HOUSES
Date Listed: Monday, October 05, 2026 Listing Brokerage: Re/Max Hallmark Realty Ltd. - Disclaimer: The information contained in this listing has not been verified by Re/Max Hallmark Realty Ltd. and should be verified by the buyer. City: Toronto
More 4 bedrooms homes for sale in Toronto
Neighbourhood: Bedford Park-Nortown Major Intersection: Bannockburn and Falkirk Full Address: 145B Bannockburn Avenue, Toronto, M5M 2N4, Canada, ON, Canada Living Room: Combined W/Dining, hardwood floor, Open Concept Kitchen: Centre Island, hardwood floor, Quartz Counter Family Room: hardwood floor, Built-In Speakers, W/O To Deck Amenities: Taxes: $10,588.89 (2026)
Dining 15 x 21 ft 315 sq ft
Living 15 x 21 ft 315 sq ft
Office 11 x 6 ft 66 sq ft
Kitchen 11 x 13 ft 143 sq ft
Family 19 x 11 ft 209 sq ft
Breakfast 11 x 13 ft 143 sq ft
Primary 19 x 10 ft 190 sq ft
2nd Br 9 x 14 ft 126 sq ft
3rd Br 9 x 10 ft 90 sq ft
4th Br 10 x 10 ft 100 sq ft
Great Rm 19 x 21 ft 399 sq ft
Laundry 10 x 4 ft 40 sq ft
Tuesday - October 06 11:30 AM - 1:00 PM
Recently sold comparables in Bedford Park-Nortown
Sold 87 days ago.
19 Dunblaine Avenue
Bedford Park-Nortown, Toronto #C13424310
4+1 BED4 BATH
$2,330,000
Sold 14 days ago.
351 Cranbrooke Avenue
Bedford Park-Nortown, Toronto #C13792098
Sold 11 days ago.
36 Camberwell Road
Humewood-Cedarvale, Toronto #C13814976
4+1 BED4 BATH
$2,299,000
Sold 17 days ago.
670 Winona Drive
Humewood-Cedarvale, Toronto #C13785742
4+1 BED6 BATH
$2,485,000
Sold 46 days ago.
411 Keewatin Avenue
Mount Pleasant East, Toronto #C13455068
4+1 BED4 BATH
$2,525,000
Sold 6 days ago.
6 Browside Avenue
Forest Hill South, Toronto #C13734368
4+2 BED6 BATH
$2,480,000
Sold 26 days ago.
30 Walder Avenue
Mount Pleasant East, Toronto #C13632794
4+1 BED4 BATH
$2,197,500
Sold 13 days ago.
617 Lonsdale Road
Forest Hill South, Toronto #C13784322
Sold 1 day ago.
61 Hanna Road
Leaside, Toronto #C13838276
Sold 67 days ago.
6 Farmingdale Road
Bayview Village, Toronto #C13585426
Listed 91 days ago.
38 Southbourne Avenue
Lansing-Westgate, Toronto #C13527148
4+1 BED3 BATH
$1,338,000
Estimate (Jul 06) $1,361,096
Listed 54 days ago.
80 Bideford Avenue
Lansing-Westgate, Toronto #C13668790
4+1 BED7 BATH
$1,595,000
Estimate (Aug 12) $1,654,287
Listed 27 days ago.
84 Lynnhaven Road
Englemount-Lawrence, Toronto #C13755752
4+1 BED3 BATH
$1,725,000
Estimate (Sep 08) $1,691,580
Listed 123 days ago.
107 Otter Crescent
Bedford Park-Nortown, Toronto #C13238888
4+1 BED4 BATH
$1,998,000
Estimate (Jun 04) $2,036,122
Listed 20 days ago.
48 Almont Road
Clanton Park, Toronto #C13784756
4+2 BED5 BATH
$1,999,900
Estimate (Sep 15) $2,003,905
Listed 21 days ago.
599 Woburn Avenue
Bedford Park-Nortown, Toronto #C13779050
4+1 BED5 BATH
$2,195,000
Estimate (Sep 14) $2,132,005
Listed 7 days ago.
32 Almont Road
Clanton Park, Toronto #C13834588
4+2 BED5 BATH
$2,349,900
Estimate (Sep 28) $2,265,323
Listed 61 days ago.
11 Barclay Road
Clanton Park, Toronto #C13644020
4+1 BED5 BATH
$2,399,900
Estimate (Aug 06) $2,365,656
Listed 26 days ago.
168 Roe Avenue
Bedford Park-Nortown, Toronto #C13761500
Estimate (Sep 09) $2,442,563
Listed 9 days ago.
352 Deloraine Avenue
Bedford Park-Nortown, Toronto #C13832516
4+1 BED4 BATH
$2,498,000
Estimate (Sep 26) $2,431,162





 Share
Share


 4
4 4
4 1
1 25 x 130.05 ft lot