Local real estate rules require that you sign in to view sold property information.
| List Date | List Price | Last Status | Sold Date | Sold Price | Days On Market |
|---|---|---|---|---|---|
| 0000-00-00 | $00000 | Sld | Sep 16, 2006 | $355,000 |
Listed by Re/Max Realtron David Soberano Group.
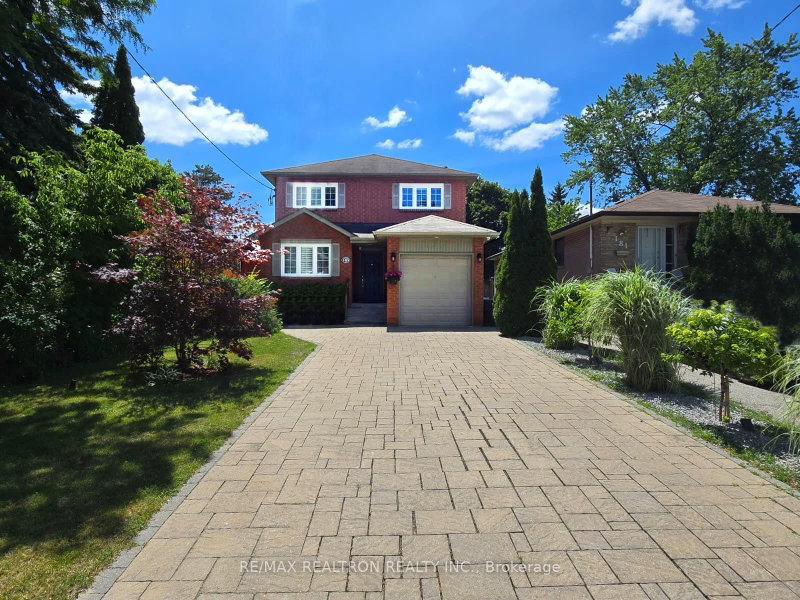
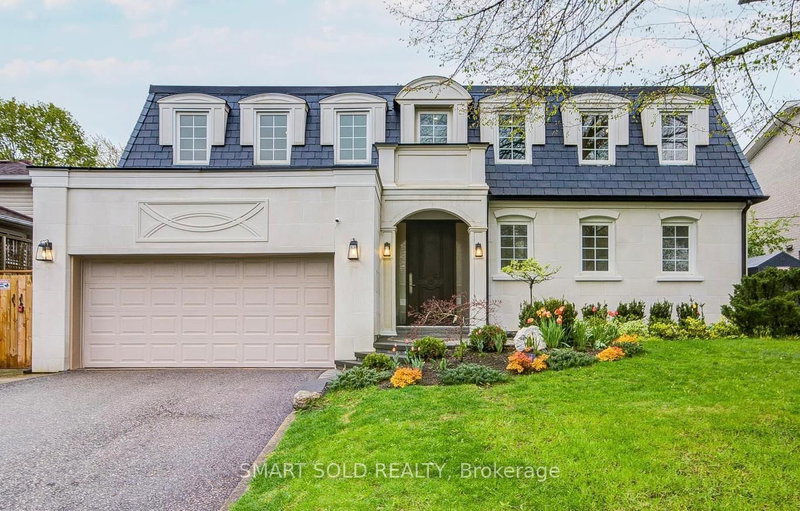
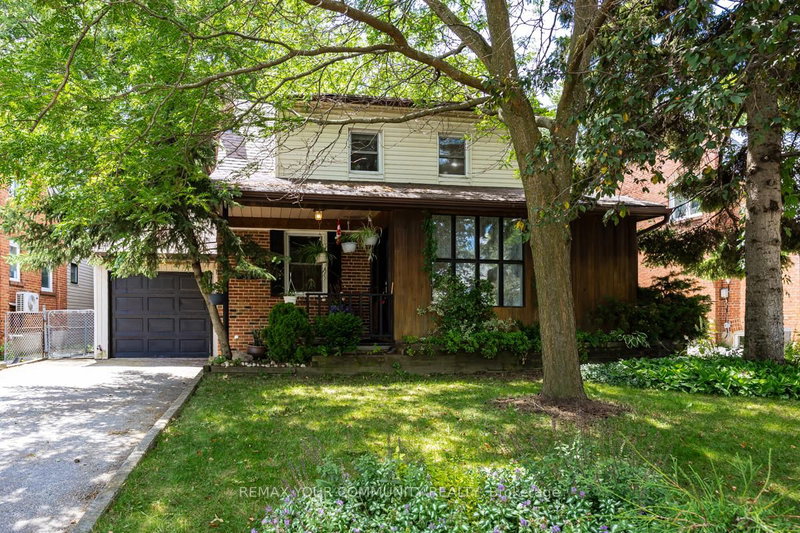
48 Almont Road is a Detached, 2-Storey and is currently for Sale @ $1,999,900. Taxes in 2026 were $10,235.93.
More homes for sale under 2M in Toronto
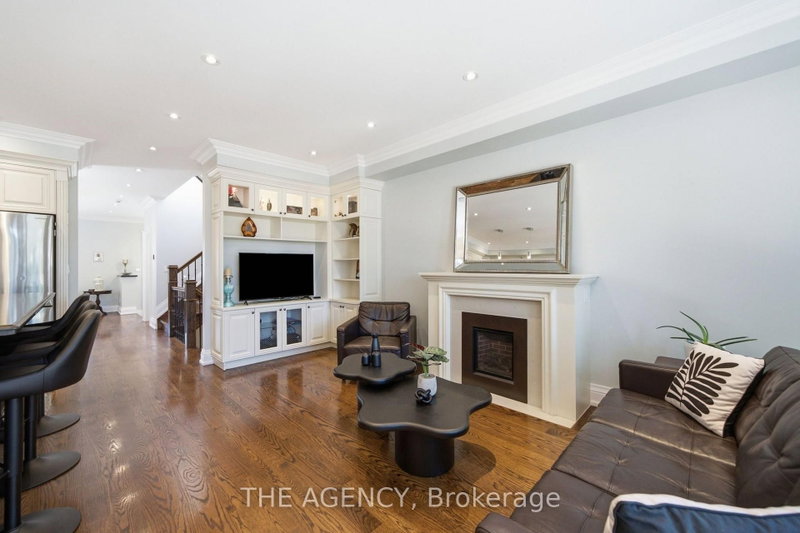
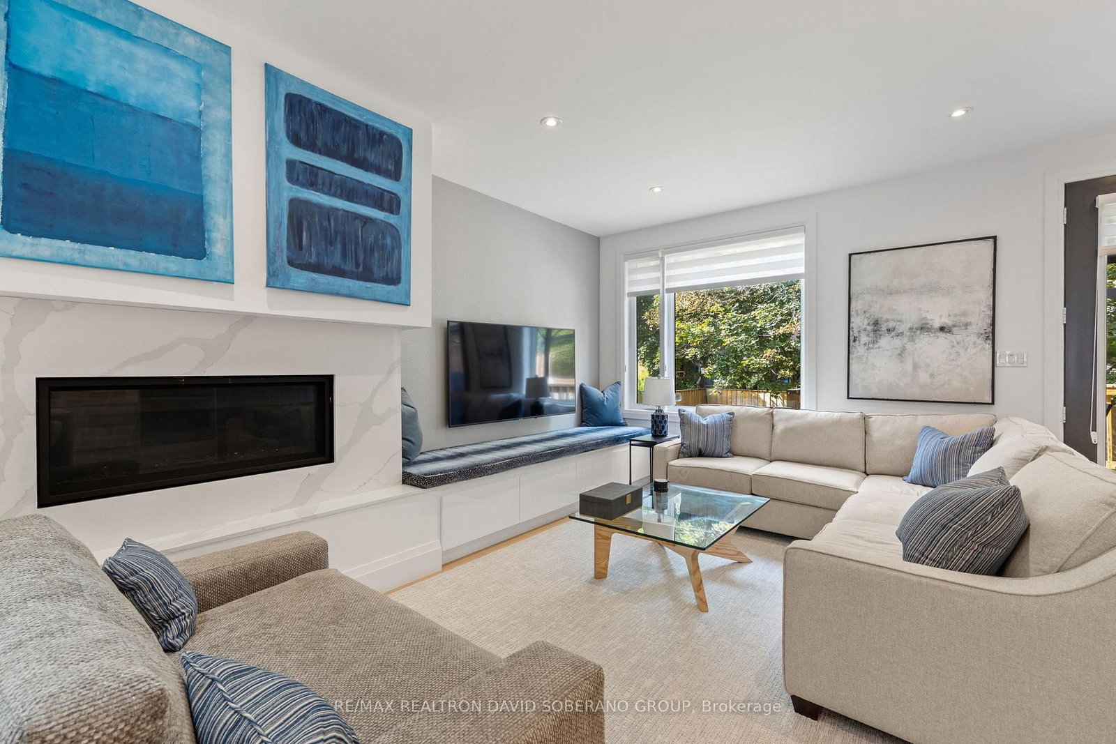
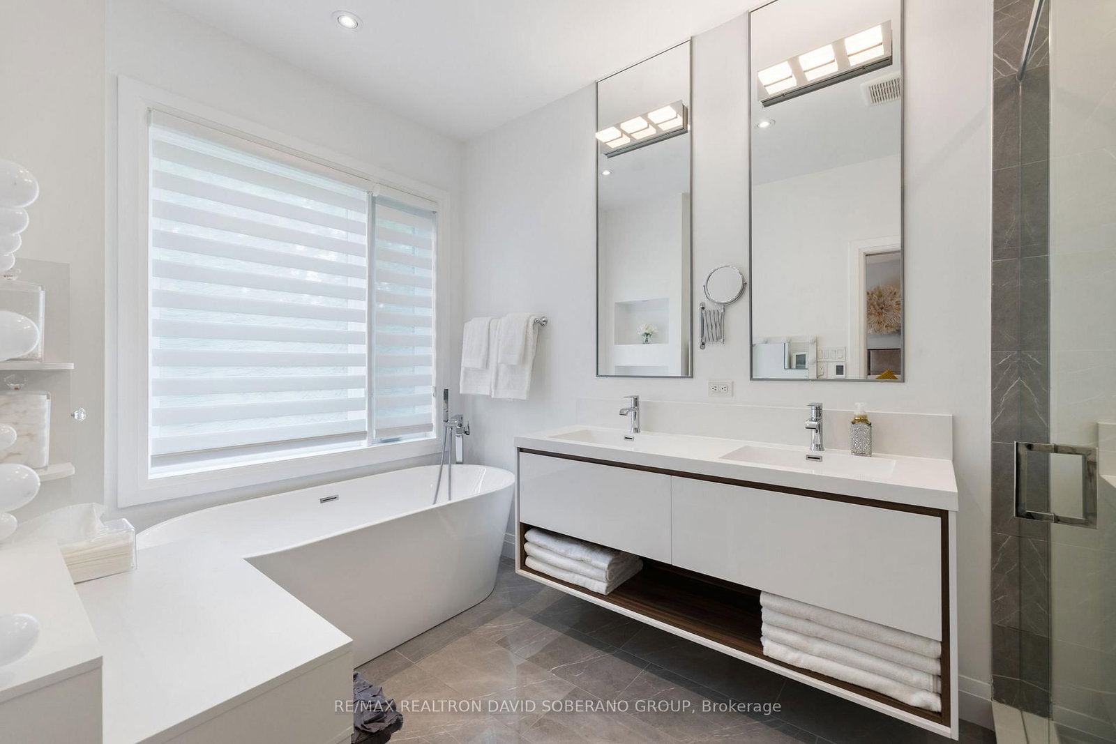
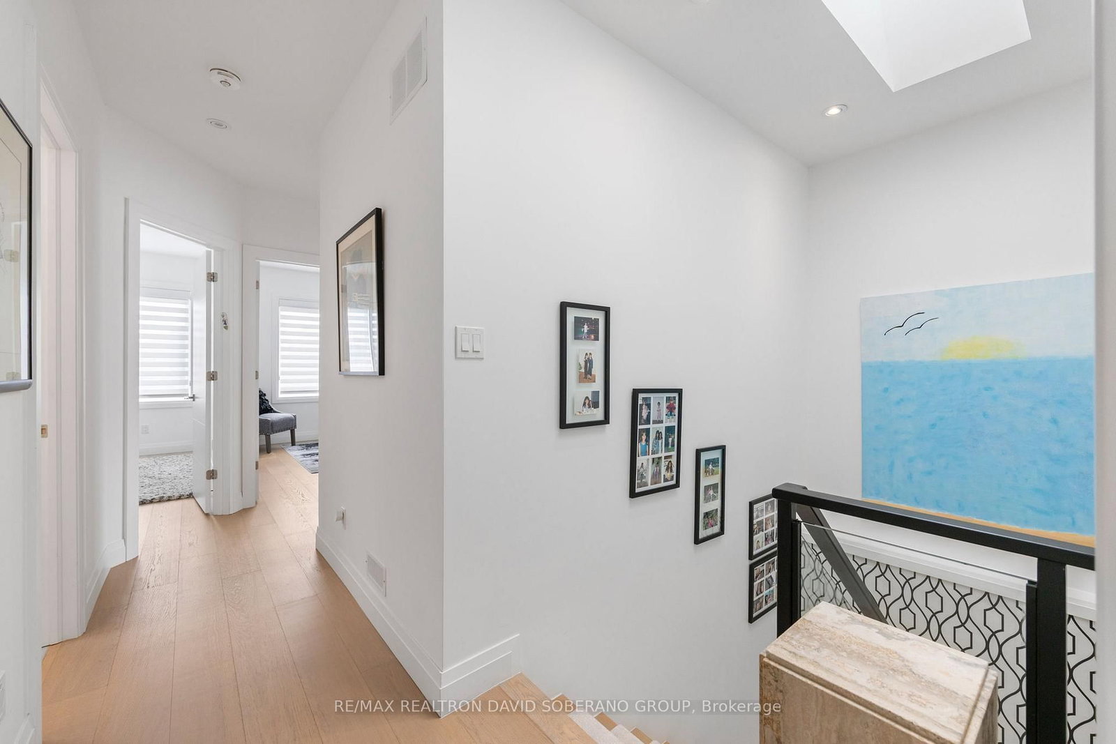
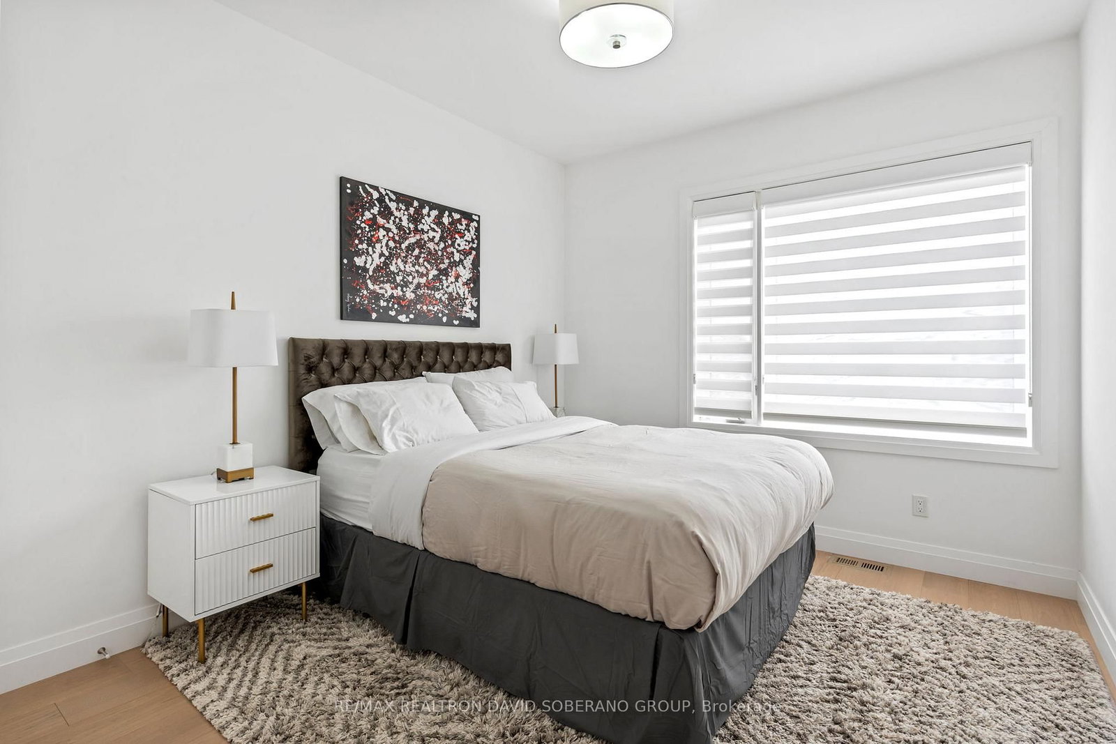
Welcome to 48 Almont Road! This beautifully renovated contemporary detached home with attached garage combines sophisticated design with exceptional functionality on a 40 x 115 ft lot and approximately 2,930 sq. The 2-Storey on 48 Almont Road has 4 bedrooms, 5 bathrooms, and is located on a 115 x 40 ft lot in the community of Clanton Park . ft. of total living space.The bright, open-concept main floor features wide-plank hardwood flooring, pot lights, elegant glass railings and a thoughtfully designed custom home office with built-in desk, shelving and filing cabinets-perfect for today's work-from-home lifestyle.The stunning modern kitchen showcases quartz countertops and backsplash, stainless-steel appliances, and an oversized waterfall-edge centre island. Spacious living and dining areas flow seamlessly into a welcoming family room with a contemporary fireplace, built-in seating and large windows overlooking the backyard. A built-in breakfast nook and stylish powder room complete the main level. Upstairs, four bedrooms include a generously sized primary retreat featuring an electric fireplace, walk-in closet, and a luxurious ensuite with heated floors, rainfall shower, free-standing tub and double vanity.The lower level offers a separate entrance, two self-contained one-bedroom suites, each with its own kitchenette-ideal for extended family, guests, in-laws or potential supplementary income and a common hallway with a washer/dryer. The private, fenced backyard features mature trees, ample green space and a large, raised deck, creating an inviting setting for outdoor enjoyment and entertaining.A rare blend of modern style, generous living space, thoughtful design and versatility-an exceptional family home in a sought-after neighbourhood.
Stainless Steele KitchenAid 5 burner gas stove top, Stainless Steele KitchenAid Refrigerator & Freezer with ice/water dispenser, Stainless Steele KitchenAid microwave/oven combo, White Refrigerators (2) in basement
The address 48 Almont Road was listed for sale (MLS# C13784756) on Tuesday, September 15, 2026.




 Share
Share









 4+2
4+2 4+2
4+2 1
1 40 x 115 ft lot