Local real estate rules require that you sign in to view sold property information.
| List Date | List Price | Last Status | Sold Date | Sold Price | Days On Market |
|---|---|---|---|---|---|
| 0000-00-00 | $00000 | Ter | N/A | N/A | N/A |
| 0000-00-00 | $00000 | Exp | N/A | N/A | N/A |
| 0000-00-00 | $00000 | Lsd | May 16, 2018 | $4,000 | |
| 0000-00-00 | $00000 | Lsd | Mar 20, 2017 | $3,900 | |
| 0000-00-00 | $00000 | Exp | N/A | N/A | N/A |
| 0000-00-00 | $00000 | Ter | N/A | N/A | N/A |
| 0000-00-00 | $00000 | Sld | Sep 19, 2012 | $1,728,000 |
Listed by Jdl Realty Inc..
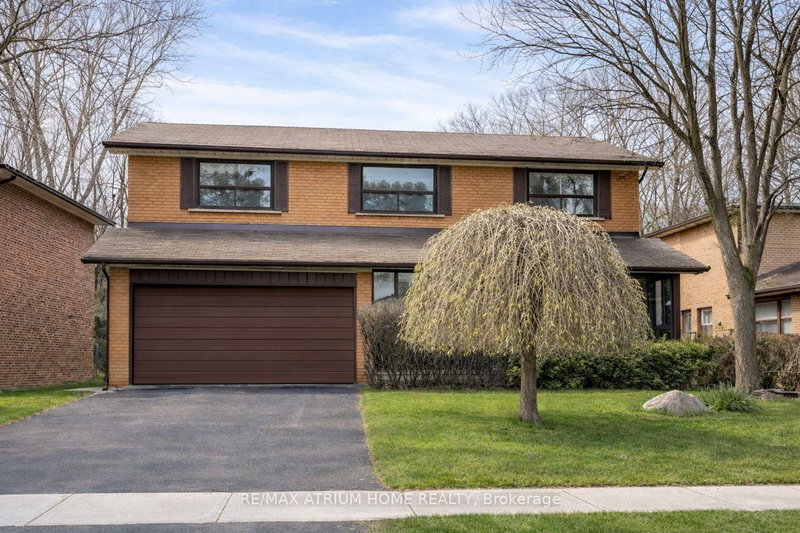
6 Farmingdale Road is a Detached, 2-Storey and is currently for Sale @ $2,310,000. Taxes in 2025 were $15,451.00.
More homes for sale under 2.3M in Toronto
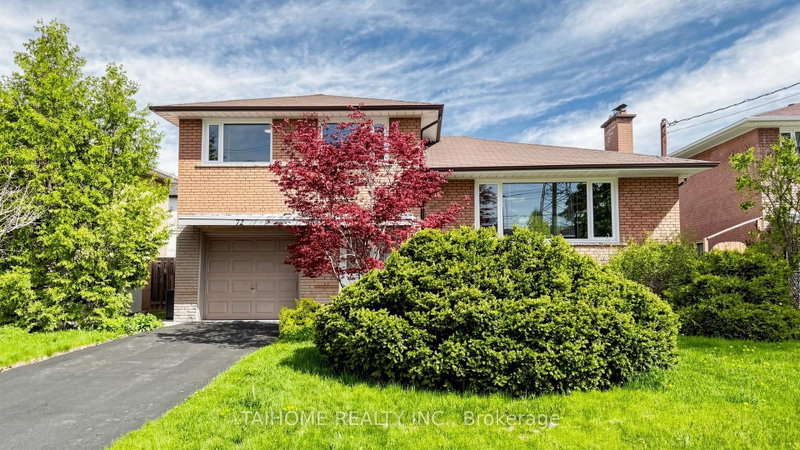
Gorgeous Private 91X245ft Ravine lot on a rare extra-wide frontage, backing onto a spectacular wooded ravine in the heart of Bayview Village. The 2-Storey on 6 Farmingdale Road has 4 bedrooms, 4 bathrooms, and is located on a 245.42 x 91.23 ft lot in the community of Bayview Village . Finished walk-out lower level featuring a spacious family room with breathtaking ravine views, leading to large deck-perfect for entertaining. Located in the highly sought after Earl Haig Secondary School district. Walk-out basement and three wood-burning fireplaces complete this exceptional home .Truly Muskoka In The City.
New Fridge, S/S Stove, Dw, Microwave, Lighting, Elf's, 3 Fireplaces, 2 Furnaces. Two Gdo Remote,
The address 6 Farmingdale Road was listed for sale (MLS# C13585426) on Saturday, July 18, 2026.




 Share
Share


 4
4 4
4 2
2 91.23 x 245.42 ft lot