By

CALL
TOUR PROPERTY
×

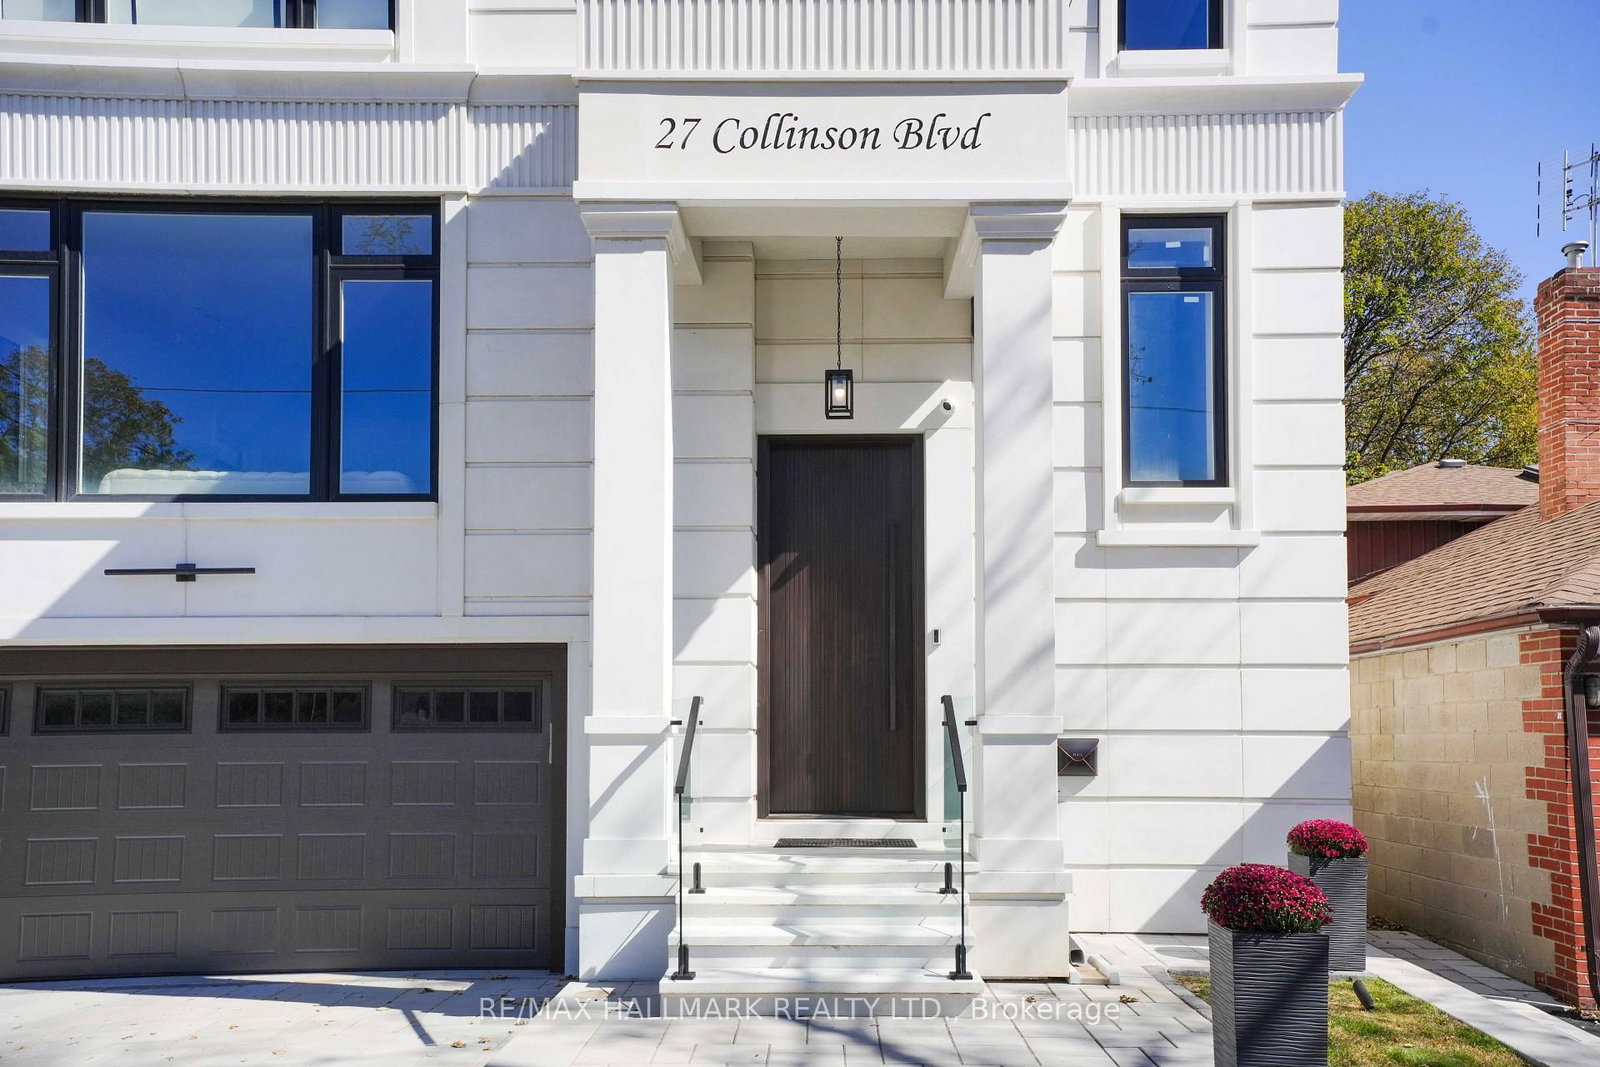
27 Collinson Boulevard in Toronto for sale

Asking price
$3,088,000
Estimate (Oct 02)
$3,202,354
MLS #:
C13853366
Type:
Detached, 2-Storey
Approx. SQFT:
3000-3500
Basement:
Apartment, Sep Entrance
4+2 4+2
2 40.03 x 130.39 ft lot
PROPERTY HISTORY
SIGN IN REQUIRED
List Date List Price Last Status Sold Date Sold Price Days On Market
0000-00-00 $00000 Sld Apr 17, 2020 $940,000
0000-00-00 $00000 Ter N/A N/A N/A
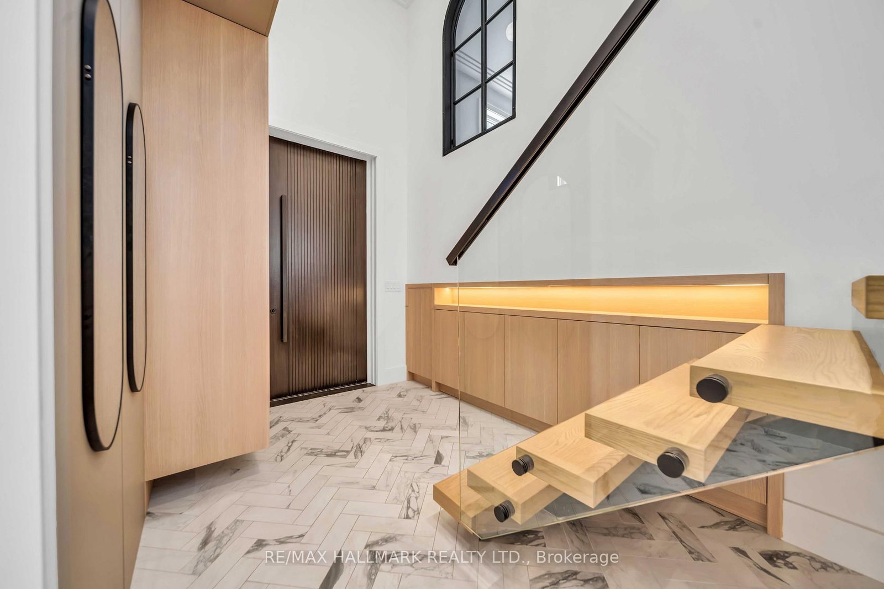
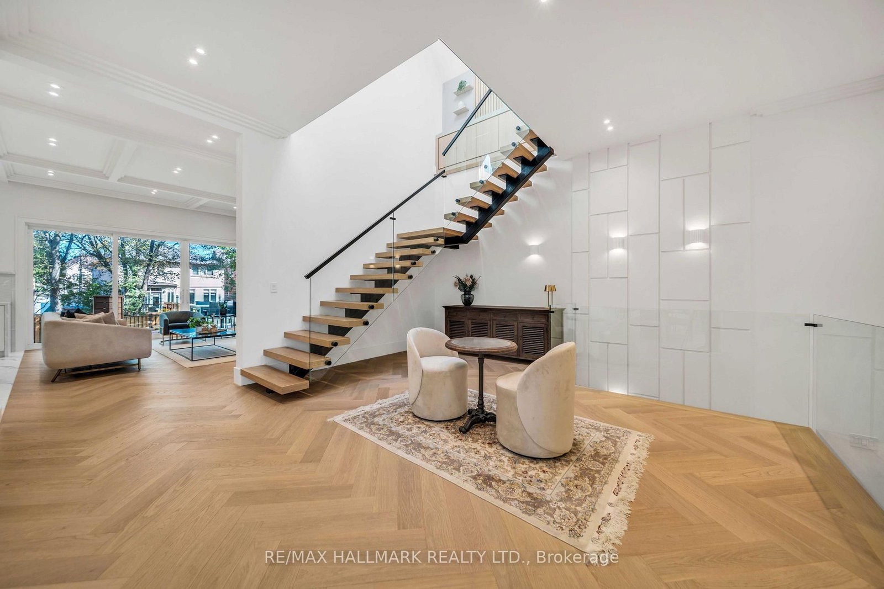
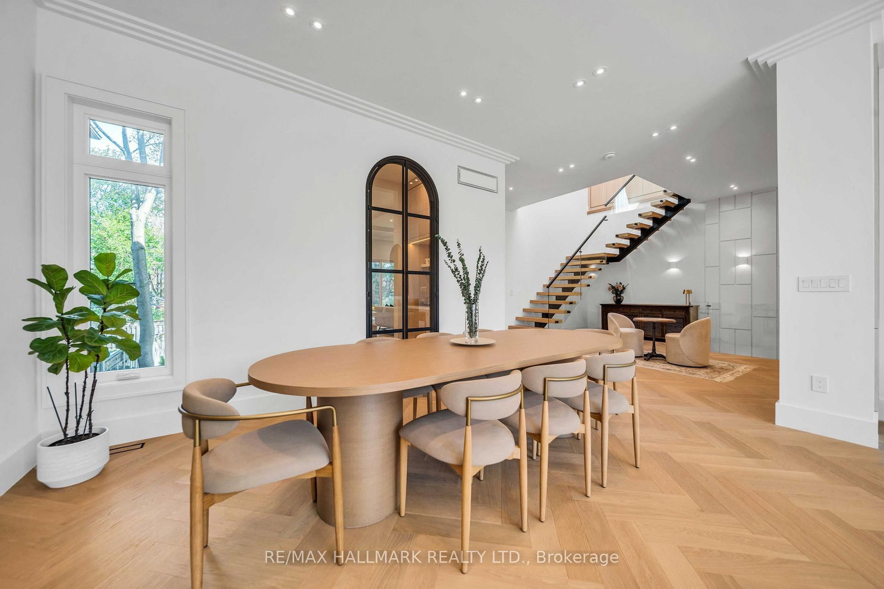
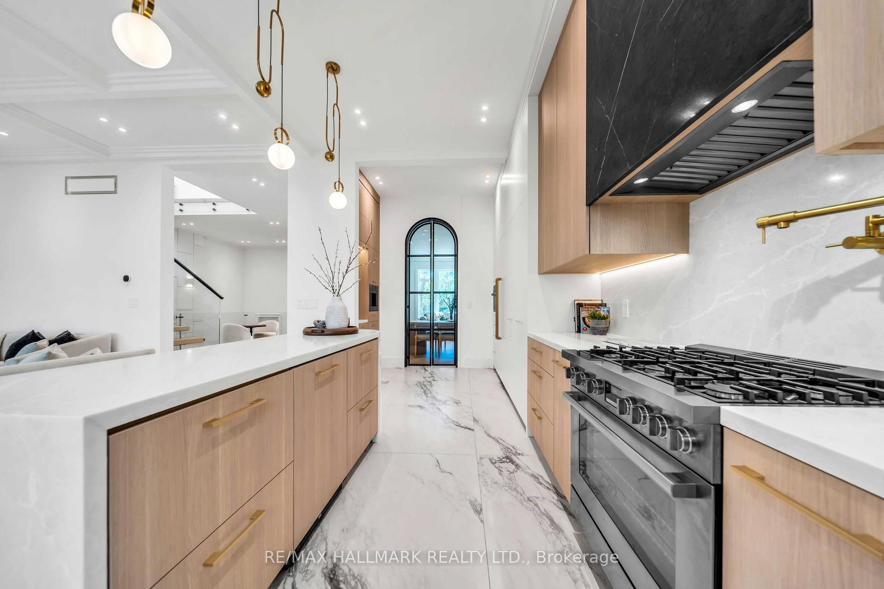
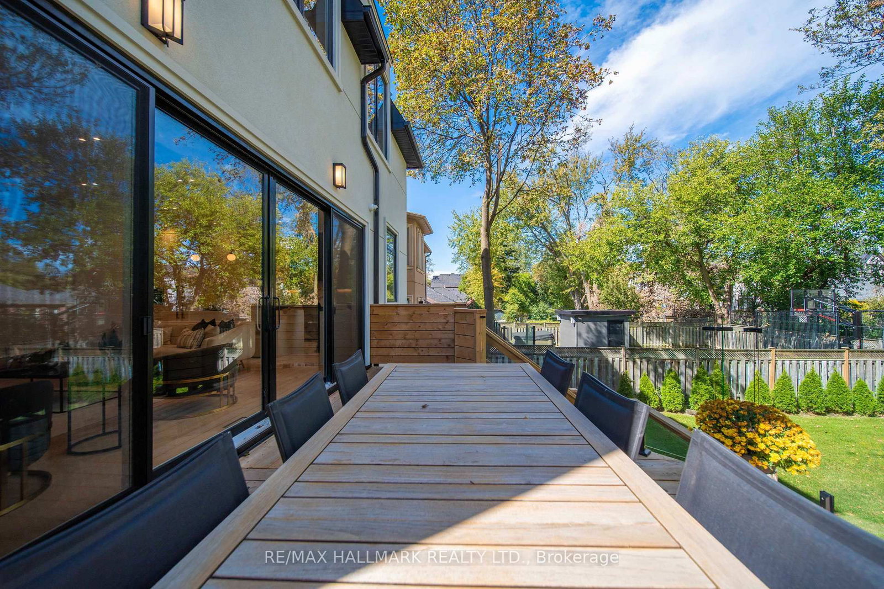
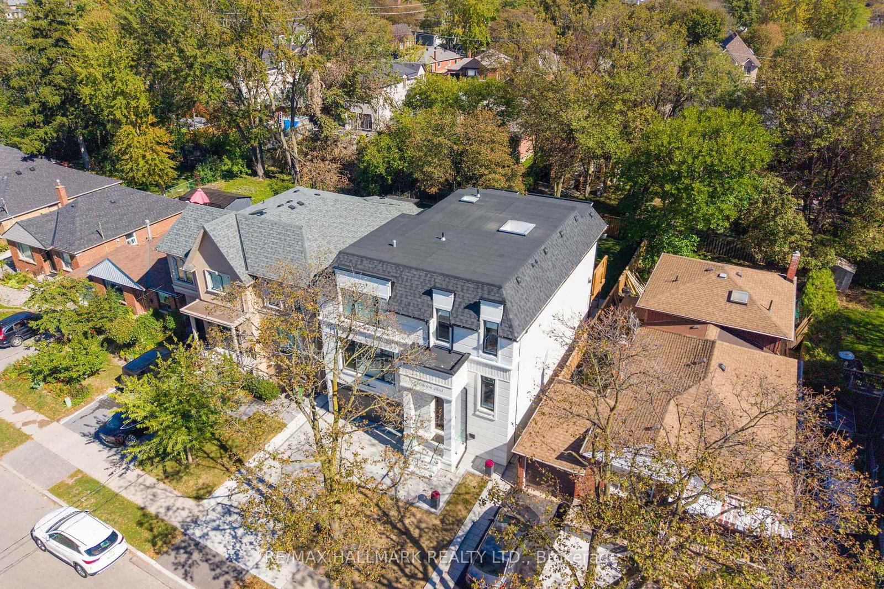
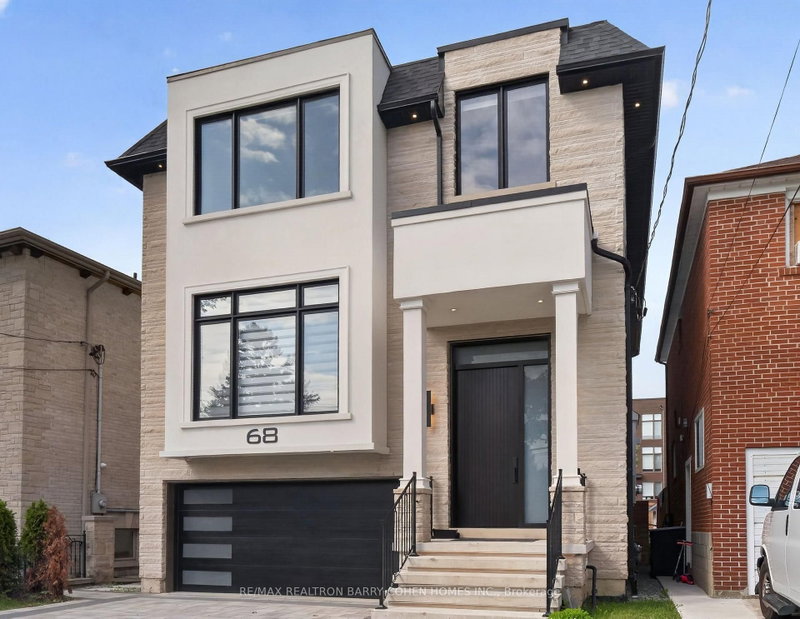
An exceptional newly built 2026 residence showcasing sophisticated contemporary architecture, striking curb appeal and a refined modern aesthetic in Toronto's sought-after Clanton Park community. Thoughtfully designed with bold architectural lines, expansive windows and an elegant façade, this distinctive home offers an elevated setting for modern city living. Ideally located in an established North York neighbourhood with convenient access to parks, schools, dining, shopping and everyday amenities, along with Yorkdale Shopping Centre, Wilson Subway Station, Allen Road and Highway 401. A rare opportunity to own a newly constructed luxury residence offering style, location and exceptional connectivity across Toronto.

WHAT'S YOUR HOME WORTH?

Click here to get an instant estimate and track its value over time.

  • Date Listed: Friday, October 02, 2026
  • Listing Brokerage: Re/Max Hallmark Realty Ltd. - Disclaimer: The information contained in this listing has not been verified by Re/Max Hallmark Realty Ltd. and should be verified by the buyer.

  • Virtual Tour: View Virtual Tour for 27 Collinson Boulevard
  • City: Toronto

    More 4 bedrooms homes for sale in Toronto

  • Neighbourhood: Clanton Park
  • Major Intersection: Bathrust St / Wilson Ave
  • Full Address: 27 Collinson Boulevard, Toronto, M3H 3C1, Canada, ON, Canada
  • Family Room: Combined W/Dining, hardwood floor
  • Kitchen: B/I Microwave, B/I Dishwasher, B/I Fridge
  • Living Room: Combined W/Kitchen, Electric Fireplace, W/O To Deck
  • Living Room: Combined W/Kitchen, hardwood floor, Pot Lights
  • Kitchen: 2 Way Fireplace, hardwood floor, Walk-Up
  • Amenities:
  • Taxes: $0.00 (2026)
Family19 x 14 ft266 sq ft
Dining14 x 9 ft126 sq ft
Kitchen11 x 23 ft253 sq ft
Living17 x 17 ft289 sq ft
Primary16 x 17 ft272 sq ft
2nd Br16 x 12 ft192 sq ft
3rd Br14 x 12 ft168 sq ft
4th Br13 x 11 ft143 sq ft
Laundry9 x 5 ft45 sq ft
Living18 x 9 ft162 sq ft
Kitchen14 x 11 ft154 sq ft
Office10 x 13 ft130 sq ft
Br14 x 11 ft154 sq ft

Recently sold comparables in Clanton Park

Similar homes for sale

WHAT'S YOUR HOME WORTH?

Click here to get an instant estimate and track its value over time.