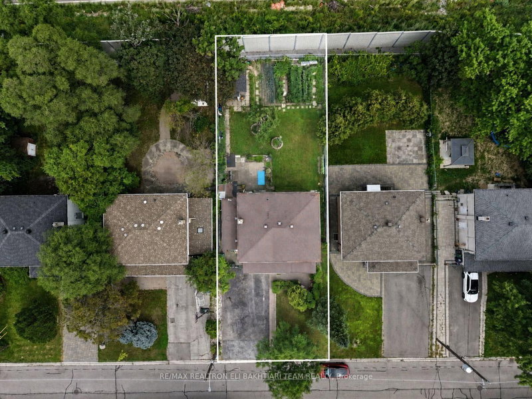
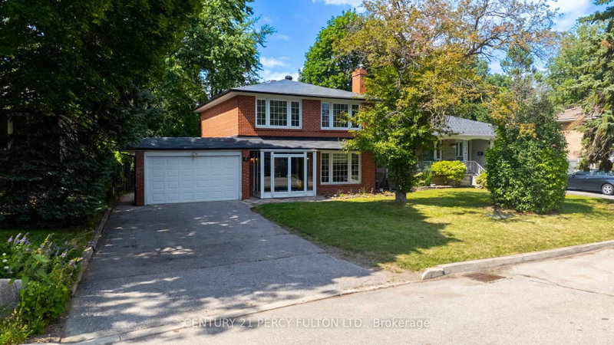
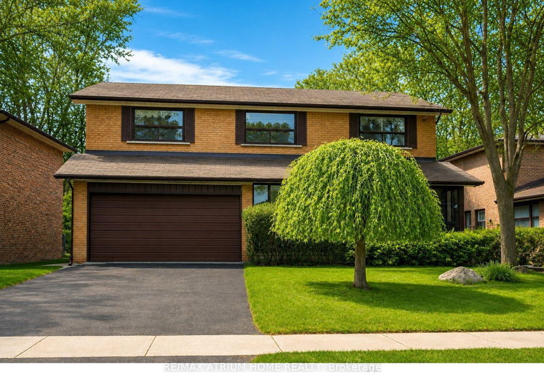
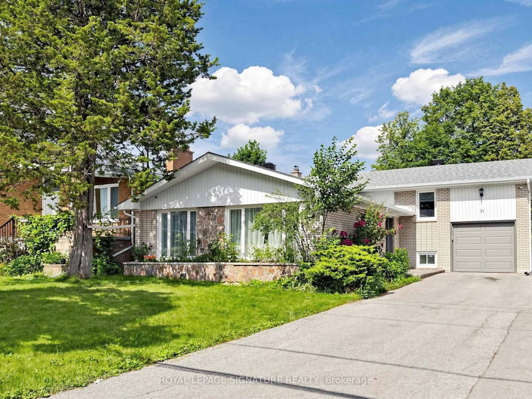
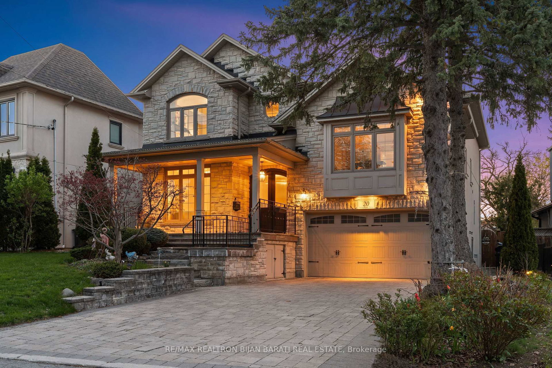
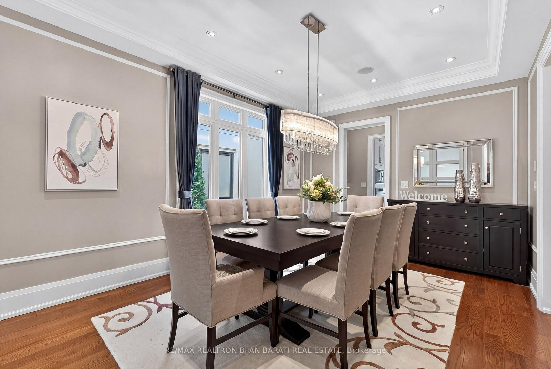
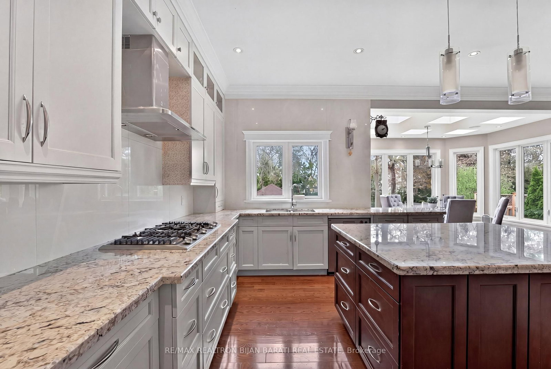
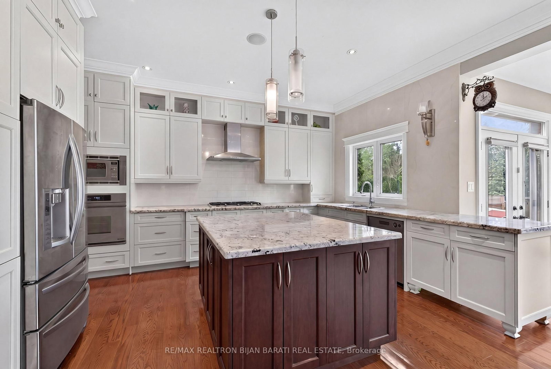
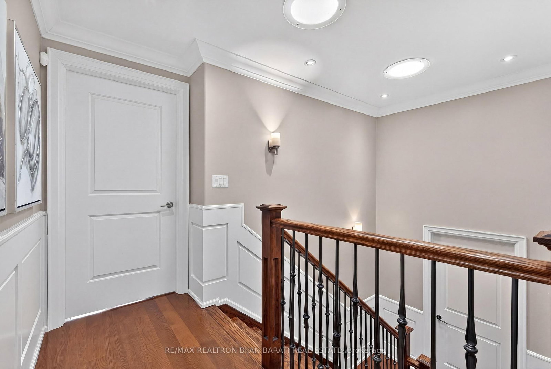
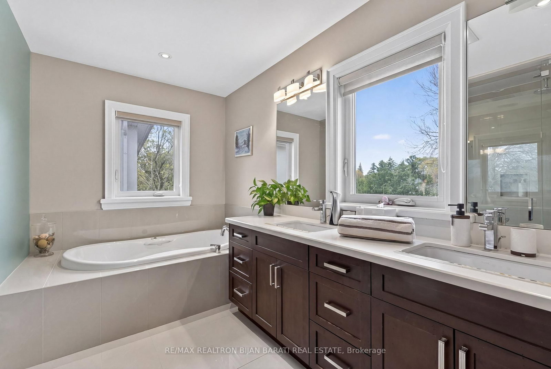
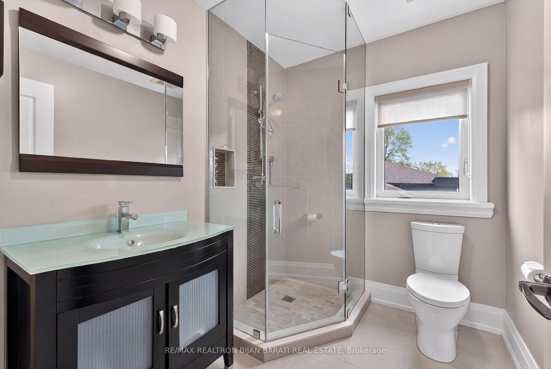
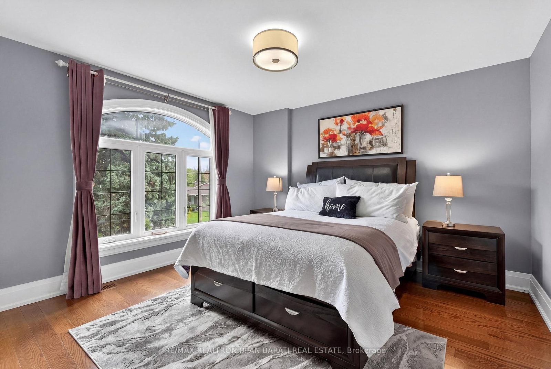
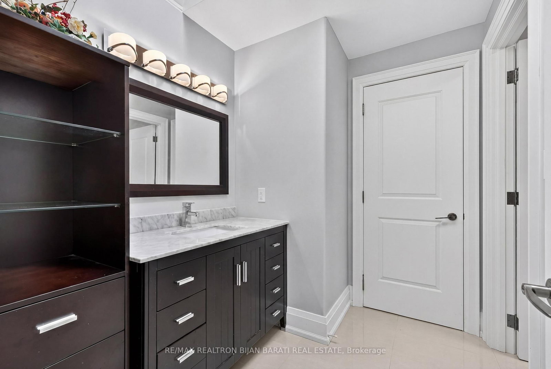
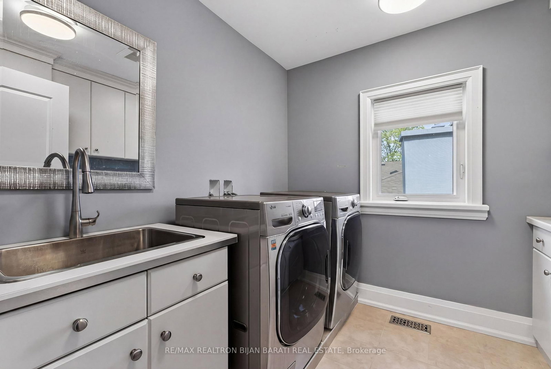
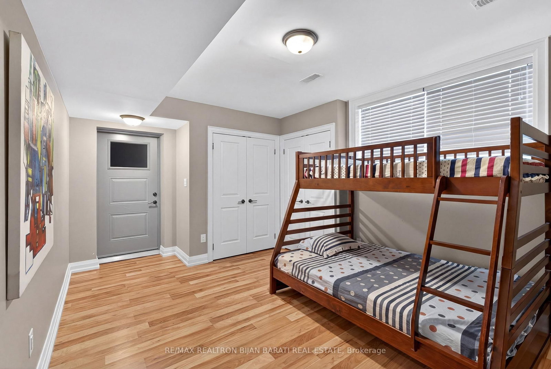
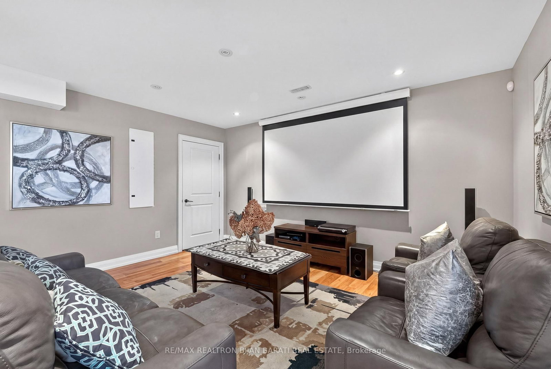
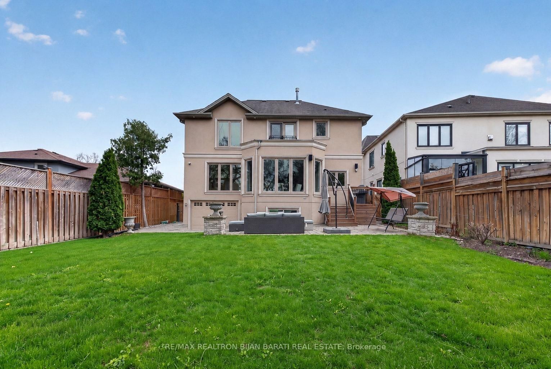
Masterfully Designed & Built Spectacular Custom Home Nestled On A Fantastic Lot In The Heart Of Bayview Village! Natural Stone Facade! Exceptional Curb Appeal Complemented By Beautiful Landscaping and a Large Veranda! Extensive Use Of Woodwork & Built-Ins, Marble & Hardwood Flooring, Coffered Ceilings With Rope Lighting, Crown Moulding, and Pot Lights! Spacious Family Room With Gas Fireplace and a Virtual Office! Family Sized Breakfast Area with 6 Skylights Above and Walk-Out to A Deck and A Lovely Large Private Backyard! Gourmet Kitchen with Butler's Pantry, Granite Countertops, and Stainless Steel Appliances! Elegant Formal Dining Room! Breathtaking Primary Bedroom With Large Walk-In Closet and Luxurious 8-Pc Heated Floor Ensuite! Convenient Laundry Room Located Between Two Floors! Three Additional Spacious Bedrooms With Two Full Bathrooms! Side Entrance & Mudroom! Professionally Finished Walk-Out Basement With Heated Floors Includes A Bedroom, 4-Pc Bath, Recreation Room With Island & Wet Bar, Dry Sauna, and an Entertainer's Wine Cellar With Cooling System. Interlocked Driveway And Beautiful Veranda! No Sidewalk In Front! Convenient Desirable Location: Only 2 Minutes to Ravine Trail, Bayview Middle School, Ttc! Close to Bayview Village Mall, Subway Station, Community Centre, Parks, Tennis Court, Earl Haig S.S, and All Other Amenities!
Listing Brokerage: Re/Max Realtron Bijan Barati Real Estate - Disclaimer: The information contained in this listing has not been verified by Re/Max Realtron Bijan Barati Real Estate and should be verified by the buyer.





 Share
Share





















 4+1
4+1 4+1
4+1 2
2 55 x 133.88 ft lot