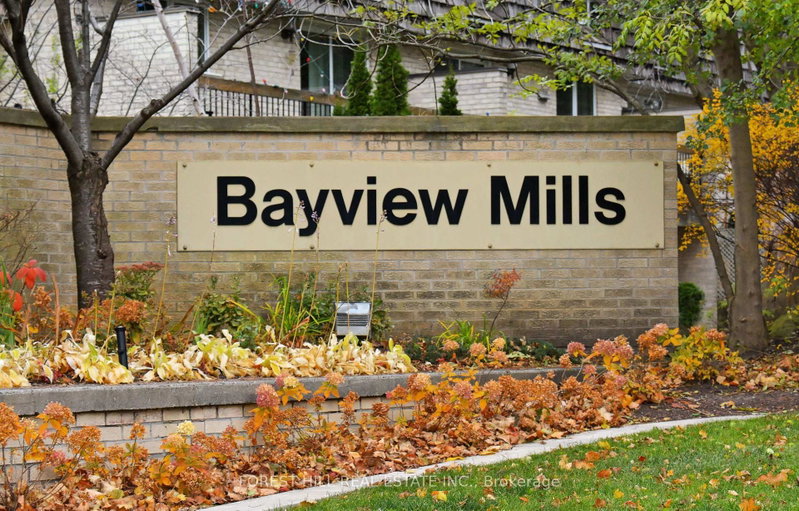
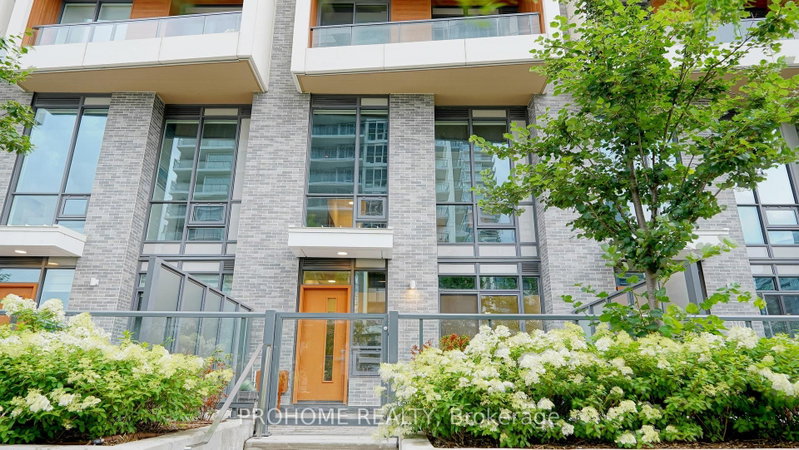
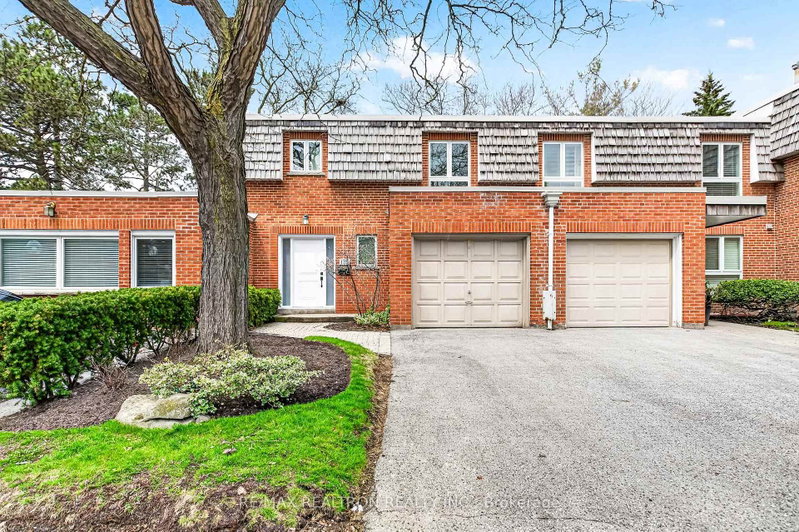
Nestled Within The Highly Sought-After Bayview Mills Community, For Best School Zones! A Quieter street & not a Busy Street like Scenic Millway street. All Renovated 3 Bedroom, Rarely Available Layout With Living rm Walk Out To Private/ Park-Like Garden to enjoy a Indoor/Outdoor Living. All Brazilian Cherry Hardwood Throughout! All New Kitchen in 2016, plus Bathrooms with Marble and Granite. A Hidden Laundry Chute from Top floor to Basement, Small Complex of Homes With a Community Feel & an Outdoor Pool Park, Walk to Top Rated York Mills Collegiate, Harrison Public With 'Intl. Bac', Windfields Public & French Immersion, Walk to Metro, Royal Bank, Nortown and Dineen's Coffee, Easy Access To Highway 401.
Listing Brokerage: Paul Thapar Real Estate Inc. - Disclaimer: The information contained in this listing has not been verified by Paul Thapar Real Estate Inc. and should be verified by the buyer.
Schedule a private showing of this property with an experienced member of our team.
St. Andrew-Windfields GUIDE
Want to know more about St. Andrew-Windfields?
Check out our Neighbourhood Guide and learn more about the schools, parks and people in this neighbourhood.





 Share
Share


 3+1
3+1 3+1
3+1 1
1